
Colorado Springs Military Realtors and Military Relocation Professionals
The Warner Group
2866 Tenderfoot Hill StreetColorado Springs, CO 80906
Due to the health concerns created by Coronavirus we are offering personal 1-1 online video walkthough tours where possible.
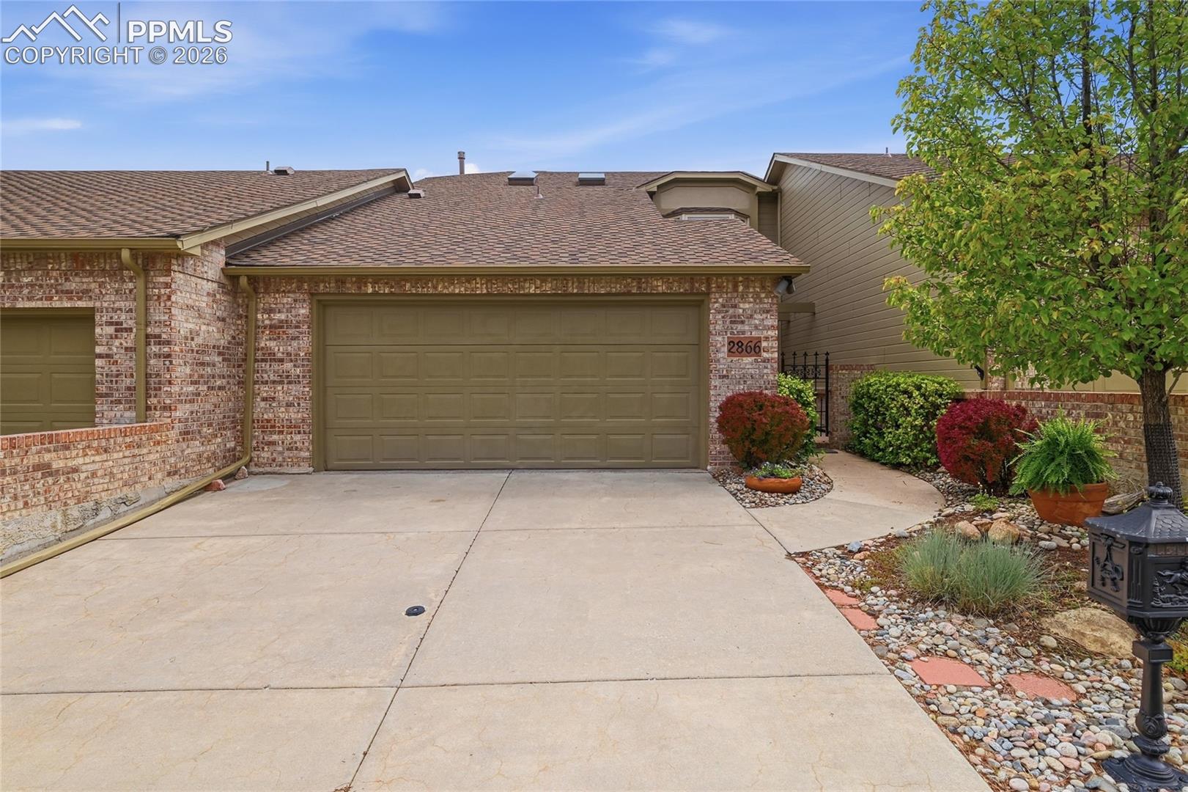
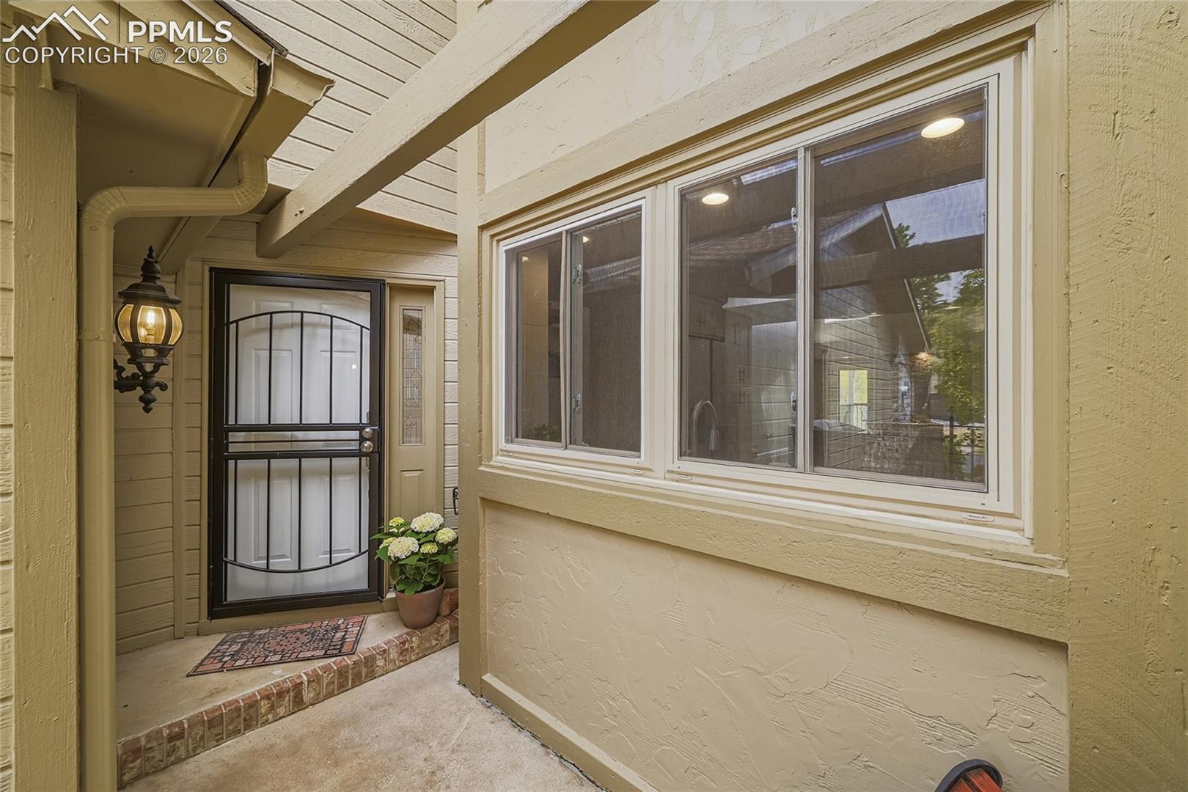
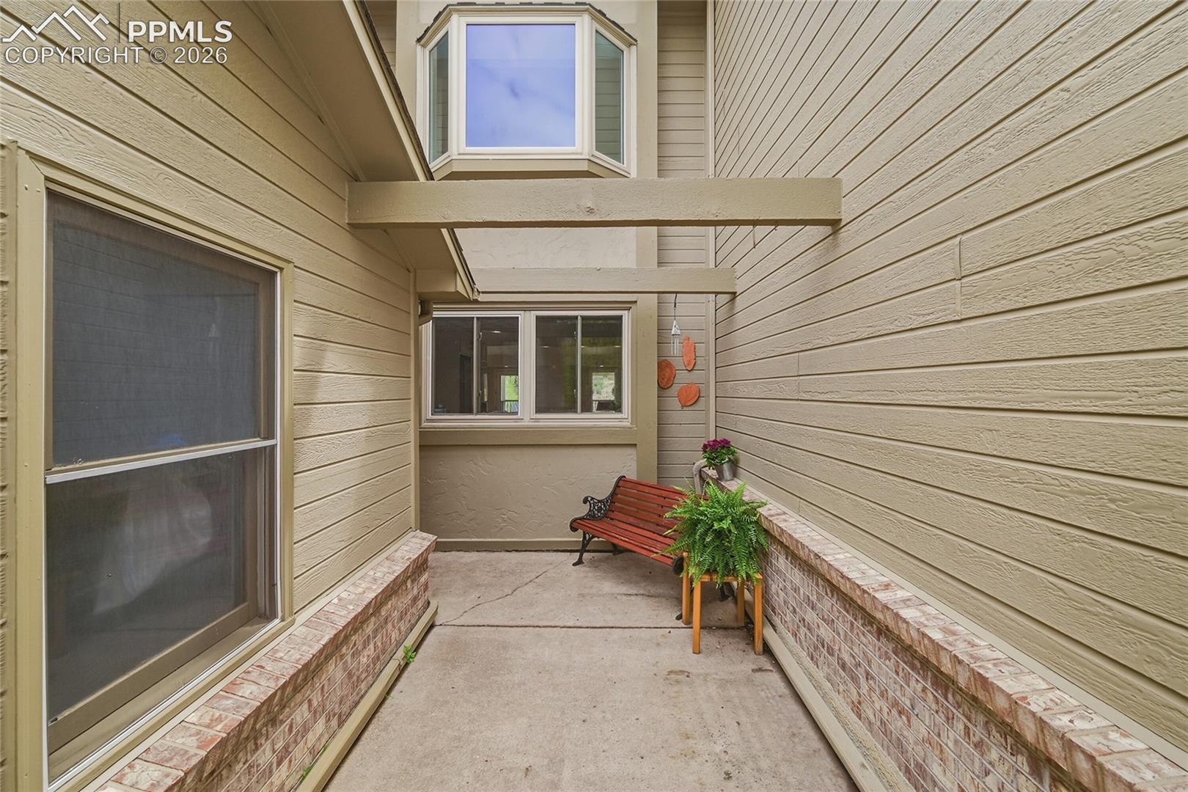
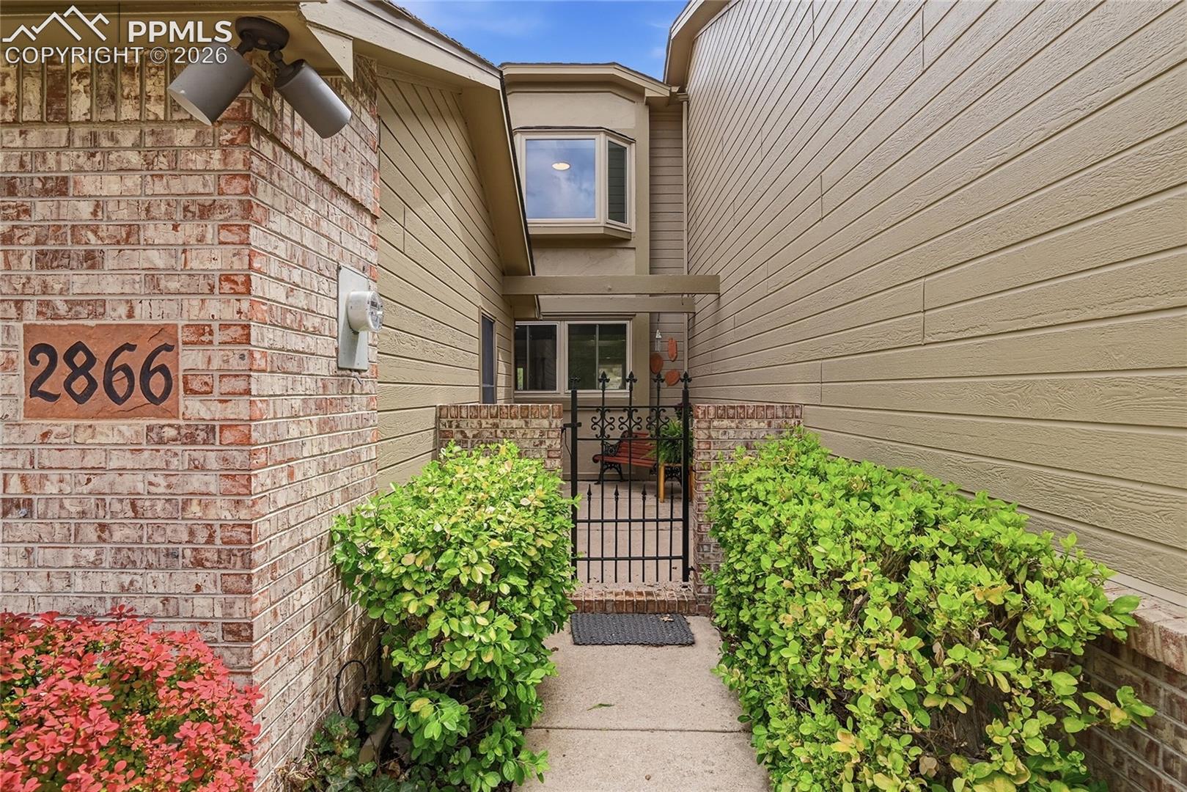
This incredible, hidden away, townhome offers unmatched quality. It is located in the Oakmont community with the wooded Myron Stratton estate behind it. The grounds are professionally landscaped and complete with a game trail that offers abundant wildlife viewings and views of Cheyenne Mountain. With over 2900 square feet of finished living space, this incredible floor plan has abundant room to fit all lifestyles. The main level consists of an elegant yet open living room/dining room combination with walkout to a private deck. The adjoining gourmet kitchen with a large solid surface eating area, pantry, granite topped peninsula and upgraded stainless appliances are sure to delight. The main level also houses the primary bedroom suite complete with a 5 piece bathroom, laundry room. and half bath. The upstairs boasts two additional bedrooms with a 3/4 bathroom and a generous walk-in storage room/closet. The private, lower, walkout level features an oversized family room with an area that will accommodate a large sectional seating piece plus plenty of room for a billiards table, ping pong set up or other game tables. The fourth bedroom and adjoining bath are perfect for guests. This level also has a secluded, covered deck to enjoy mountain views and relaxing. The neighborhood is close to Fort Carson, Pikes Peak State College, the Broadmoor resort, the airport, the downtown area, I 25, Quail Lake, many restaurants, shopping areas and all major thoroughfares. This home offers the perfect place to start and finish the day and enjoy a comfortable lifestyle in a maintenance free community. Come see for yourself this incredible home in the very serene Oakmont community.
| 4 weeks ago | Listing updated with changes from the MLS® | |
| 3 months ago | Listing first seen on site |

The real estate listing information and related content displayed on this site is provided exclusively for consumers’ personal, non-commercial use and may not be used for any purpose other than to identify prospective properties consumers may be interested in purchasing. This information and related content is deemed reliable but is not guaranteed accurate by the Pikes Peak REALTOR® Services Corp d/b/a elevateMLS. Copyright 2026
Last checked: 2026-09-27 08:35 PM UTC
Footer

Get Started on the Home Search Now!

Veteran Owned. Community Focused.
Meet our team of Colorado Springs Military Realtors:







