Save
Ask
Tour
Hide
Share
$384,500
2 Days On Site

6424 Range Overlook Heights
Colorado Springs, CO 80922

For Sale|Townhouse|Active
3
Beds
3
Total Baths
1
Full Bath
2
Partial Baths
1,521
SqFt
$253
/SqFt
2001
Built
County:
El Paso
Listing courtesy of Armstrong Real Estate Company:

Due to the health concerns created by Coronavirus we are offering personal 1-1 online video walkthough tours where possible.
Call Now: 719-648-6798
Is this the listing for you? We can help make it yours.
719-648-6798
6424 Range Overlook Heights6424 Range Overlook Heights6424 Range Overlook Heights6424 Range Overlook Heights
Save
Ask
Tour
Hide
Share

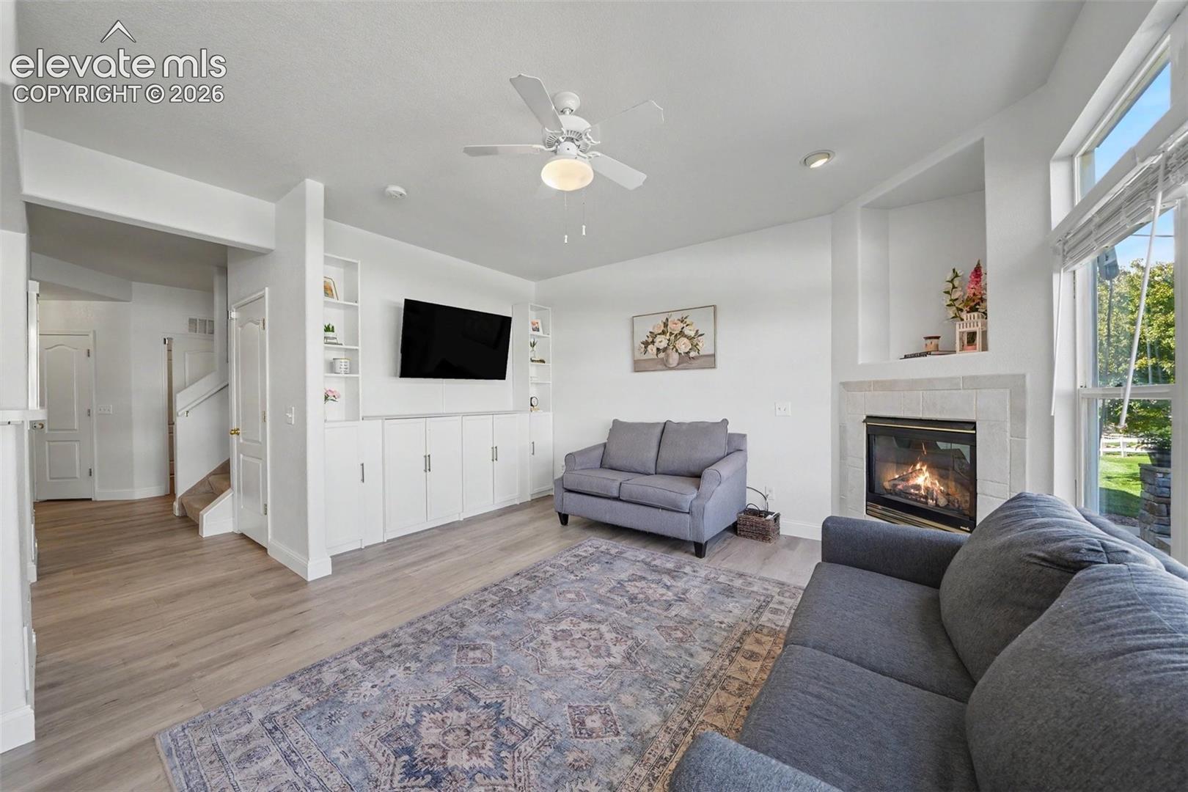
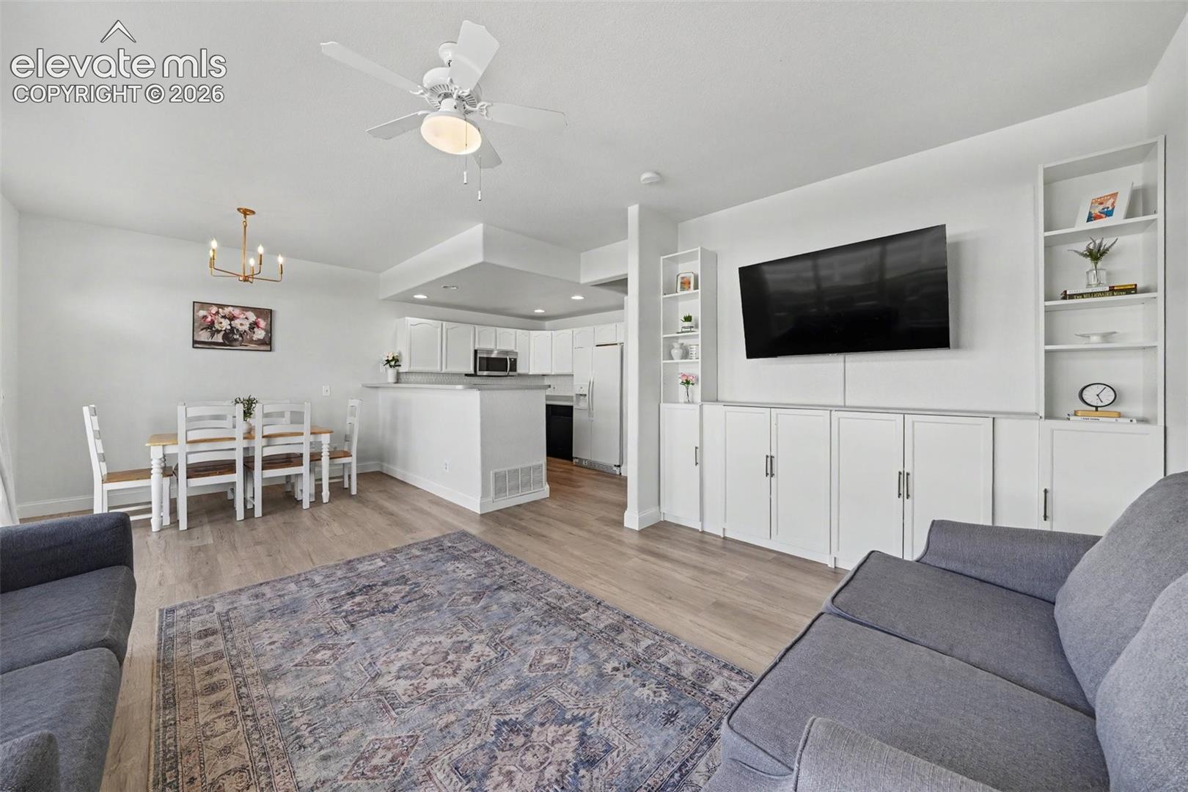
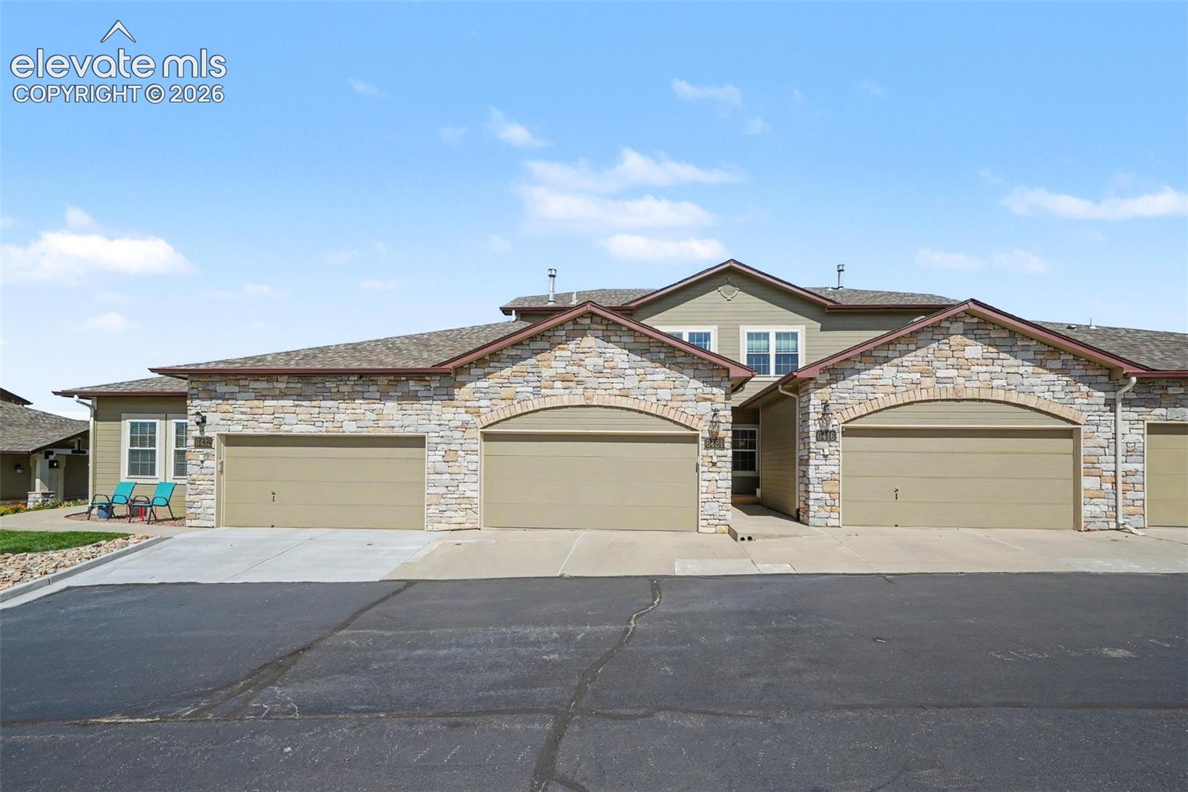
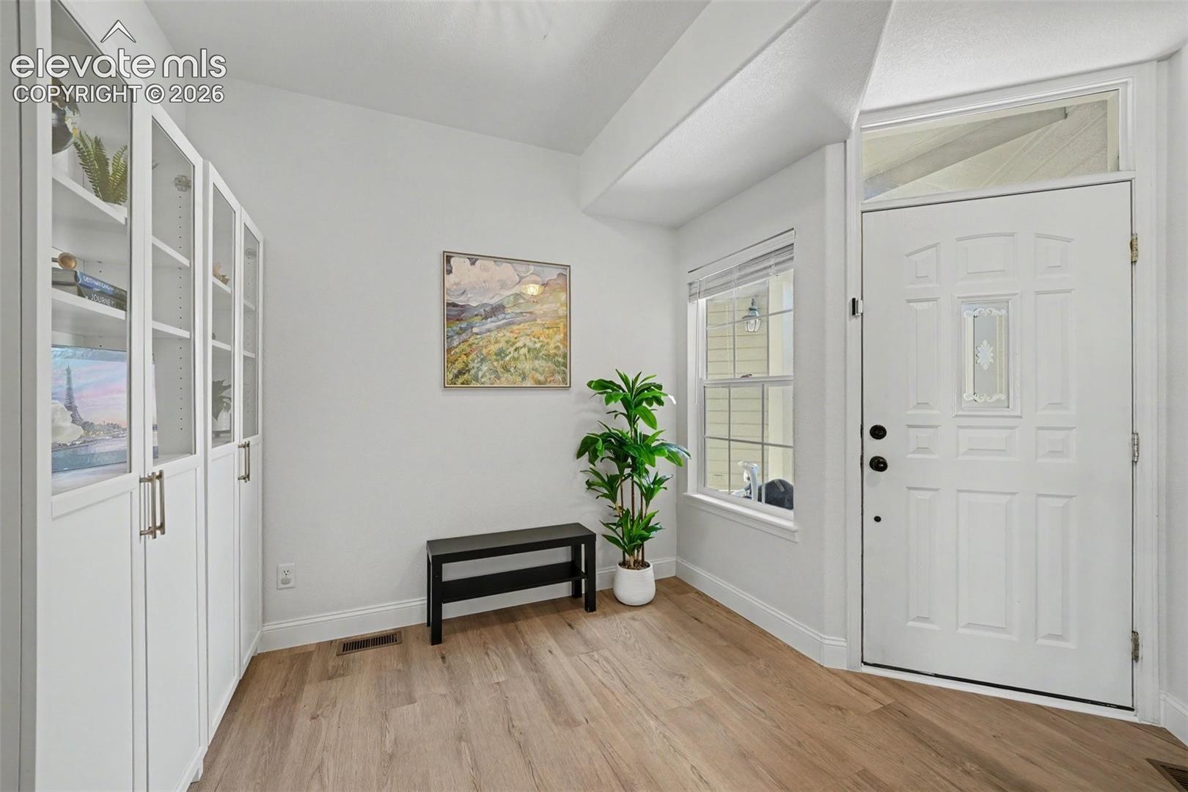
3-Bedroom townhome in the conveniently located Springs Ranch neighborhood, near numerous amenities without being buried in the hustle and bustle. The main level boasts a beautiful foyer with built-in shelving and cabinetry, luxury vinyl flooring, powder room, spacious laundry room, living room with a gas fireplace and built-in shelving, recessed kitchen lighting, breakfast bar, and a dining room with walk-out access to the rear 21’ x 8’ patio. The upstairs features 3 bedrooms and 2 bathrooms, including the primary bedroom suite with a walk-in closet and attached bathroom. There is more room for growth in the unfinished basement, offering an additional 750 feet of space. This quiet townhome offers plenty of natural light, mountain views from the front exterior, a south-facing driveway, and forced air heating and cooling. The property comes complete with washer, dryer, kitchen appliances, and guest parking right out front. Don’t miss out on this lovely home!

Save
Ask
Tour
Hide
Share
Listing Snapshot
Price 
$384,500
Days On Site 
2 Days
Bedrooms 
3
Inside Area (SqFt) 
1,521 sqft
Total Baths 
3
Full Baths 
1
Partial Baths 
2
Lot Size 
0.0433 Acres
Year Built 
2001
MLS® Number 
8875816
Status 
Active
Property Tax 
$1,531.5
HOA/Condo/Coop Fees 
$340 monthly
Sq Ft Source 
N/A
Friends & Family
Recent Activity
3 days agoListing updated with changes from the MLS®
3 days agoListing first seen on site
General Features
Acres 
0.0433
Attached Garage 
Yes
Garage 
Yes
Garage Spaces 
2
Parking 
ConcreteDrivewayGarage Door OpenerAttached
Property Sub Type 
Townhouse
Security 
Gated Community
SqFt Above 
1521
SqFt Total 
2271
Style 
2 Story
Utilities 
Cable ConnectedElectricity ConnectedNatural Gas ConnectedNatural Gas Available
Water Source 
Public
Interior Features
Appliances 
HumidifierDishwasherDisposalDryerRangeRefrigeratorWasherMicrowave
Basement 
FullSump Pump
Cooling 
Ceiling Fan(s)Central Air
Electric 
220 Volts in Kitchen
Fireplace 
Yes
Fireplace Features 
Gas
Fireplaces 
1
Flooring 
VinylCarpet
Heating 
Forced AirNatural Gas
Interior 
High Speed InternetHigh CeilingsBidet
Laundry Features 
Main Level
Window Features 
Aluminum FramesWindow Coverings
Bathroom 
Dimensions - 5.0x9.0Level - Upper
Bedroom 
Dimensions - 12.0x11.0Level - Upper
Dining Room 
Dimensions - 9.0x9.0Level - Main
Kitchen 
Dimensions - 10.0x9.0Level - MainFeatures - Breakfast Bar
Laundry 
Dimensions - 5.0x9.0Level - Main
Living Room 
Dimensions - 15.0x13.0Level - Main
Master Bedroom 
Dimensions - 11.0x13.0Level - Upper
Save
Ask
Tour
Hide
Share
Exterior Features
Fencing 
Back Yard
Lot Features 
LandscapedLevel
Road Frontage 
Private Road
Roof 
Shingle
Spa Features 
Community
View 
Mountain(s)
Waterview 
Mountain(s)
Windows/Doors 
Aluminum FramesWindow Coverings
Community Features
Association Fee 
$340.0
Association Fee Frequency 
Monthly
Community Features 
Fitness CenterPlayground
MLS Area 
The Fairways at Springs Ranch
School District 
District 49
Financing Terms Available 
CashConventionalFHAVA Loan
Roads 
Paved
Schools
School District
District 49
Elementary School
Springs Ranch
Middle School
Horizon
High School
Sand Creek
Listing courtesy of Armstrong Real Estate Company:


The real estate listing information and related content displayed on this site is provided exclusively for consumers’ personal, non-commercial use and may not be used for any purpose other than to identify prospective properties consumers may be interested in purchasing. This information and related content is deemed reliable but is not guaranteed accurate by the Pikes Peak REALTOR® Services Corp d/b/a elevateMLS. Copyright 2026
Last checked: 2026-09-27 11:29 AM UTC

Neighborhood & Commute
Source: Walkscore
Save
Ask
Tour
Hide
Share