
Colorado Springs Military Realtors and Military Relocation Professionals
The Warner Group
869 Pebblewood DriveColorado Springs, CO 80919
Due to the health concerns created by Coronavirus we are offering personal 1-1 online video walkthough tours where possible.
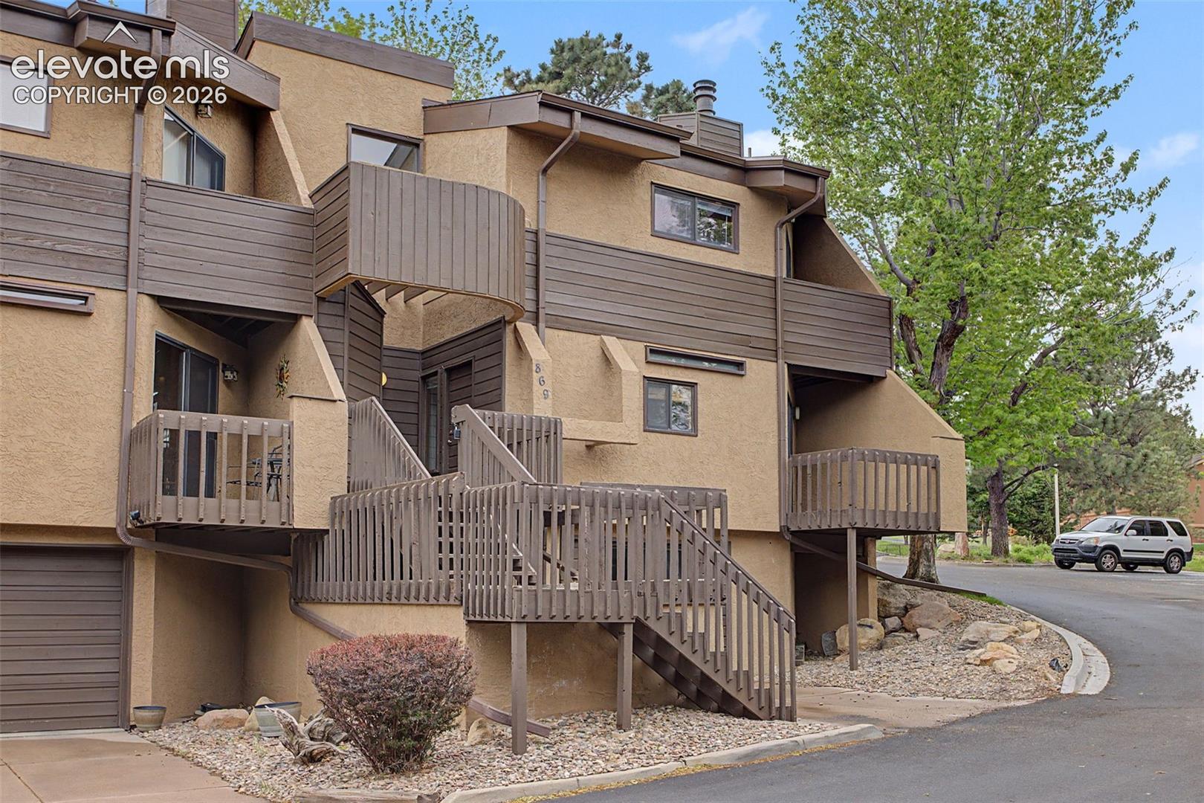
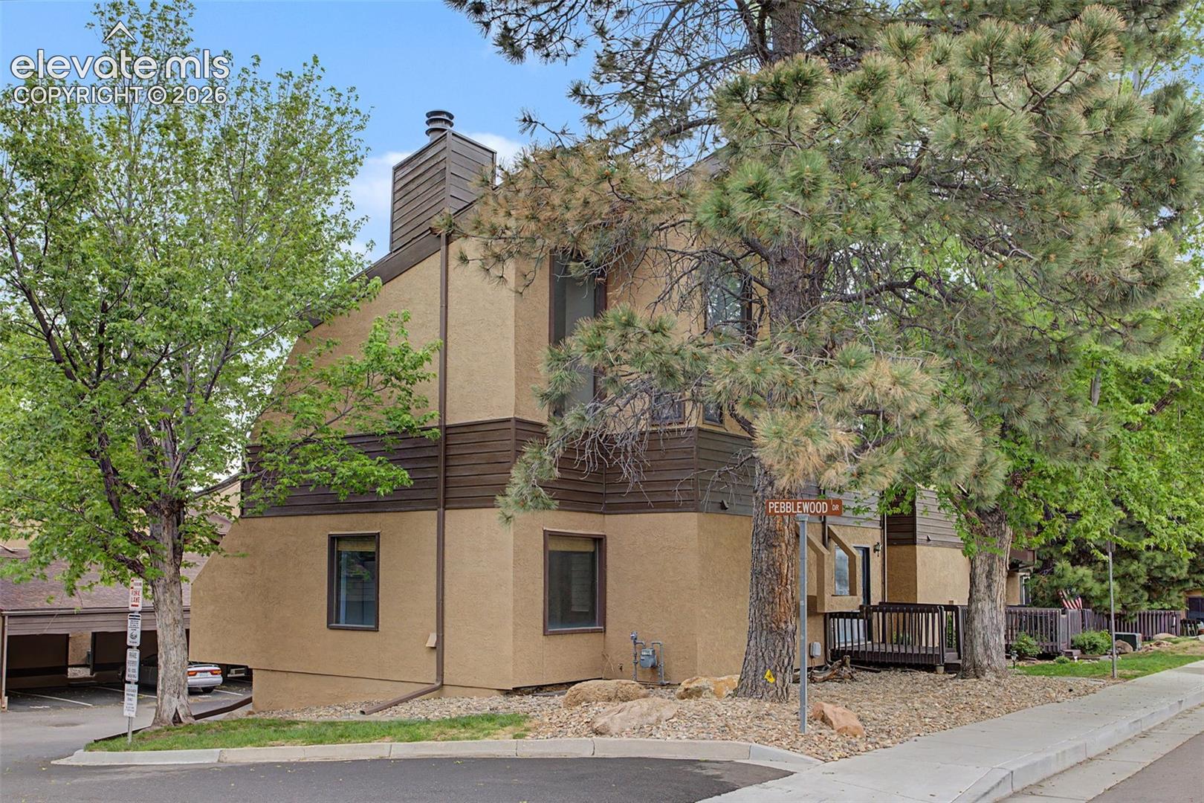
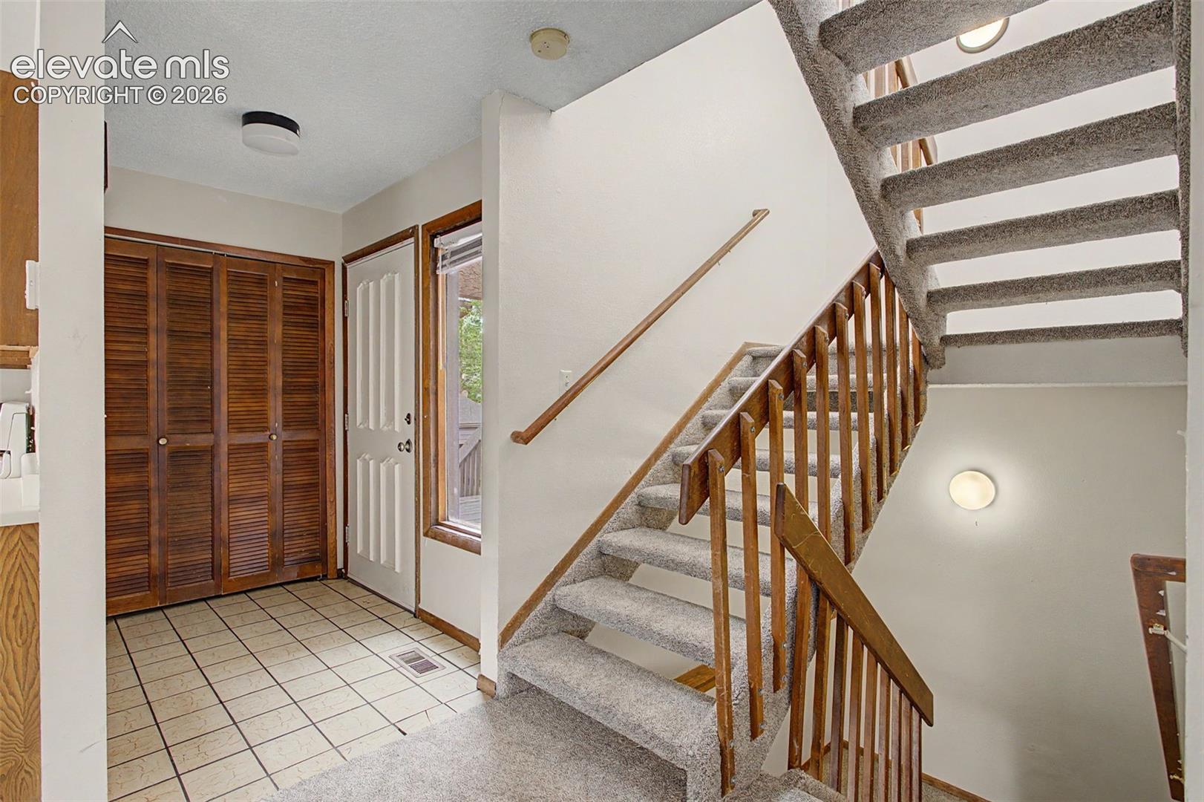
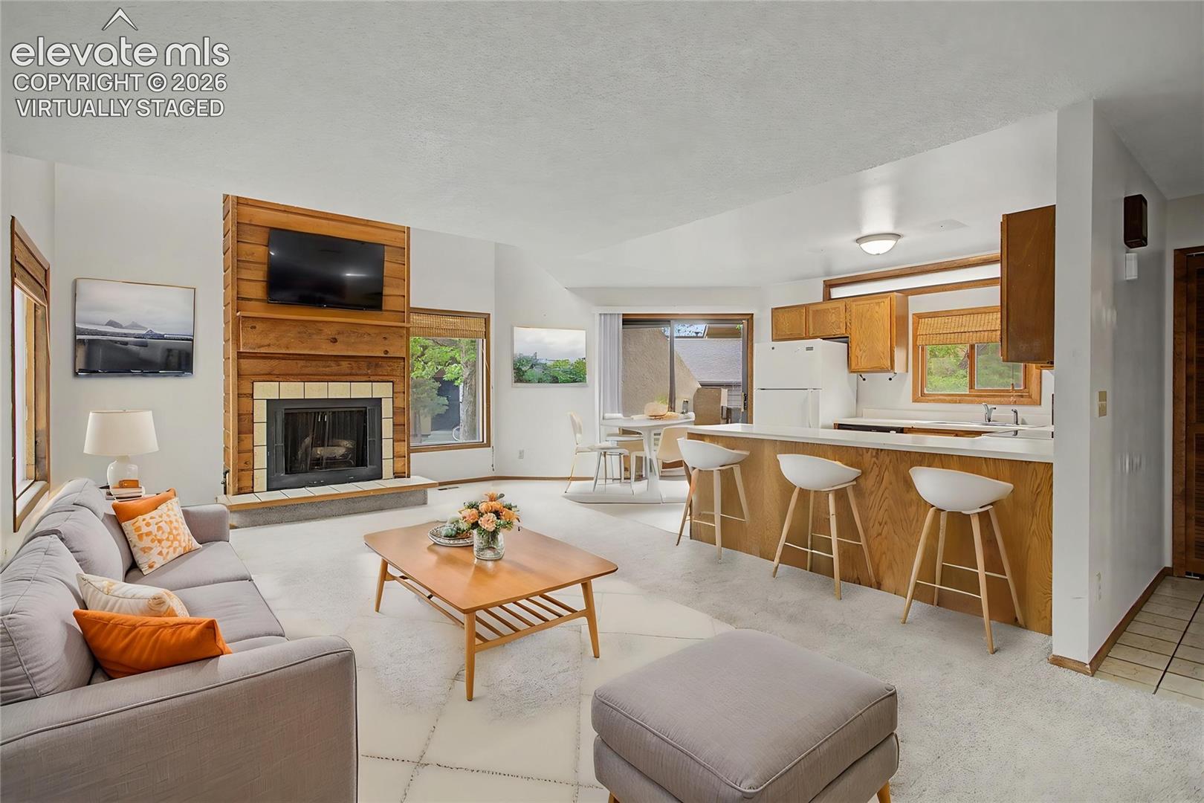
Welcome home to this beautifully updated townhome in the highly sought-after Rockrimmon area, where comfort, function and a well-designed floorplan come together. Brand-new carpet throughout gives the entire home a fresh, move-in-ready feel. The oversized living room is the heart of the home, offering generous space to unwind after a long day or host friends and family. The full kitchen provides plenty of room to cook, gather and enjoy everyday meals. A versatile main-level bedroom adapts to your needs, whether as a guest room, home office or convenient main-floor living. Upstairs, the spacious primary suite offers a peaceful retreat with its own adjoining bathroom for added privacy and comfort. Downstairs, the finished basement opens up even more possibilities with a large rec room ideal for a media area, game room, home gym or additional living space. A covered parking spot is included with the home, along with dedicated driveway parking for added everyday convenience. Enjoy easy access to nearby parks, trails, shopping and dining, all while appreciating the low-maintenance lifestyle this townhome provides in one of Colorado Springs’ most desirable communities.
| 2 weeks ago | Listing updated with changes from the MLS | |
| 4 weeks ago | Status changed to Active | |
| 4 weeks ago | Price changed to $299,900 | |
| 5 months ago | Listing first seen on site |

The real estate listing information and related content displayed on this site is provided exclusively for consumers’ personal, non-commercial use and may not be used for any purpose other than to identify prospective properties consumers may be interested in purchasing. This information and related content is deemed reliable but is not guaranteed accurate by the Pikes Peak REALTOR® Services Corp d/b/a elevateMLS. Copyright 2026
Last checked: 2026-11-11 06:51 AM UTC
Footer

Get Started on the Home Search Now!

Veteran Owned. Community Focused.
Meet our team of Colorado Springs Military Realtors:







