Save
Ask
Tour
Hide
Share
$750,000
45 Days On Site

74 Buckskin Circle
Florissant, CO 80816

For Sale|Single Family Residence|Active
3
Beds
3
Total Baths
3
Full Baths
2,292
SqFt
$327
/SqFt
2021
Built
County:
Teller
Listing courtesy of Ranger Real Estate LLC:

Due to the health concerns created by Coronavirus we are offering personal 1-1 online video walkthough tours where possible.
Call Now: 719-648-6798
Is this the listing for you? We can help make it yours.
719-648-6798
74 Buckskin Circle74 Buckskin Circle74 Buckskin Circle74 Buckskin Circle
Save
Ask
Tour
Hide
Share

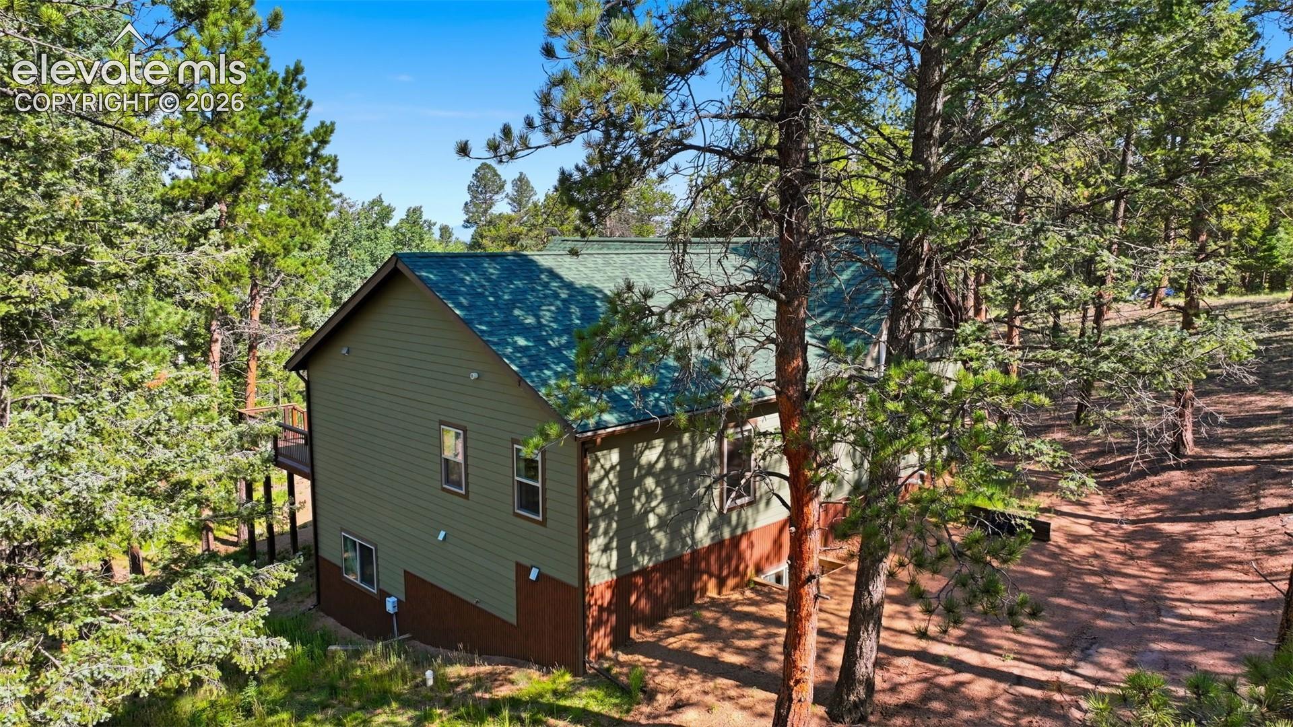
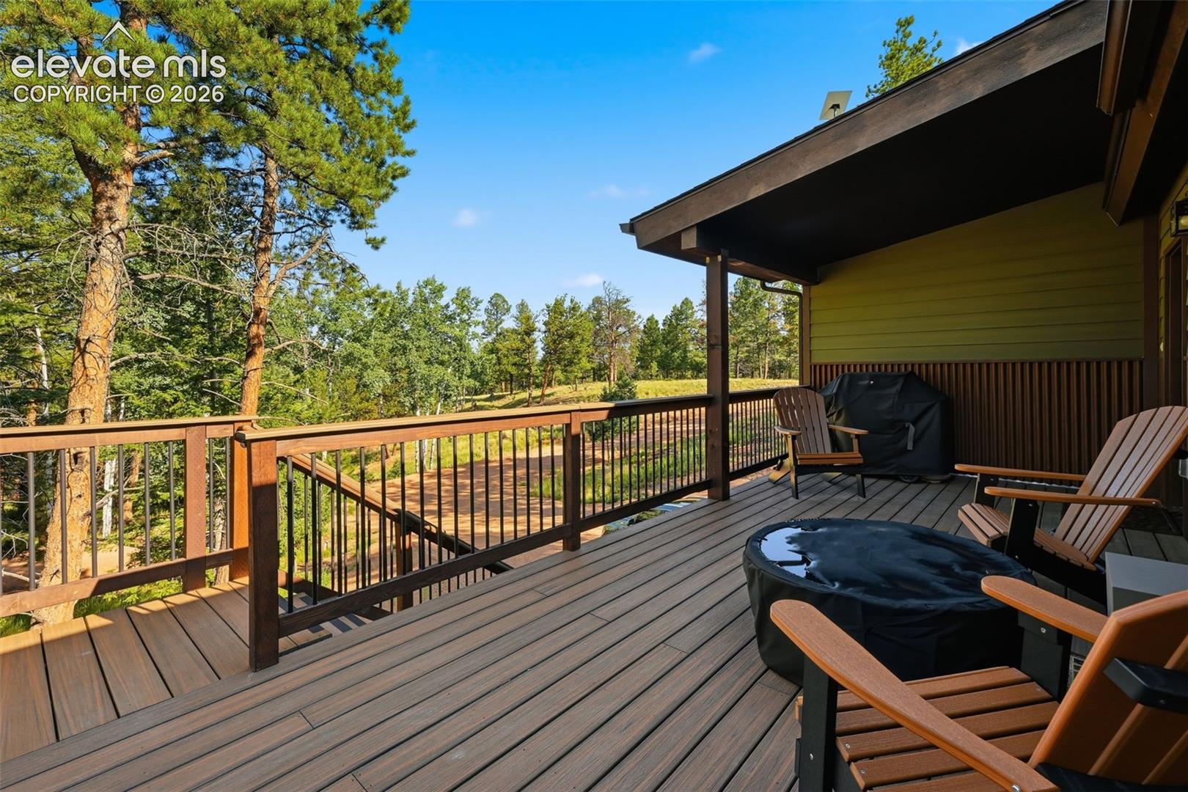
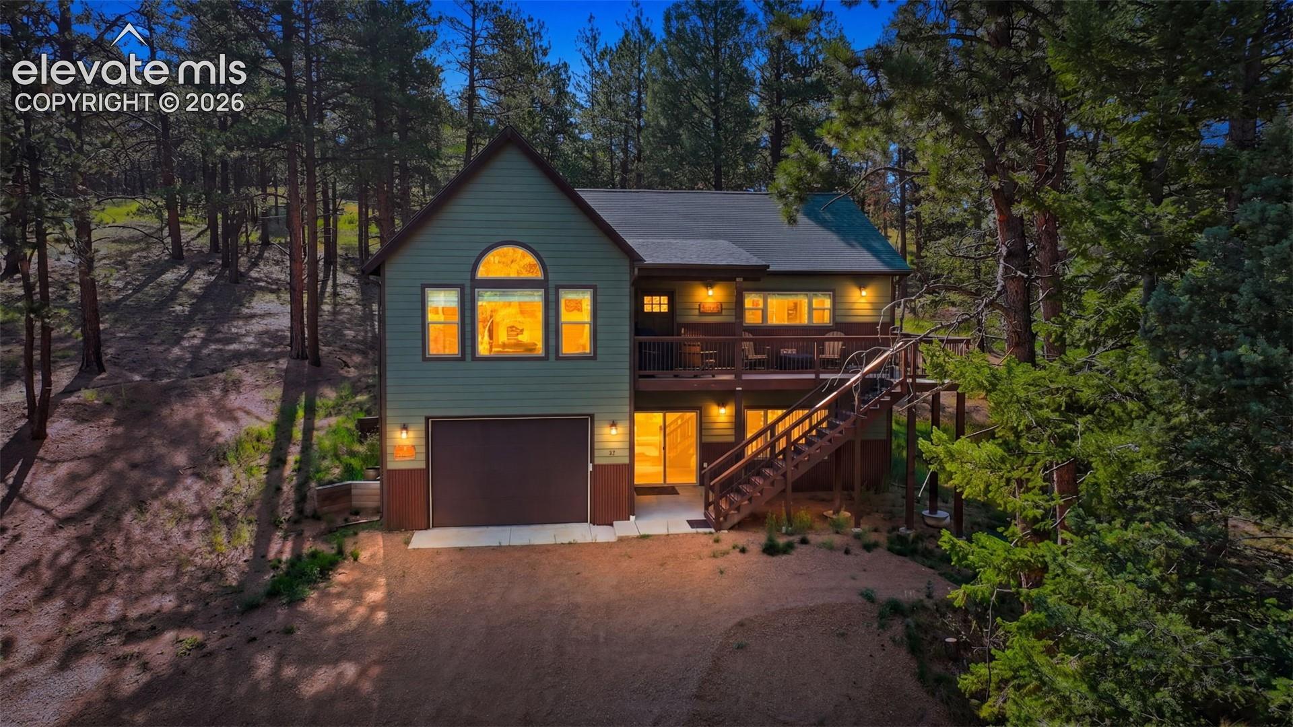
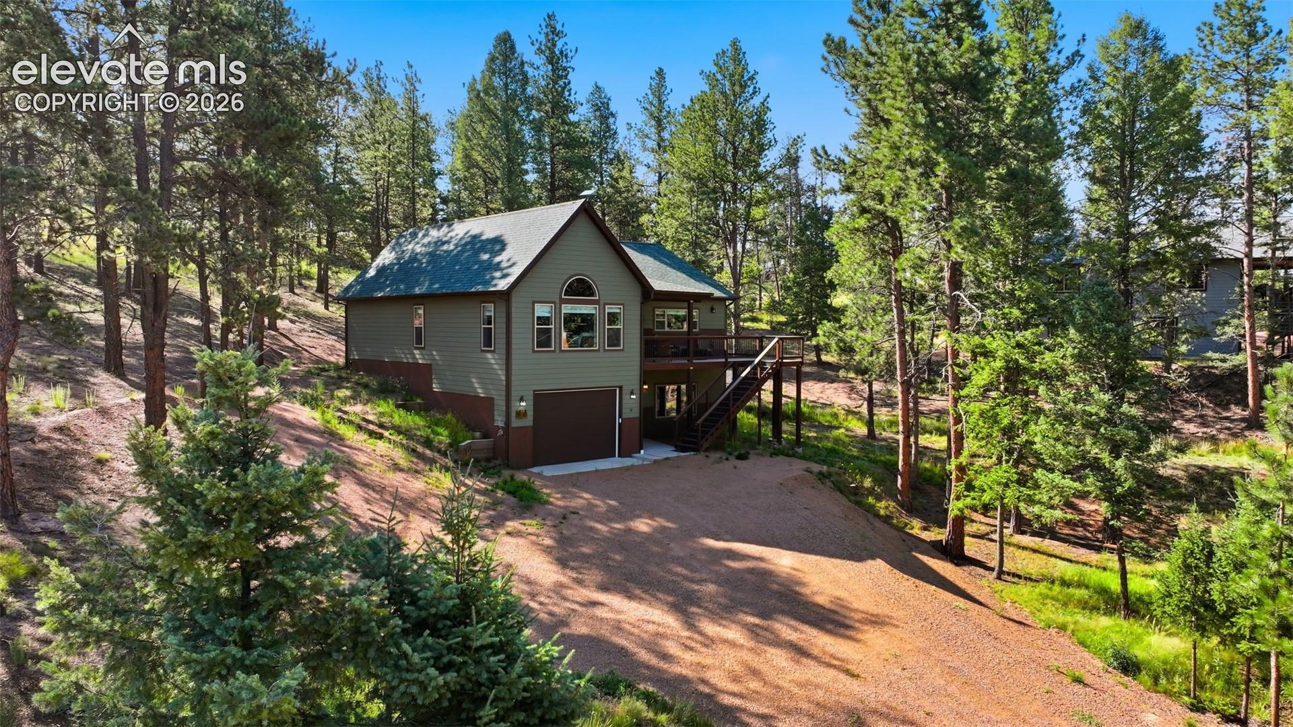
Welcome to your own private slice of Colorado! Tucked away at the beginning of a peaceful mountain cul-de-sac, this 3-bedroom, 3-bathroom home is situated on a combined 4.63 acres, including the home parcel plus seven additional lots within the cul-de-sac - giving you incredible privacy and plenty of room to spread out. Step inside to vaulted pine ceilings, large windows, hickory cabinetry, all new granite countertops and all the cozy mountain charm you could ask for. The spacious lower level gives you even more room to kick back, while the oversized tandem garage has plenty of space for all your Colorado toys. Mountain living, extra land and your own little cul-de-sac to enjoy!

Save
Ask
Tour
Hide
Share
Listing Snapshot
Price 
$750,000
Days On Site 
45 Days
Bedrooms 
3
Inside Area (SqFt) 
2,292 sqft
Total Baths 
3
Full Baths 
3
Partial Baths 
N/A
Lot Size 
4.63 Acres
Year Built 
2021
MLS® Number 
8915454
Status 
Active
Property Tax 
$1,310.2
HOA/Condo/Coop Fees 
$4.17 monthly
Sq Ft Source 
N/A
Friends & Family
Recent Activity
a week agoListing updated with changes from the MLS®
a month agoListing first seen on site
General Features
Acres 
4.63
Attached Garage 
Yes
Garage 
Yes
Garage Spaces 
2
Parking 
GravelDrivewayOversizedAttached
Property Sub Type 
Single Family Residence
SqFt Above 
1524
SqFt Below 
768
SqFt Total 
2292
Style 
Ranch
Utilities 
Electricity ConnectedPropane
Water Source 
Well
Interior Features
Appliances 
DishwasherDryerRangeRefrigeratorWasherMicrowave
Basement 
PartialWalk-Out AccessPartially FinishedFinished
Cooling 
Ceiling Fan(s)
Flooring 
LaminateCarpet
Heating 
Forced AirPropane
Interior 
Breakfast BarHigh Speed InternetVaulted Ceiling(s)High Ceilings
Laundry Features 
Main Level
Bathroom 
Level - Main
Bedroom 
Dimensions - 13.0x11.0Level - Main
Dining Room 
Dimensions - 10.0x8.0Level - Main
Family Room 
Dimensions - 21.0x23.0Level - Basement
Kitchen 
Dimensions - 13.0x15.0Level - Main
Laundry 
Dimensions - 9.0x6.0Level - Main
Living Room 
Dimensions - 23.0x16.0Level - Main
Master Bedroom 
Dimensions - 13.0x13.0Level - Main
Save
Ask
Tour
Hide
Share
Exterior Features
Lot Features 
Cul-De-SacSlopedWooded
Roof 
Shingle
View 
Mountain(s)
Waterview 
Mountain(s)
Community Features
Association Fee 
$50.0
Association Fee Frequency 
Annually
MLS Area 
Colorado Mountain Estates
School District 
Cripple Crk/Victor-RE1
Financing Terms Available 
CashConventionalFHAVA Loan
Schools
School District
Cripple Crk/Victor-RE1
Elementary School
Cresson
Middle School
Cripple Creek/Victor
High School
Cripple Creek/Victor
Listing courtesy of Ranger Real Estate LLC:


The real estate listing information and related content displayed on this site is provided exclusively for consumers’ personal, non-commercial use and may not be used for any purpose other than to identify prospective properties consumers may be interested in purchasing. This information and related content is deemed reliable but is not guaranteed accurate by the Pikes Peak REALTOR® Services Corp d/b/a elevateMLS. Copyright 2026
Last checked: 2026-09-27 09:53 PM UTC

Neighborhood & Commute
Source: Walkscore
Save
Ask
Tour
Hide
Share