
Colorado Springs Military Realtors and Military Relocation Professionals
The Warner Group
14660 River Oaks DriveColorado Springs, CO 80921
Due to the health concerns created by Coronavirus we are offering personal 1-1 online video walkthough tours where possible.
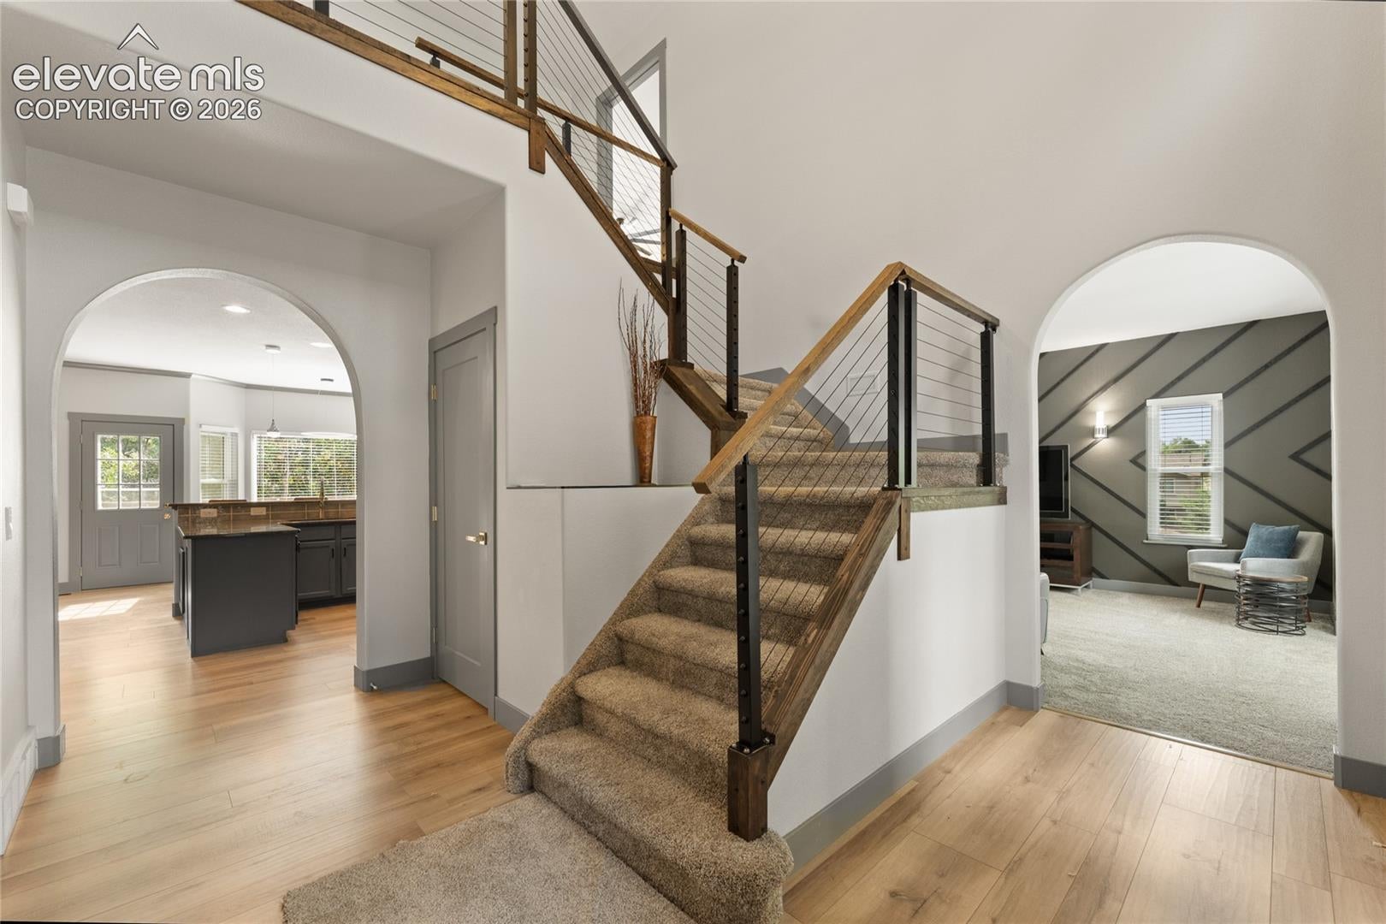

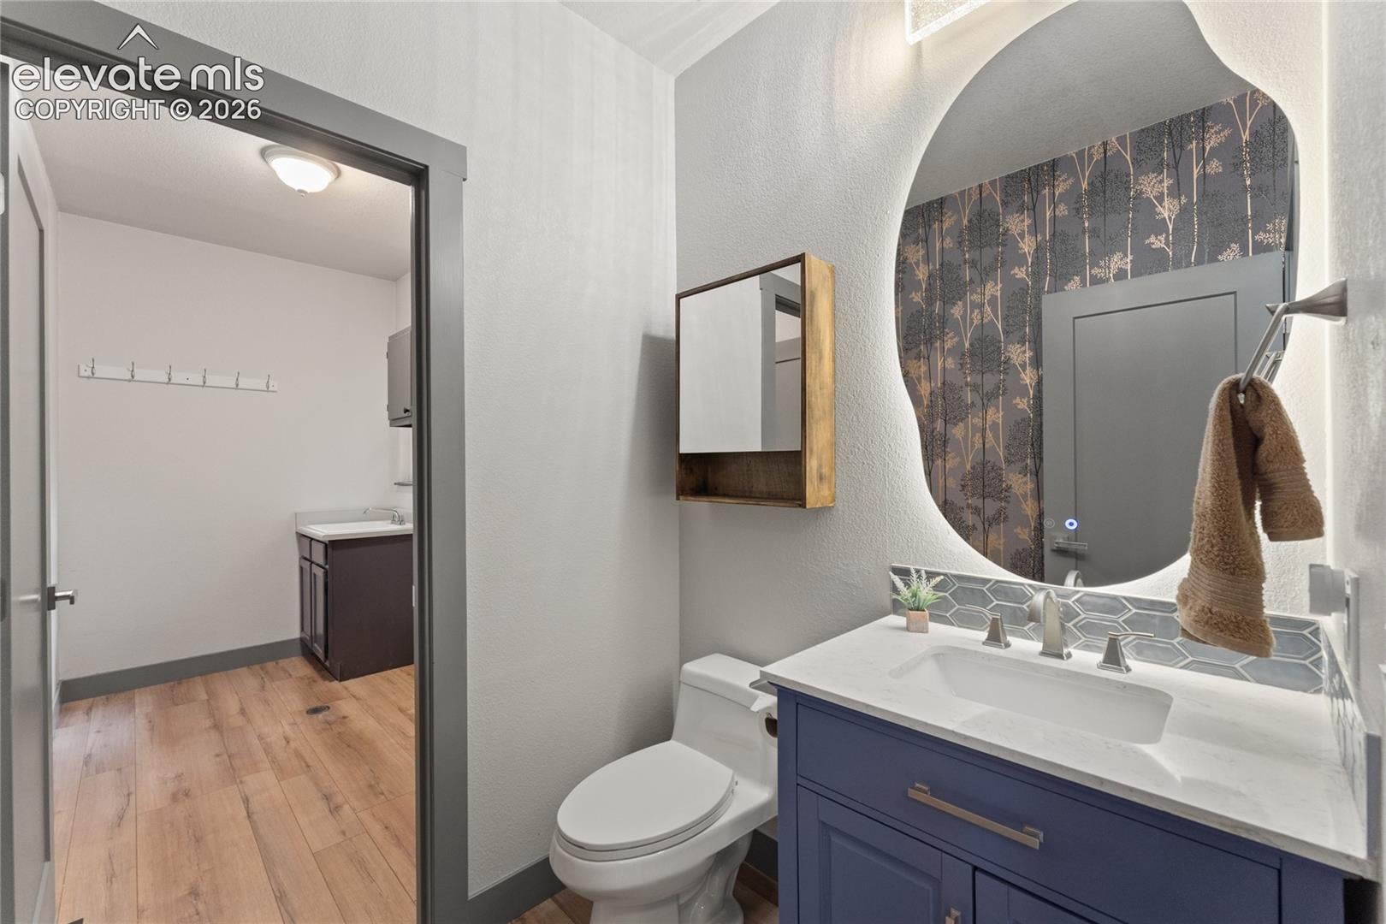
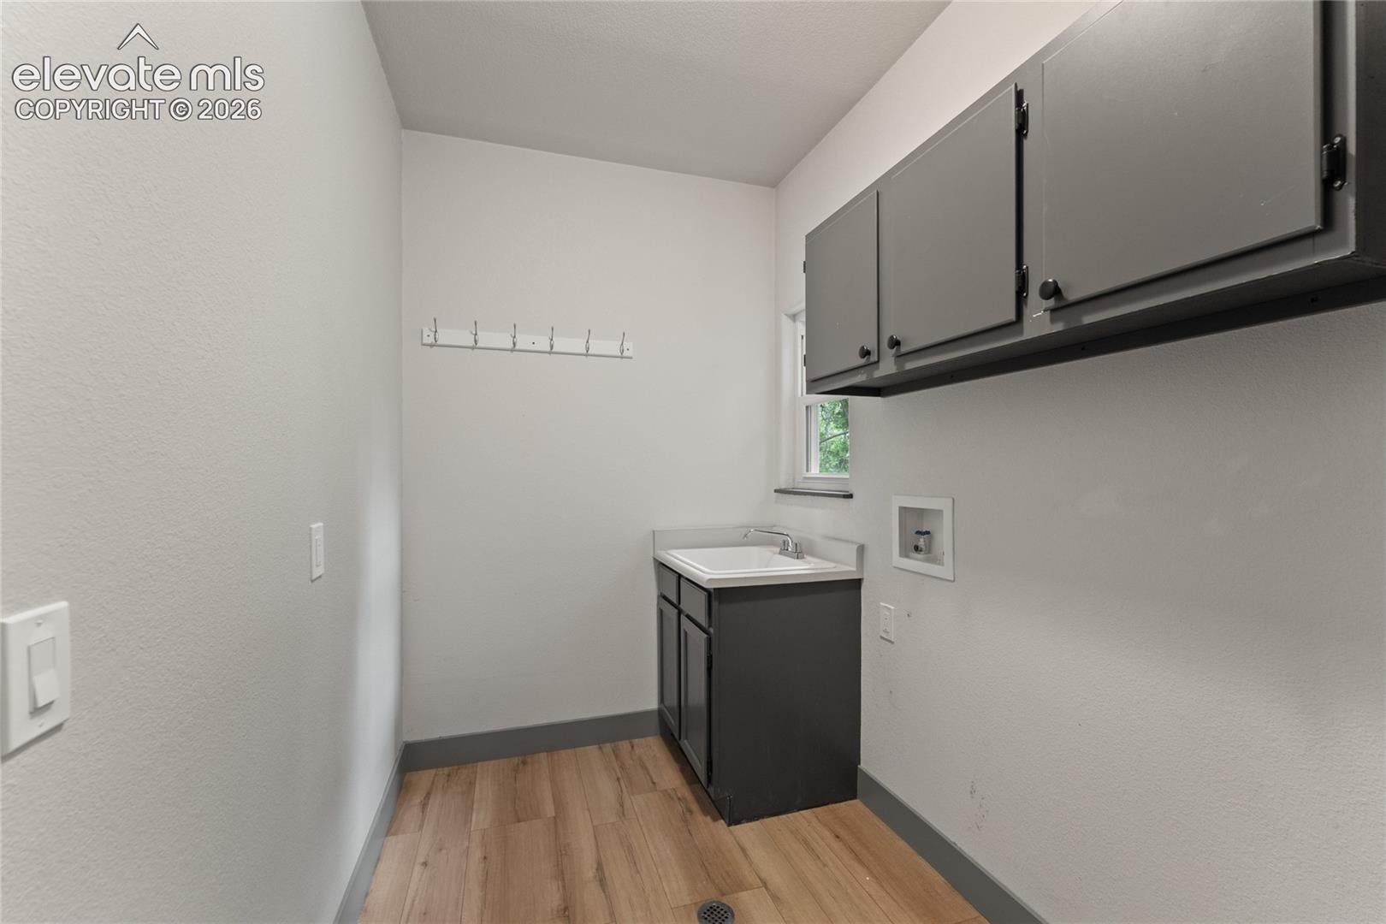
Beautifully Updated 5-Bedroom Home with Private Mother-in-Law Suite: This warm (with summer air conditioning), comfortable, updated 5-bedroom, 4-bathroom home with an attached 2-car garage offers the perfect blend of style, comfort, and versatility. Recent updates include new flooring throughout, granite countertops, fresh interior paint, elegant trim carpentry accent walls, and a modern cable handrail that adds a contemporary touch to the staircase. The open-concept kitchen seamlessly connects to the spacious family room and an eat-in dining area, creating an ideal space for entertaining or everyday living. Step outside onto the deck to enjoy your morning coffee or host gatherings overlooking the beautifully maintained backyard. A standout feature is the private mother-in-law suite, complete with its own separate entrance, full kitchen, washer and dryer, generous living area, spacious bedroom, and walk-in closet. Whether you're accommodating extended family, welcoming guests, or seeking rental income potential, this flexible space offers endless possibilities. Outside, you'll appreciate the immaculately landscaped yard, showcasing exceptional curb appeal with a large corner lot, and pride of ownership. This move-in-ready home combines thoughtful updates, flexible living arrangements, and beautiful outdoor spaces—making it a must-see.
| 2 weeks ago | Listing updated with changes from the MLS | |
| 2 weeks ago | Price changed to $679,900 | |
| 5 months ago | Listing first seen on site |

The real estate listing information and related content displayed on this site is provided exclusively for consumers’ personal, non-commercial use and may not be used for any purpose other than to identify prospective properties consumers may be interested in purchasing. This information and related content is deemed reliable but is not guaranteed accurate by the Pikes Peak REALTOR® Services Corp d/b/a elevateMLS. Copyright 2026
Last checked: 2026-11-11 04:53 AM UTC
Footer

Get Started on the Home Search Now!

Veteran Owned. Community Focused.
Meet our team of Colorado Springs Military Realtors:







