
Colorado Springs Military Realtors and Military Relocation Professionals
The Warner Group
10710 Rolling Peaks DrivePeyton, CO 80831
Due to the health concerns created by Coronavirus we are offering personal 1-1 online video walkthough tours where possible.
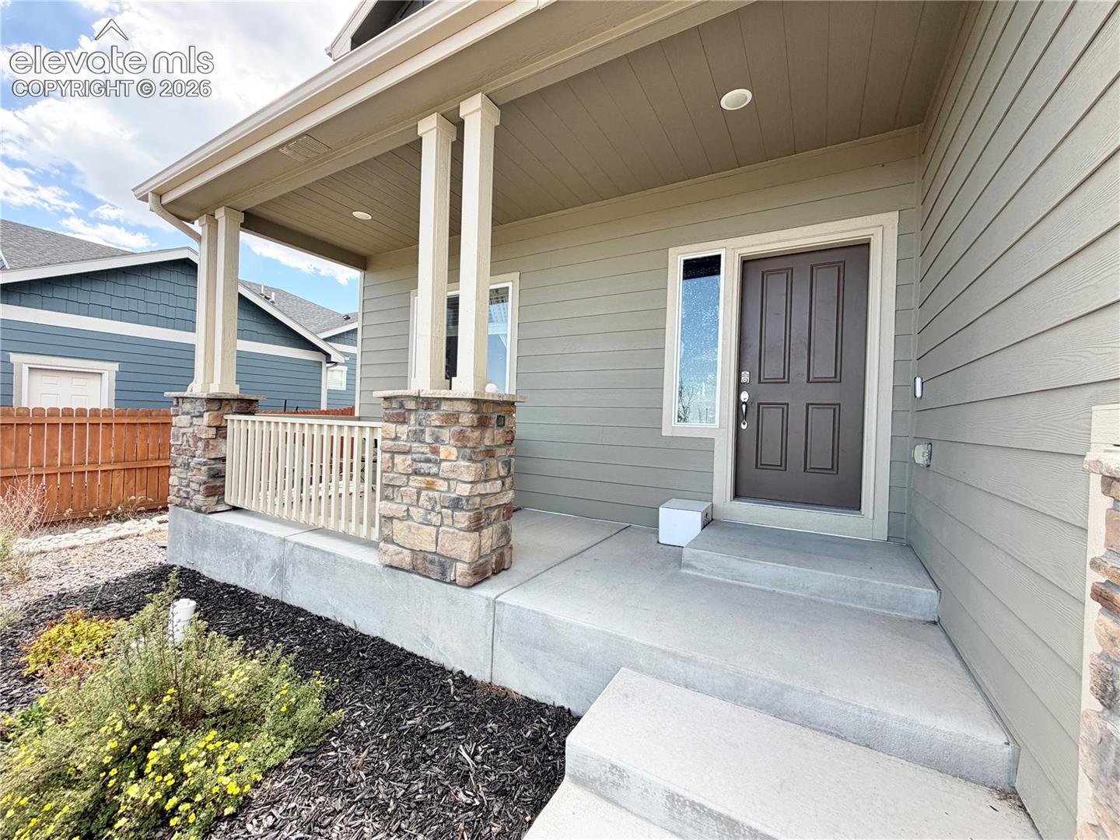
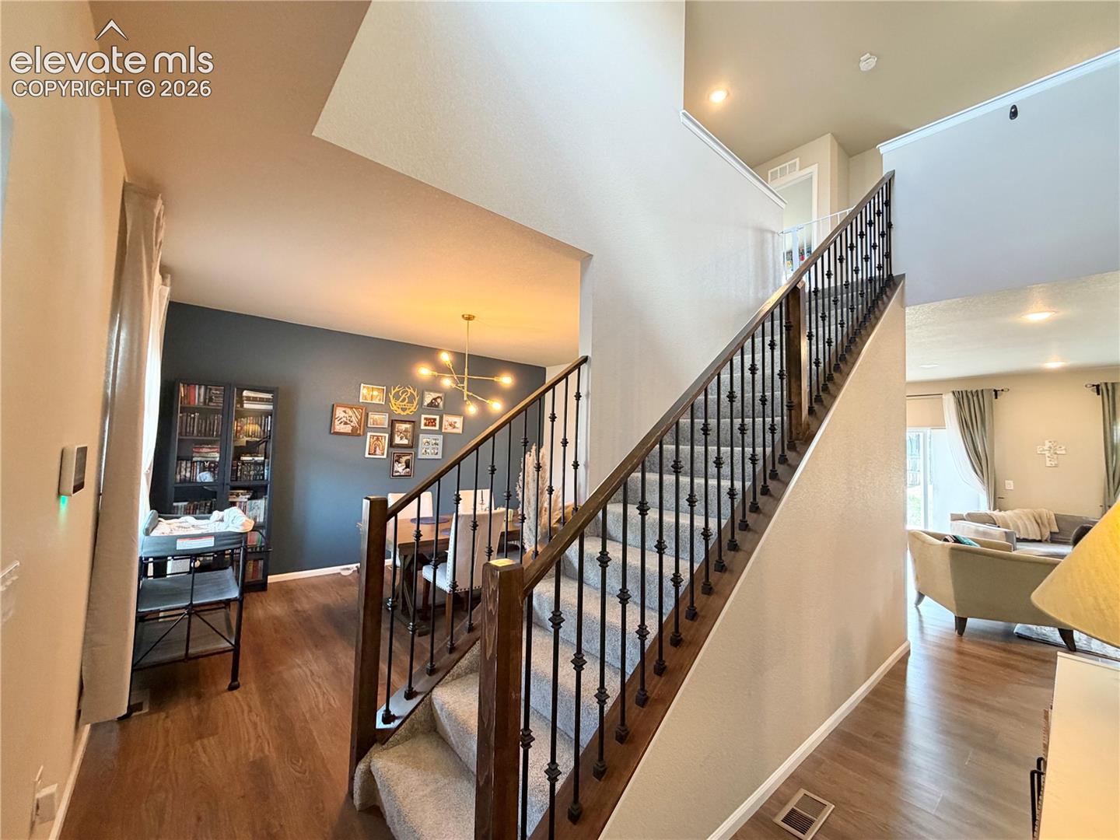
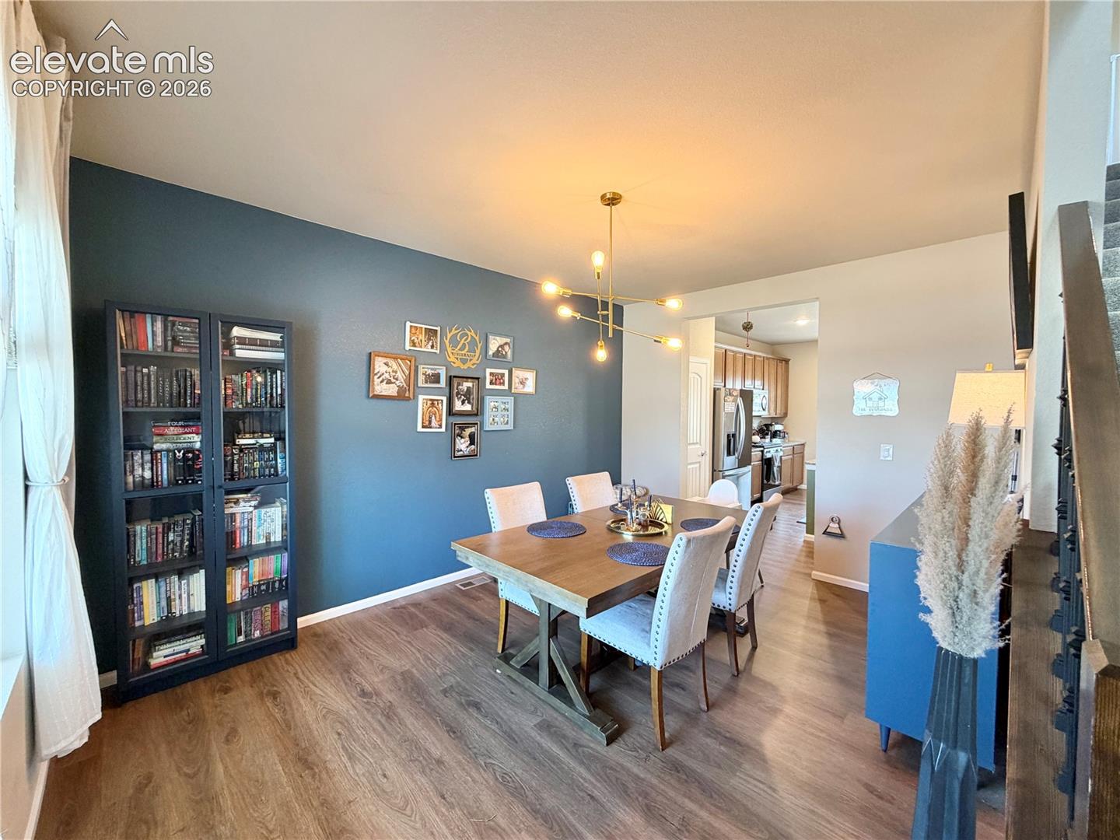
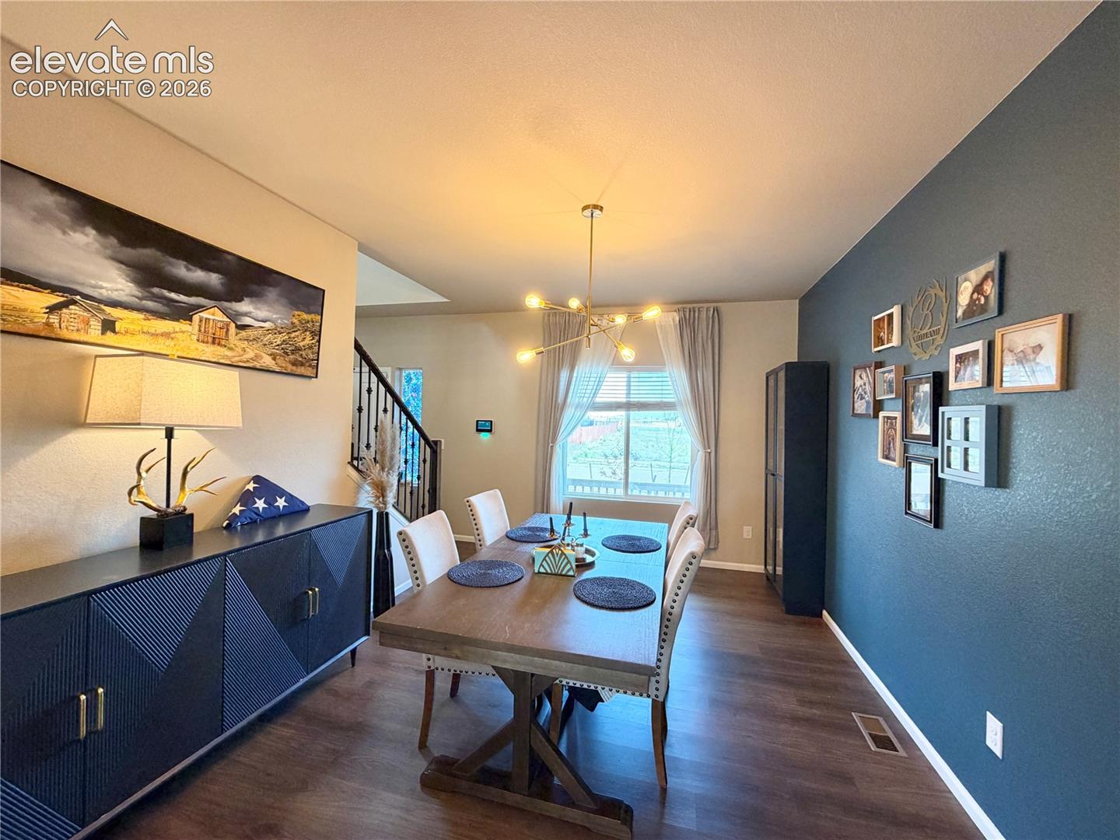
This home has a FINISHED BASEMENT WITH WET BAR! This move-in-ready home seamlessly blends daily living and entertainment. The open layout is enhanced by vaulted ceilings, filling the space with natural light. Main floor open concept with a large dining room that flows into the kitchen with granite countertops, stainless steel appliances opening into the cozy living room. The upstairs loft provides a great work-from-home area or secondary living space. Two additional bedrooms with a full guest bathroom as well upstairs laundry. The large primary bedroom includes a built in vanity and an en suite primary bathroom with a large walk-in closet. The finished basement is a true showstopper, offering a complete setup for movie nights and hosting guests. Basement includes a wet bar, as well as a Basement includes a wet bar, as well as an additional bedroom and bathroom. The rare 3-car tandem garage delivers generous space for vehicles and storage. The backyard now has a brand new deck. Why wait to have a house built when this one is already finished.
| 3 weeks ago | Listing updated with changes from the MLS® | |
| 3 weeks ago | Price changed to $515,000 | |
| a month ago | Listing first seen on site |

The real estate listing information and related content displayed on this site is provided exclusively for consumers’ personal, non-commercial use and may not be used for any purpose other than to identify prospective properties consumers may be interested in purchasing. This information and related content is deemed reliable but is not guaranteed accurate by the Pikes Peak REALTOR® Services Corp d/b/a elevateMLS. Copyright 2026
Last checked: 2026-09-27 09:10 PM UTC
Footer

Get Started on the Home Search Now!

Veteran Owned. Community Focused.
Meet our team of Colorado Springs Military Realtors:







