
Colorado Springs Military Realtors and Military Relocation Professionals
The Warner Group
1878 Walnut Creek CourtColorado Springs, CO 80921
Due to the health concerns created by Coronavirus we are offering personal 1-1 online video walkthough tours where possible.
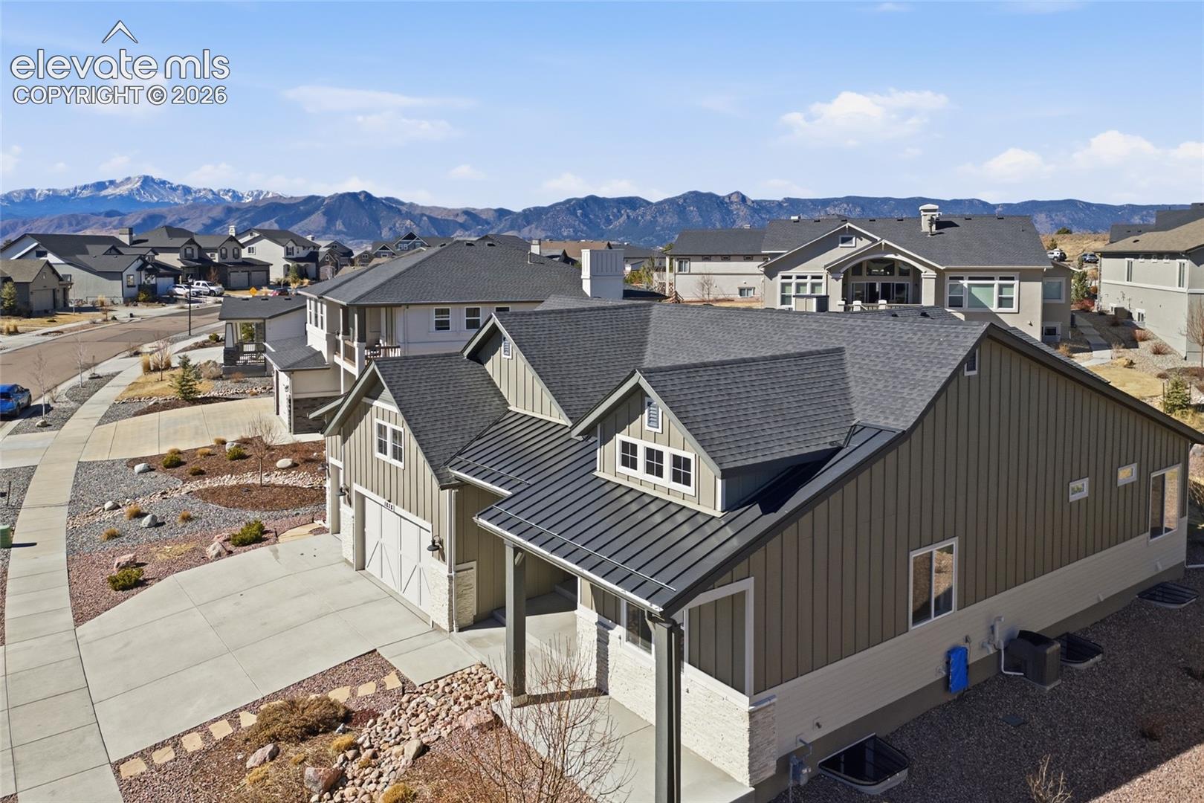
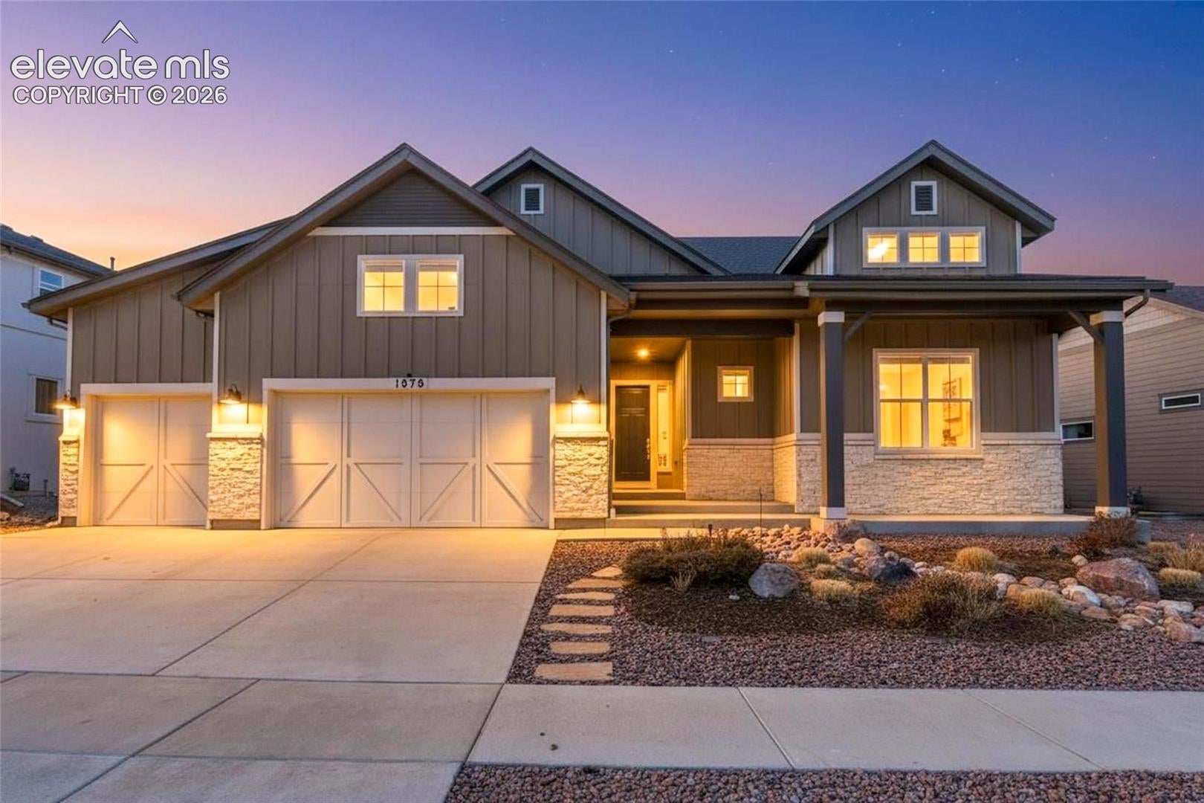
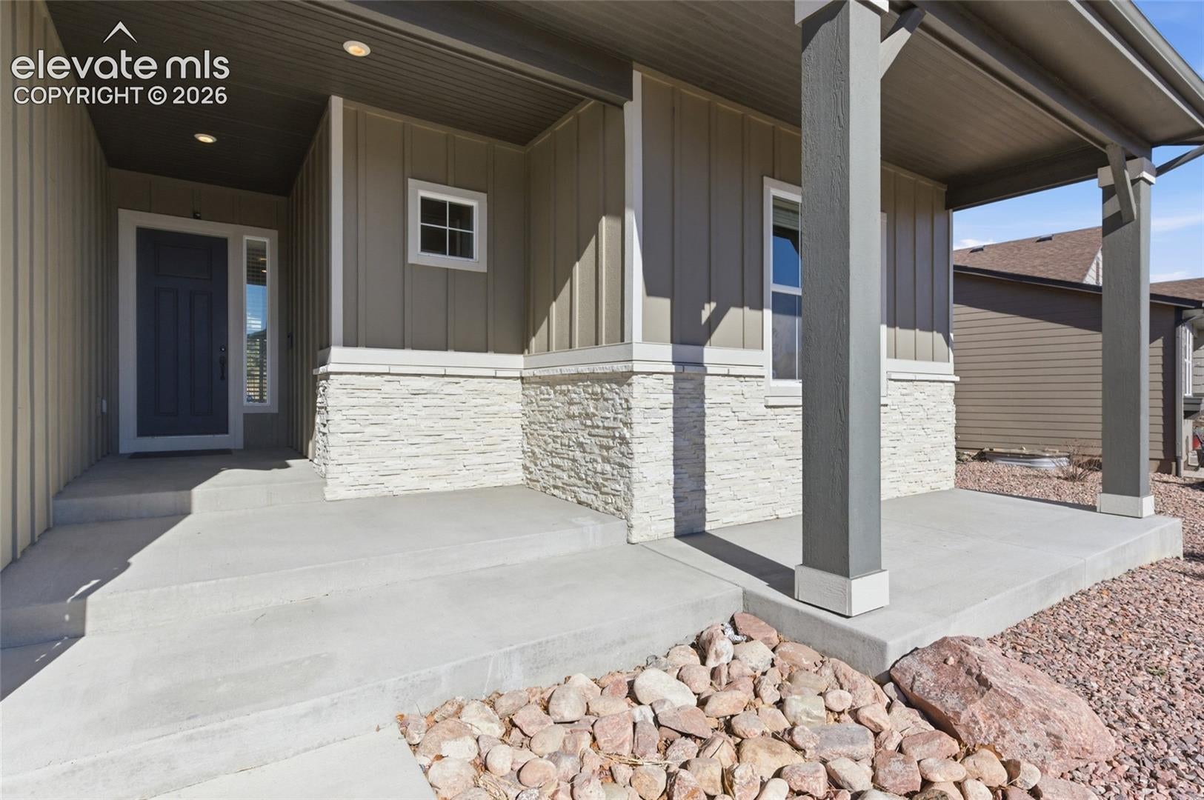
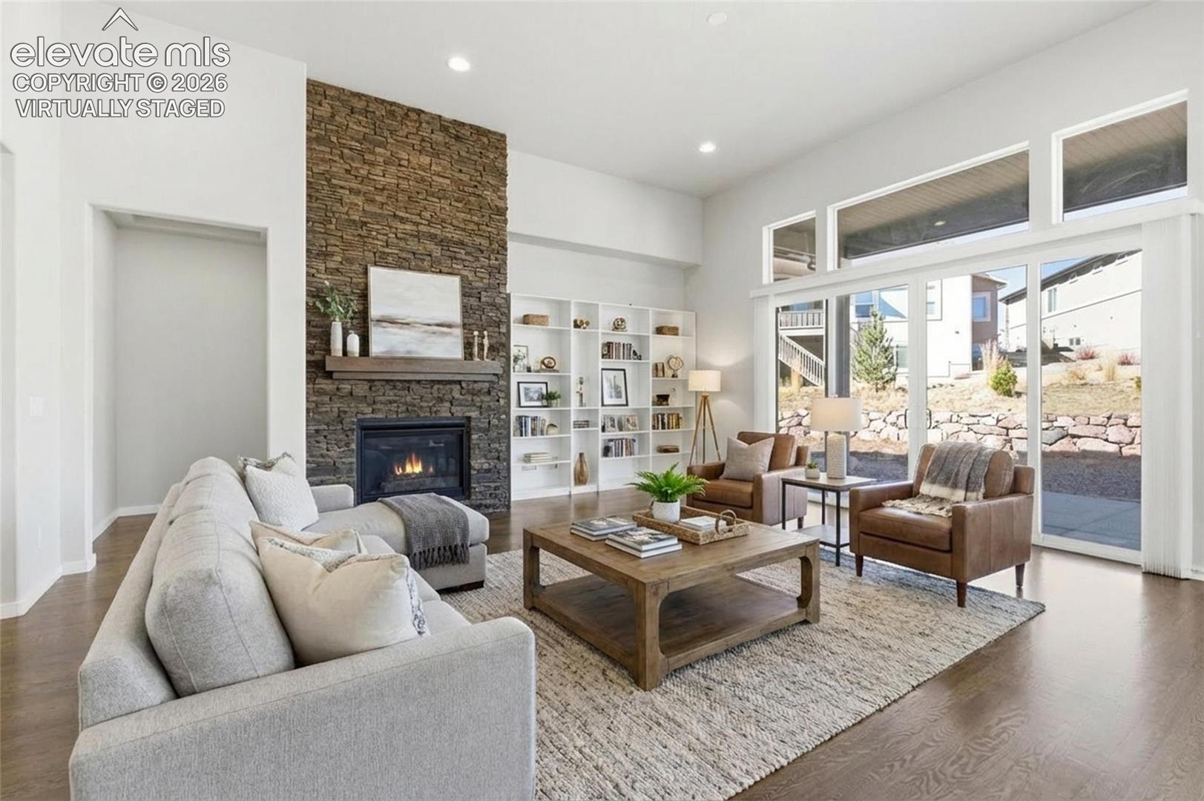
*Brand new CARPET and INTERIOR PAINT!* Like-new & beautifully maintained, this stunning ranch-style gem in Flying Horse offers the perfect blend of luxury, comfort, and everyday convenience. Nestled in a quiet, friendly community with beautiful walking trails, you’ll love the peaceful setting where deer, foxes, and bunnies often wander through the backyard — a true Colorado experience right at home. Step inside to soaring ceilings, impressive 8-foot doors, and brand-new hardwood floors that flow throughout the main level. The spacious open floor plan is designed for effortless living and entertaining. At the heart of the home, the gourmet kitchen shines with granite countertops, abundant white Shaker cabinetry with crown molding, a gas cooktop, expansive eat-in island, and a large walk-in pantry to keep everything organized. The cozy living room features a striking floor-to-ceiling natural stacked stone fireplace with beautiful built-in bookshelves, creating a warm & inviting focal point. Oversized sliding doors open to the covered backyard patio, seamlessly blending indoor and outdoor living. A formal dining room provides the perfect setting for hosting large gatherings and special occasions. With five generously sized bedrooms — three on the main level and two in the finished basement — there is room for everyone. The luxurious primary retreat includes a stylish sliding barn door leading to a spa-inspired en-suite bath with dual vanities, an oversized walk-in shower, & a dreamy dual-sided walk-in closet with direct access to the laundry room for ultimate convenience. The expansive basement offers a large family room complete with the home’s second fireplace and a well-appointed wet bar, making it an ideal space for entertaining or relaxing. Newer low-maintenance landscaping, a spacious covered patio, and a backyard playset complete the outdoor living experience.Ideally located with easy access to I-25 and the AFA. Virtually staged photos used in this listing.
| 2 days ago | Listing updated with changes from the MLS | |
| 3 weeks ago | Price changed to $950,000 | |
| 5 months ago | Listing first seen on site |

The real estate listing information and related content displayed on this site is provided exclusively for consumers’ personal, non-commercial use and may not be used for any purpose other than to identify prospective properties consumers may be interested in purchasing. This information and related content is deemed reliable but is not guaranteed accurate by the Pikes Peak REALTOR® Services Corp d/b/a elevateMLS. Copyright 2026
Last checked: 2026-11-11 01:02 PM UTC
Footer

Get Started on the Home Search Now!

Veteran Owned. Community Focused.
Meet our team of Colorado Springs Military Realtors:







