
Colorado Springs Military Realtors and Military Relocation Professionals
The Warner Group
50 Aberdeen Bluff NAPueblo, CO 81004
Due to the health concerns created by Coronavirus we are offering personal 1-1 online video walkthough tours where possible.
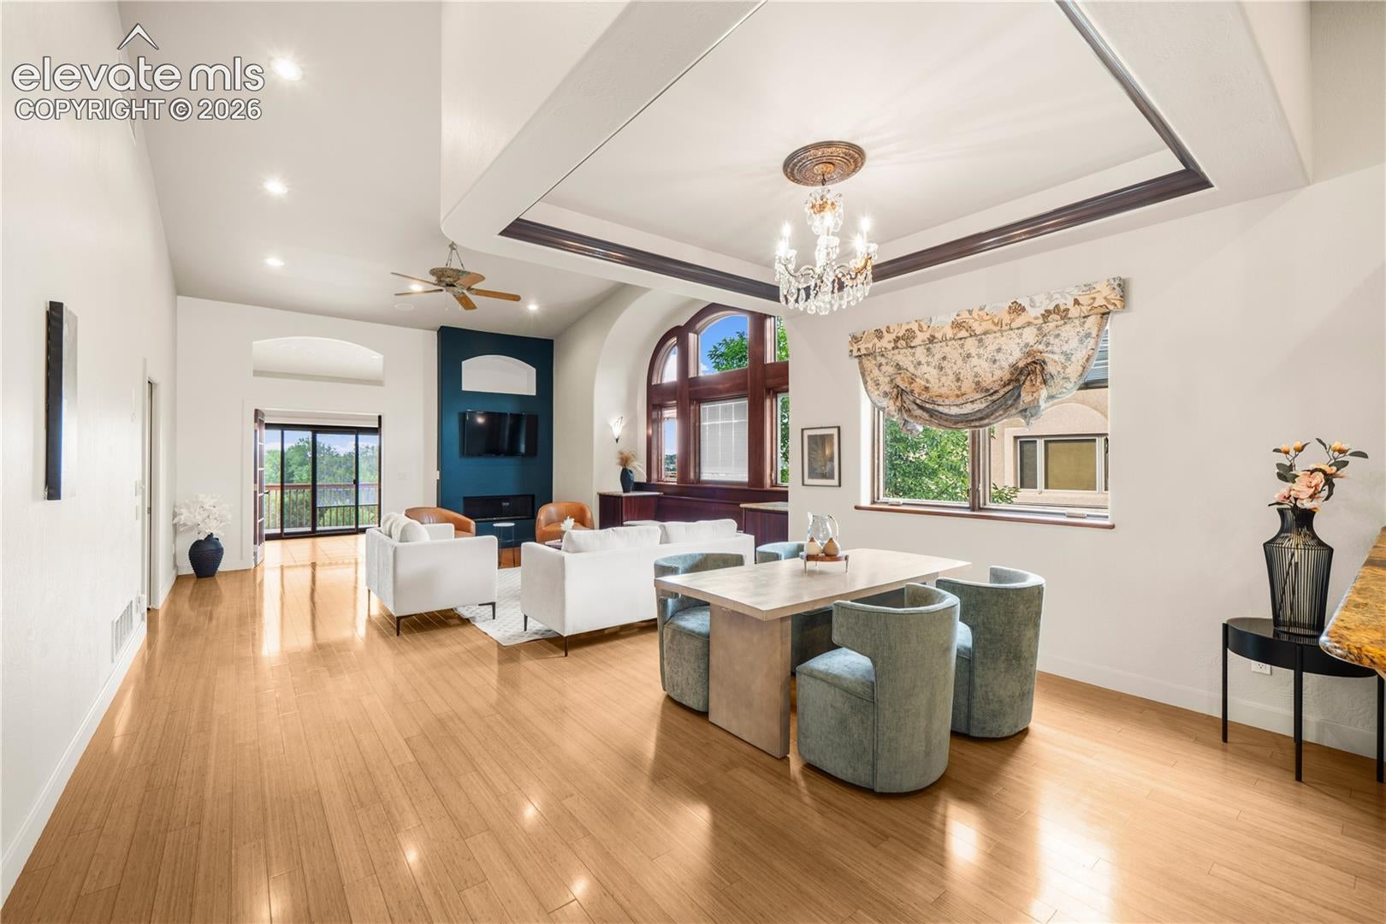

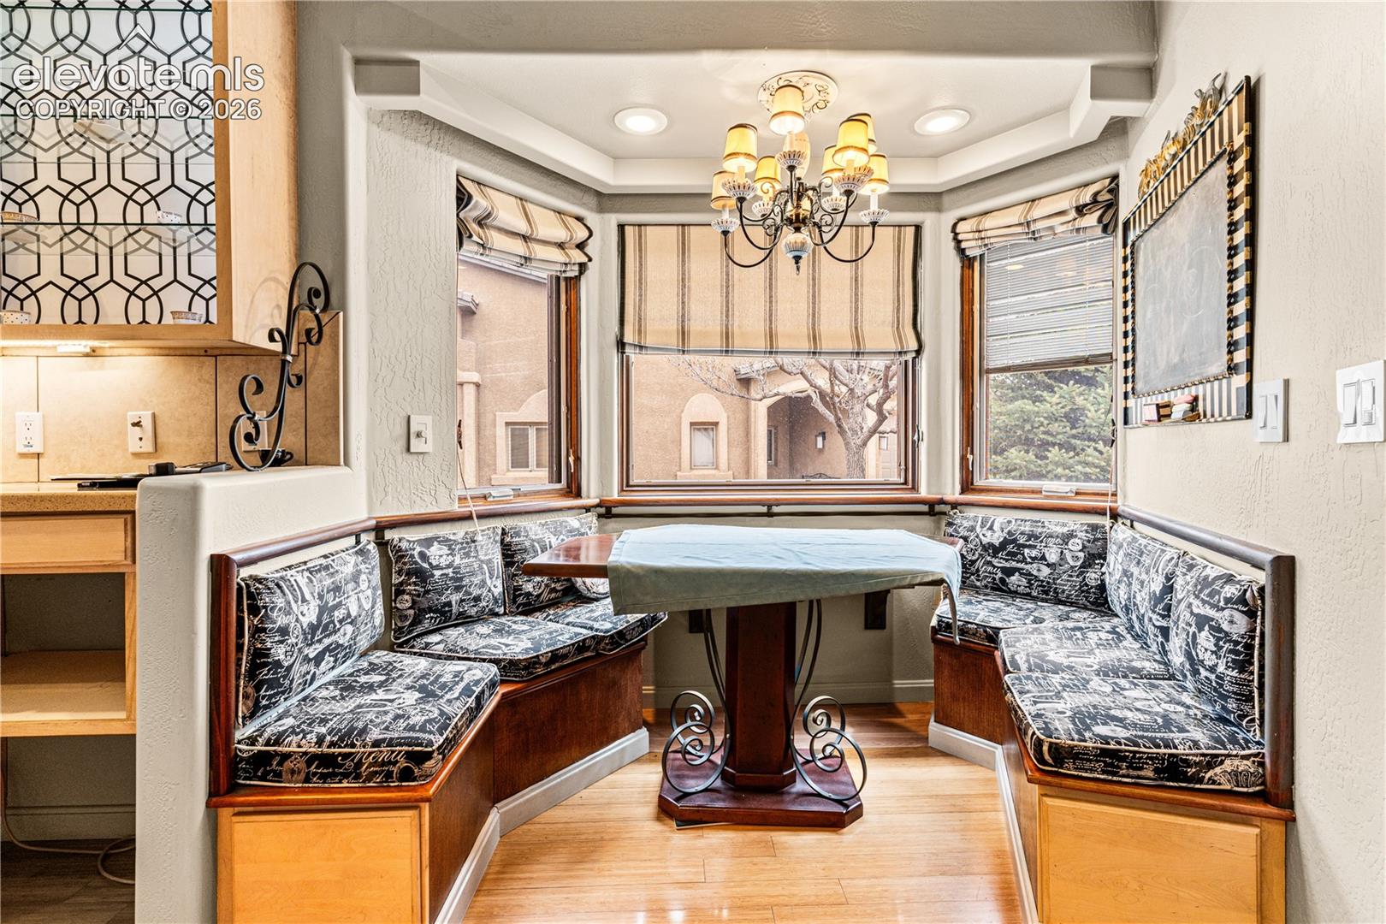
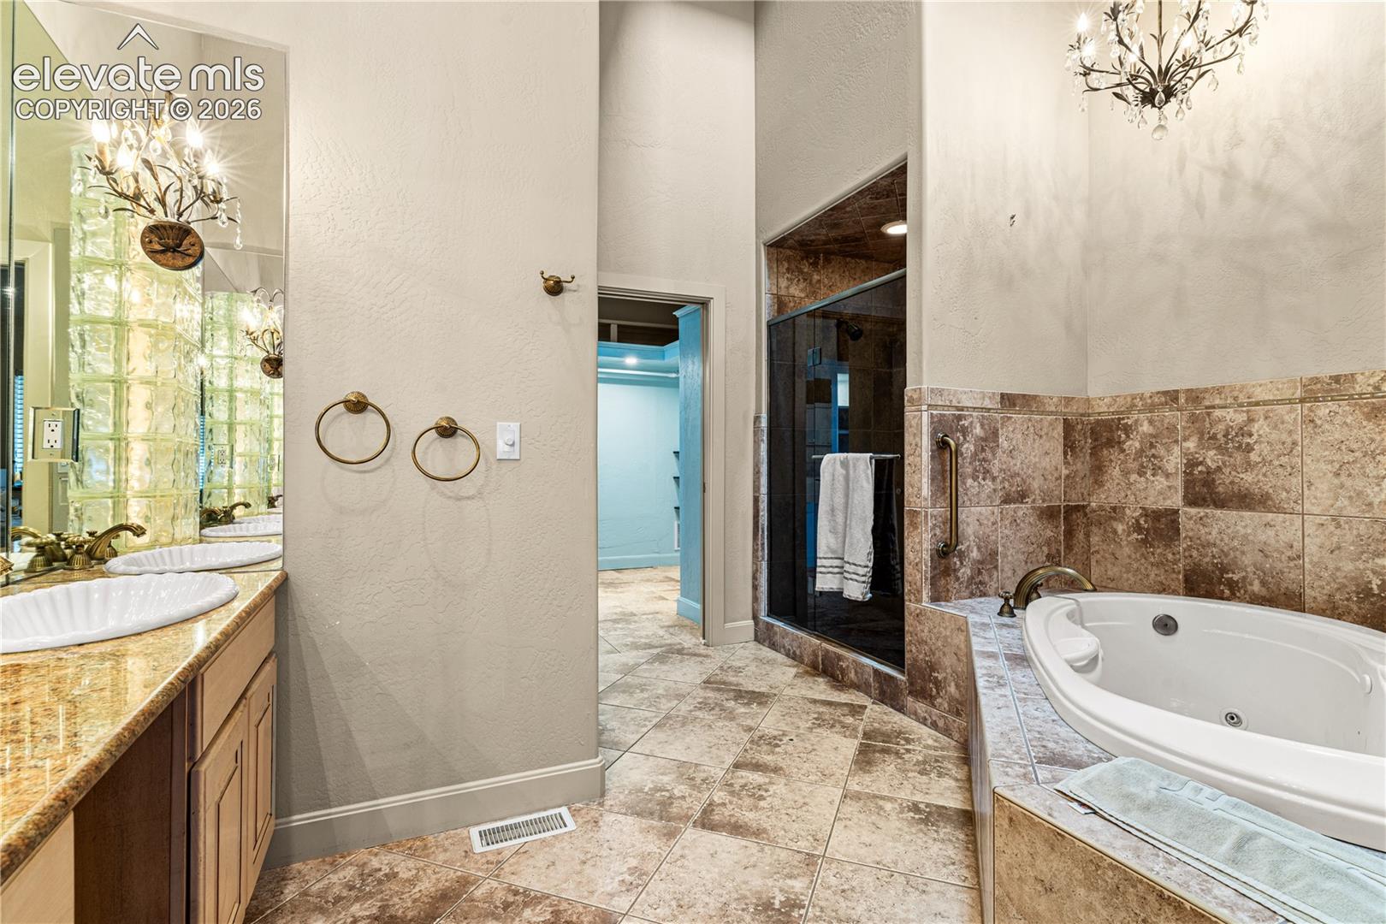
BACK ON THE MARKET 11/4 THROUGH NO FAULT OF THE SELLERS! A wonderful opportunity to discover this rare architectural retreat with sweeping mountain and river views, offering 3,650 square feet of beautifully designed and remarkably flexible living space. Featuring a dramatic staircase wrapped around an indoor water feature, this impeccably maintained home offers an uncommon combination of luxury, space, and versatility. The main level offers a chef's kitchen with JennAir and Thermador appliances, walk-in pantry, and a charming French-style breakfast nook, flowing seamlessly into dining and living spaces with fireplace and elevated design details. The primary suite is privately situated on the main level with its own fireplace, spa-like bath with jacuzzi tub, and walk-in closet with integrated laundry. A versatile enclosed room with kitchenette opens to the deck, ideal for guests, a private office, or creative space. The walk-out lower level expands the home's possibilities with a large craft room with built-ins, multiple flex spaces and bedrooms, a unique dual-bath layout with spa-style features, a secondary kitchen with cooktop, dishwasher and wine fridge, and an additional fireplace. Designed to adapt to the way you live, the home offers potential for up to five bedrooms and exceptional flexibility for multigenerational living, extended family and guests, working from home, hobbies, or simply having room to spread out — all set against stunning natural surroundings.
| 7 days ago | Listing updated with changes from the MLS | |
| 7 days ago | Status changed to Active | |
| 2 months ago | Price changed to $525,000 | |
| 5 months ago | Listing first seen on site |

The real estate listing information and related content displayed on this site is provided exclusively for consumers’ personal, non-commercial use and may not be used for any purpose other than to identify prospective properties consumers may be interested in purchasing. This information and related content is deemed reliable but is not guaranteed accurate by the Pikes Peak REALTOR® Services Corp d/b/a elevateMLS. Copyright 2026
Last checked: 2026-11-11 02:14 AM UTC
Footer

Get Started on the Home Search Now!

Veteran Owned. Community Focused.
Meet our team of Colorado Springs Military Realtors:







