
Colorado Springs Military Realtors and Military Relocation Professionals
The Warner Group
5147 Neeper Valley RoadManitou Springs, CO 80829
Due to the health concerns created by Coronavirus we are offering personal 1-1 online video walkthough tours where possible.
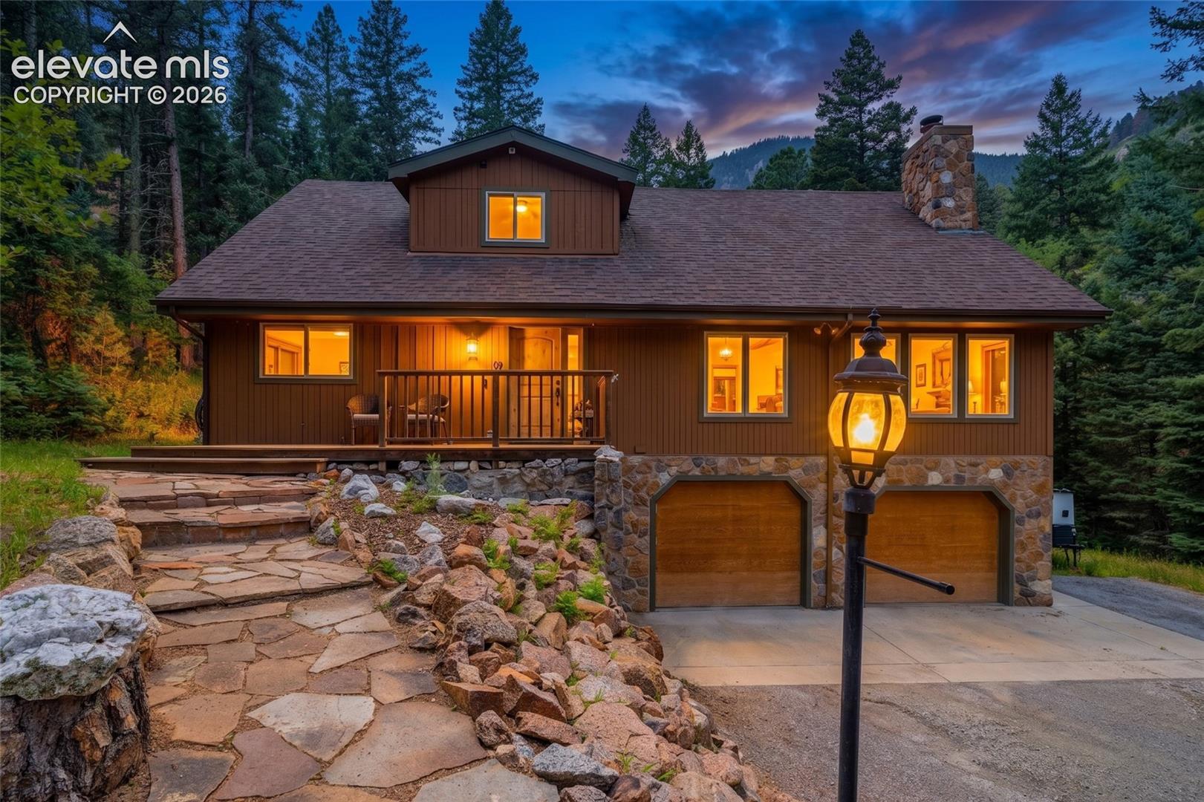
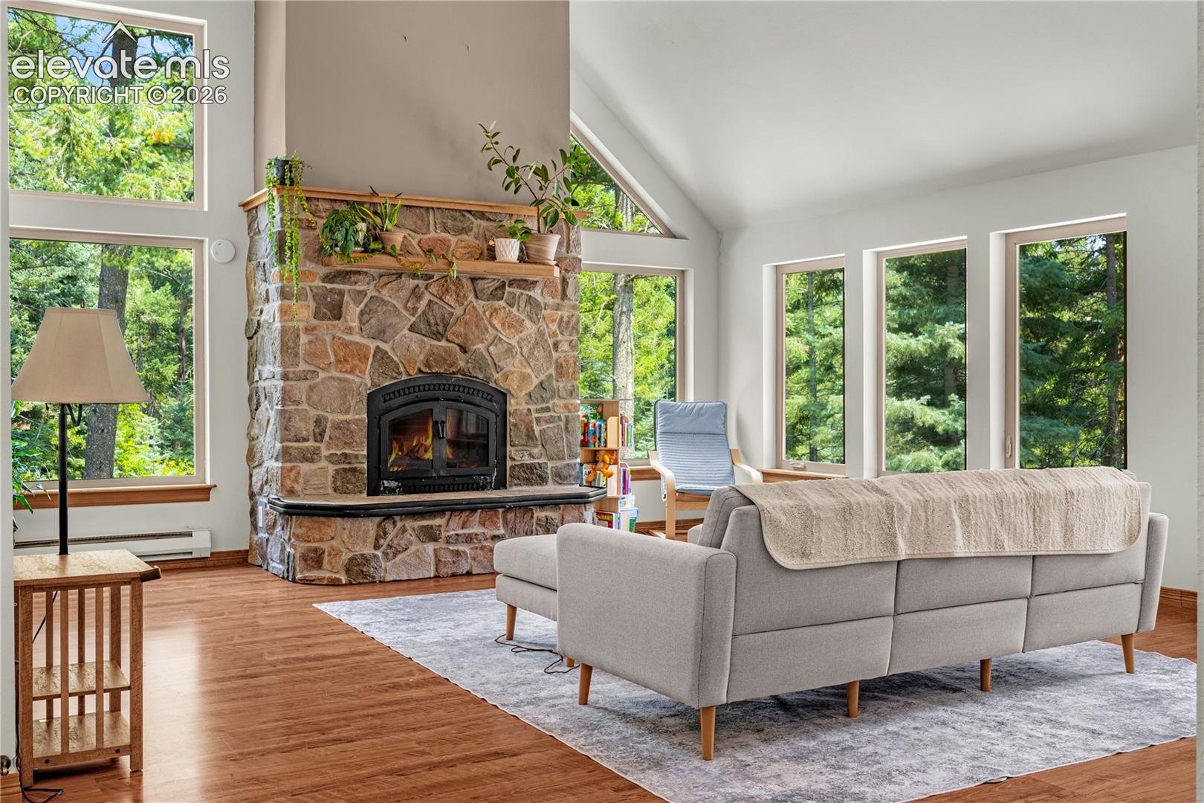
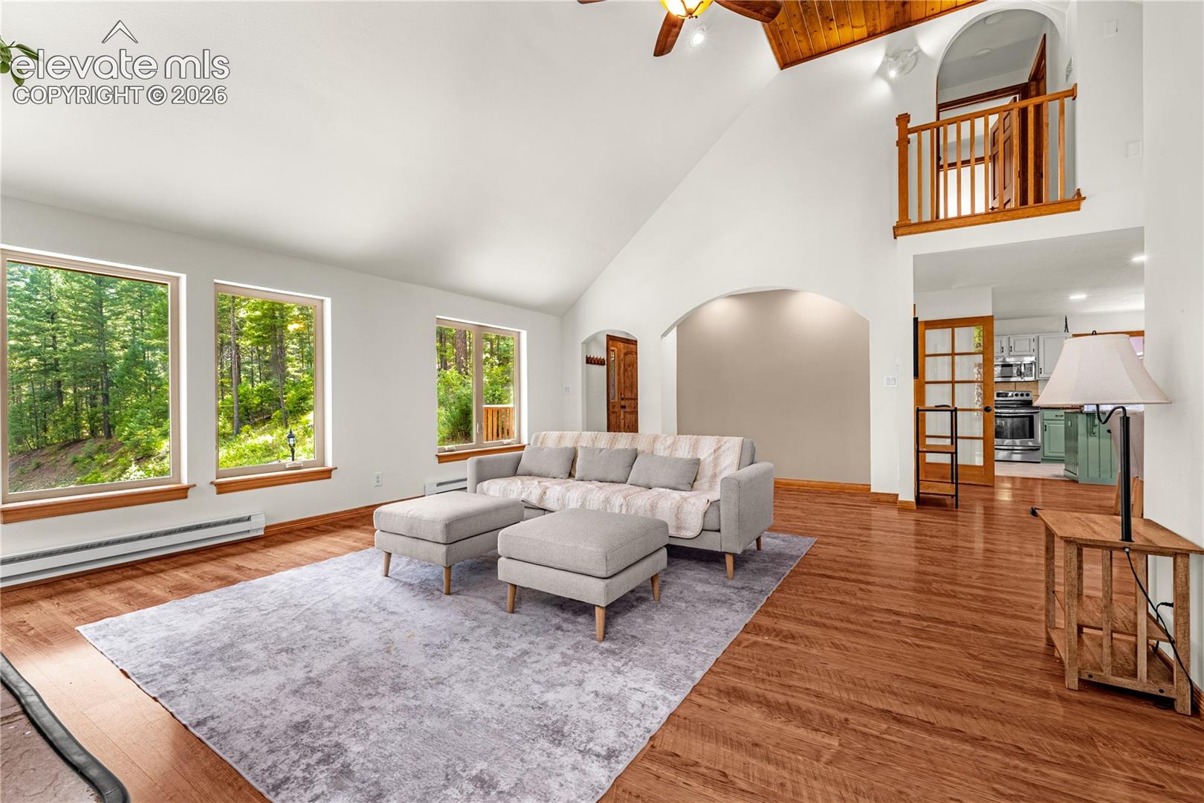
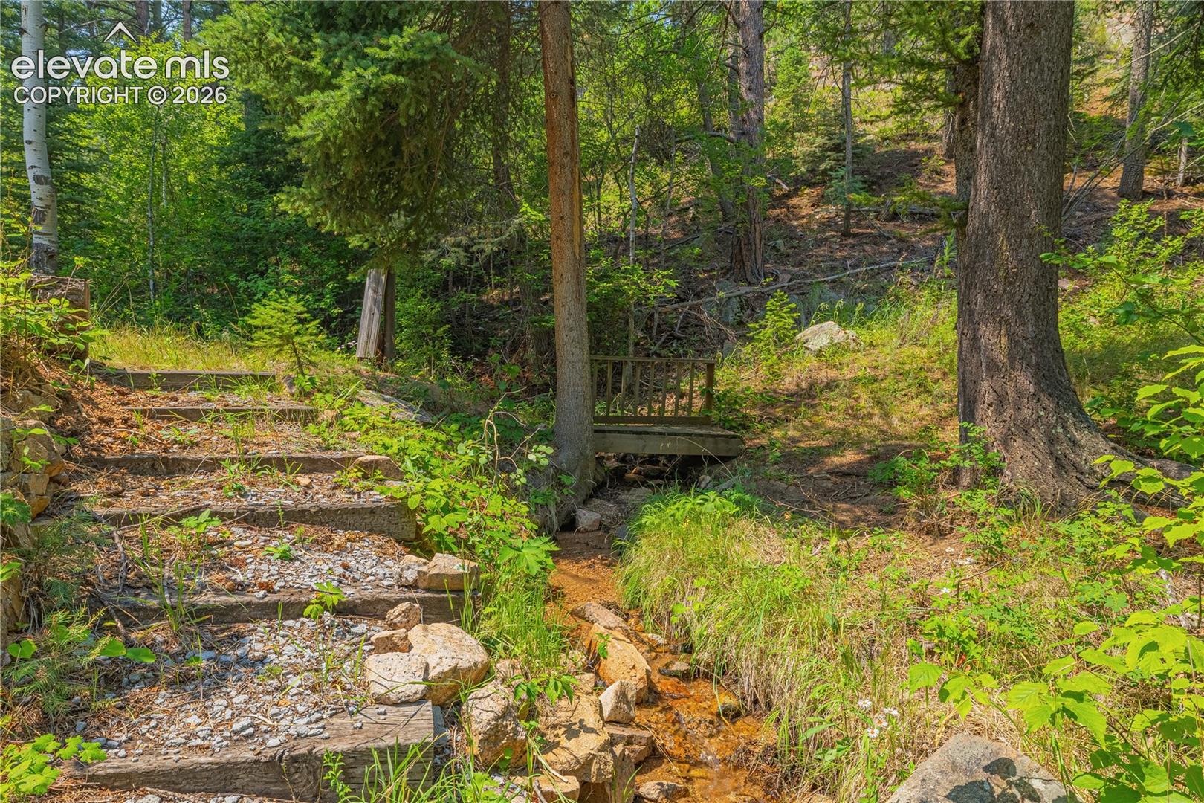
People say you can't have the best of both worlds - but this home proves otherwise. Imagine having a home with a creek running through your backyard that you can enjoy from your back porch any time of the day. Beautifully tucked away in the gated community of Crystal Park, this charming 4-bedroom, 3-bathroom home offers the perfect blend of mountain privacy and resort style living. Inside, you'll find warm wood ceilings, soaring vaulted ceilings, unique custom built ins, and inviting living spaces full of character. An oversized attached 2 car garage and a spacious wraparound back deck make it easy to enjoy the peaceful surroundings, whether you're entertaining or simply taking in the sights and sounds of the creek and towering pines. Then there's Crystal Park a one of a kind 2,000 acre gated mountain community offering an unmatched lifestyle. Residents enjoy exclusive amenities including a manned gatehouse, charming clubhouse, summer heated pool, tennis and pickleball courts, hiking and biking trails, a stocked trout pond, year-round community events, road maintenance and snow removal, trash service, and its own volunteer fire department - all included through the HOA. Songbirds, mule deer, foxes, wild turkeys, and rabbits are regular visitors, making every day feel like a retreat. If you've been looking for a home that combines timeless mountain charm, privacy, and exceptional community amenities, this is the one.
| 3 months ago | Listing updated with changes from the MLS | |
| 3 months ago | Listing first seen on site |

The real estate listing information and related content displayed on this site is provided exclusively for consumers’ personal, non-commercial use and may not be used for any purpose other than to identify prospective properties consumers may be interested in purchasing. This information and related content is deemed reliable but is not guaranteed accurate by the Pikes Peak REALTOR® Services Corp d/b/a elevateMLS. Copyright 2026
Last checked: 2026-11-11 09:00 AM UTC
Footer

Get Started on the Home Search Now!

Veteran Owned. Community Focused.
Meet our team of Colorado Springs Military Realtors:







