
Colorado Springs Military Realtors and Military Relocation Professionals
The Warner Group
3370 Harbor Island DriveColorado Springs, CO 80920
Due to the health concerns created by Coronavirus we are offering personal 1-1 online video walkthough tours where possible.
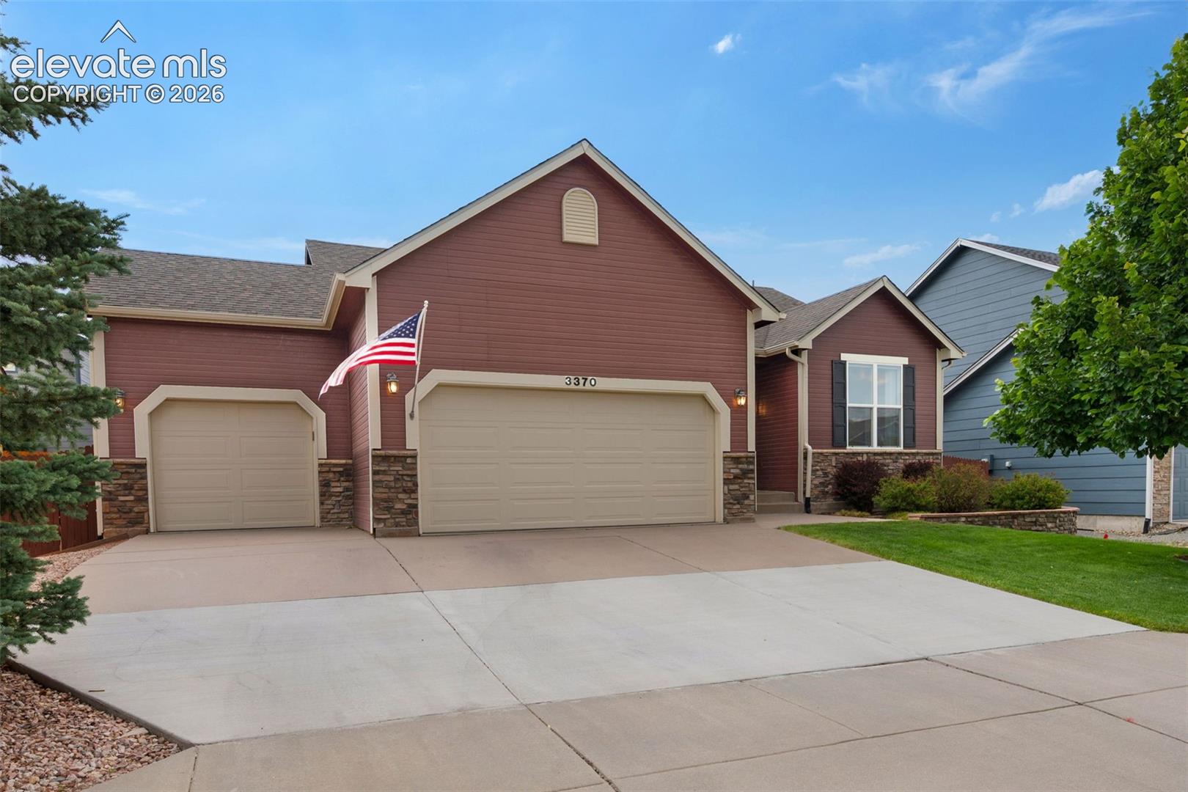
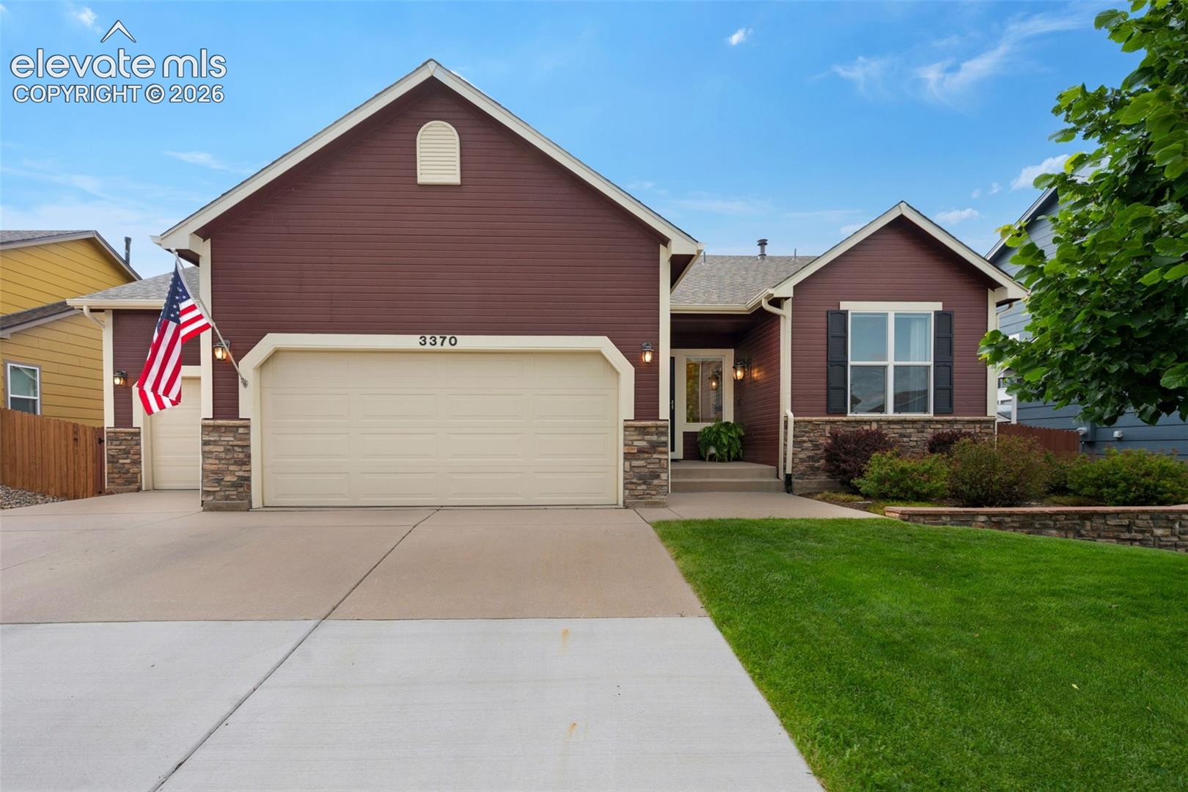
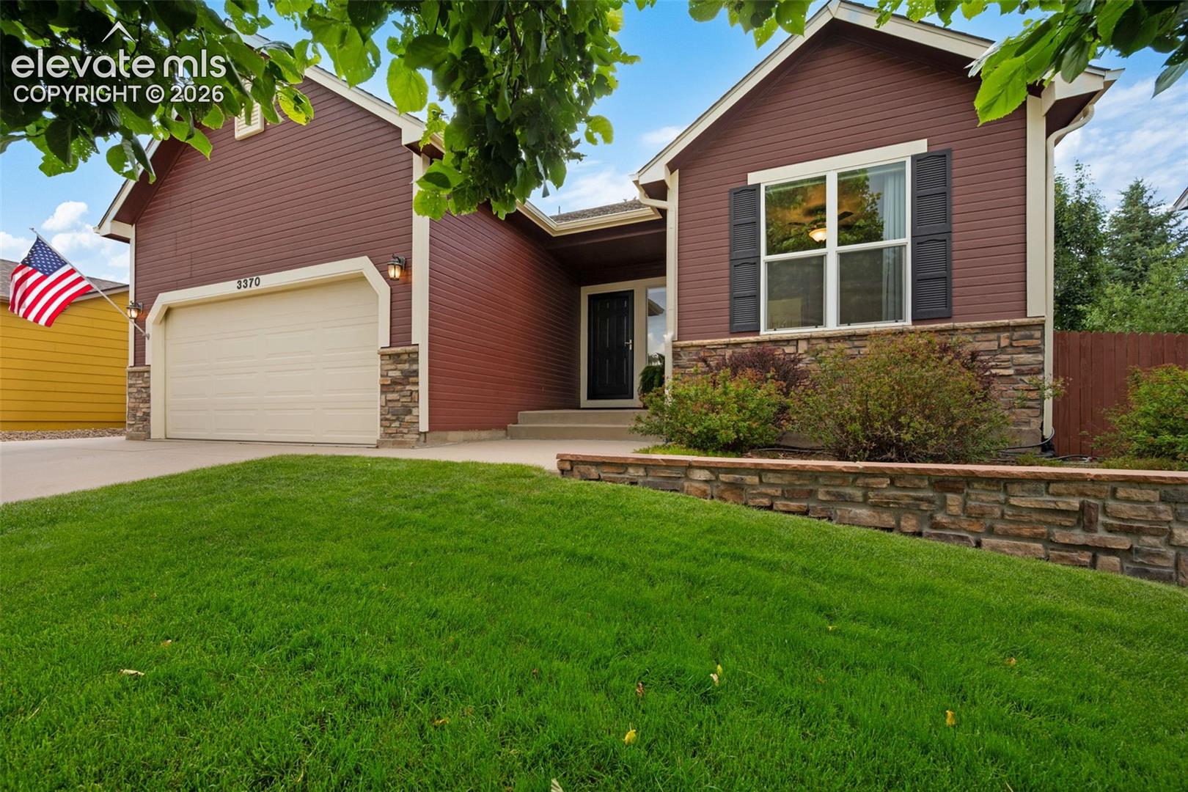
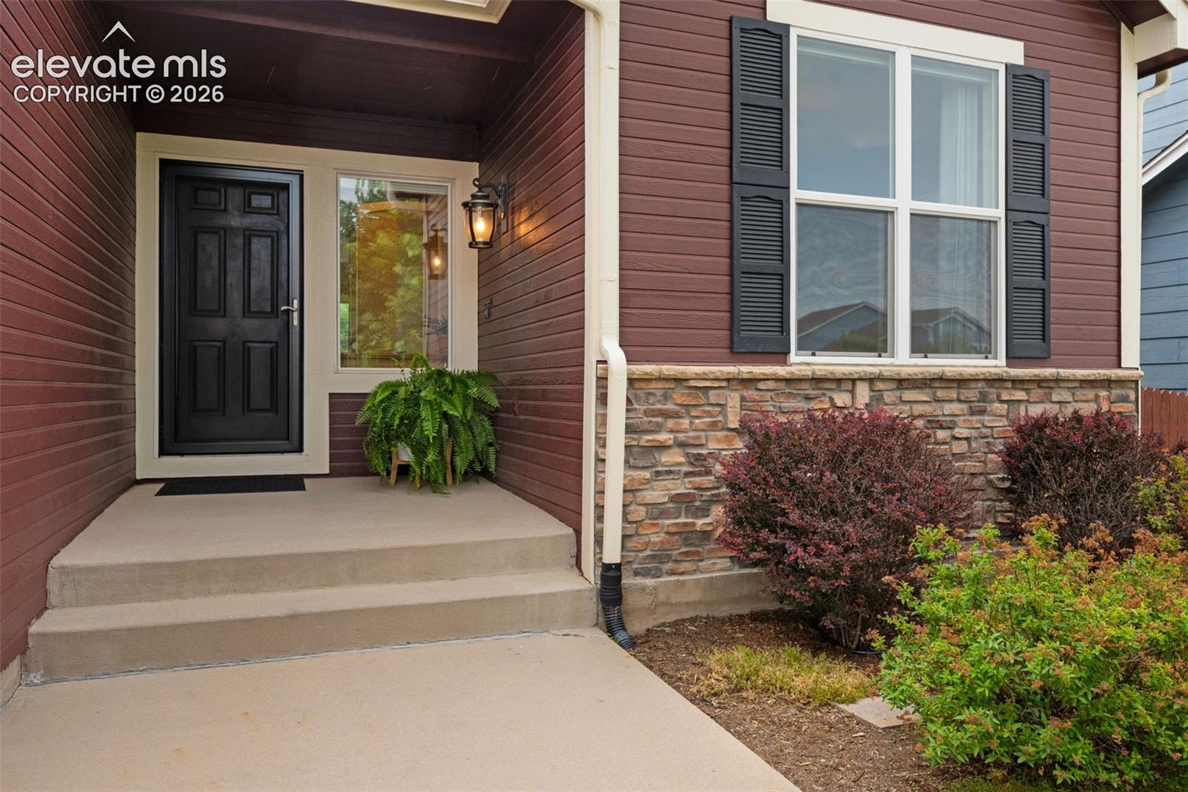
MAIN-LEVEL LIVING in Charleston Place, one of Briargate's most desirable District 20 neighborhoods. Whether you're looking for the convenience of single-level living or an opportunity to move your family into D20, this well-maintained 5 bedroom, 3-bath ranch is a gem at this price point, with NO HOA. The main level features the primary suite, laundry room, a second bedroom (or office), an adjacent full bath, and a spacious living room. The cozy eat-in kitchen boasts an open layout with granite countertops, bay windows, and a large pantry. Oversized windows, 9-foot ceilings, updated light fixtures, and a gas fireplace create warmth throughout the home. The fully finished basement offers flexibility with three additional bedrooms, a full bath, a large family room with a charming gas stove, and custom oak built-in storage cabinets. Whether you need dedicated space for teens, visiting family, hobbies, or multigenerational living, the lower level provides room to spread out while still feeling open and inviting thanks to its large windows and abundant natural light. Outside, you'll appreciate the low-maintenance yard spaces and the south-facing driveway when it snows! Enjoy the serene and beautiful backyard without the upkeep of a large yard. The pristine, insulated 3-car garage includes an extended third bay for a workshop and storage, and the third-bay driveway can accommodate a 20-foot camper or trailer without breaking city ordinances. UPDATES: Roof (2023), stainless steel refrigerator and dishwasher (2024), custom polycarbonate window well covers (2024), custom upstairs closet organizers (2025), fiber-optic internet with a dedicated fiber network (2025), cleaned and serviced gas fireplaces (2026), and more. Just a short walk to Academy Endeavor Elementary, neighborhood parks, and playgrounds, this home offers a rare opportunity to enjoy true main-level living in the heart of Briargate. Just move in and enjoy!
| 11 hours ago | Listing updated with changes from the MLS® | |
| 12 hours ago | Listing first seen on site |

The real estate listing information and related content displayed on this site is provided exclusively for consumers’ personal, non-commercial use and may not be used for any purpose other than to identify prospective properties consumers may be interested in purchasing. This information and related content is deemed reliable but is not guaranteed accurate by the Pikes Peak REALTOR® Services Corp d/b/a elevateMLS. Copyright 2026
Last checked: 2026-07-08 11:46 PM UTC
Footer

Get Started on the Home Search Now!

Veteran Owned. Community Focused.
Meet our team of Colorado Springs Military Realtors:







