
Colorado Springs Military Realtors and Military Relocation Professionals
The Warner Group
2214 Sonoma DriveColorado Springs, CO 80910
Due to the health concerns created by Coronavirus we are offering personal 1-1 online video walkthough tours where possible.
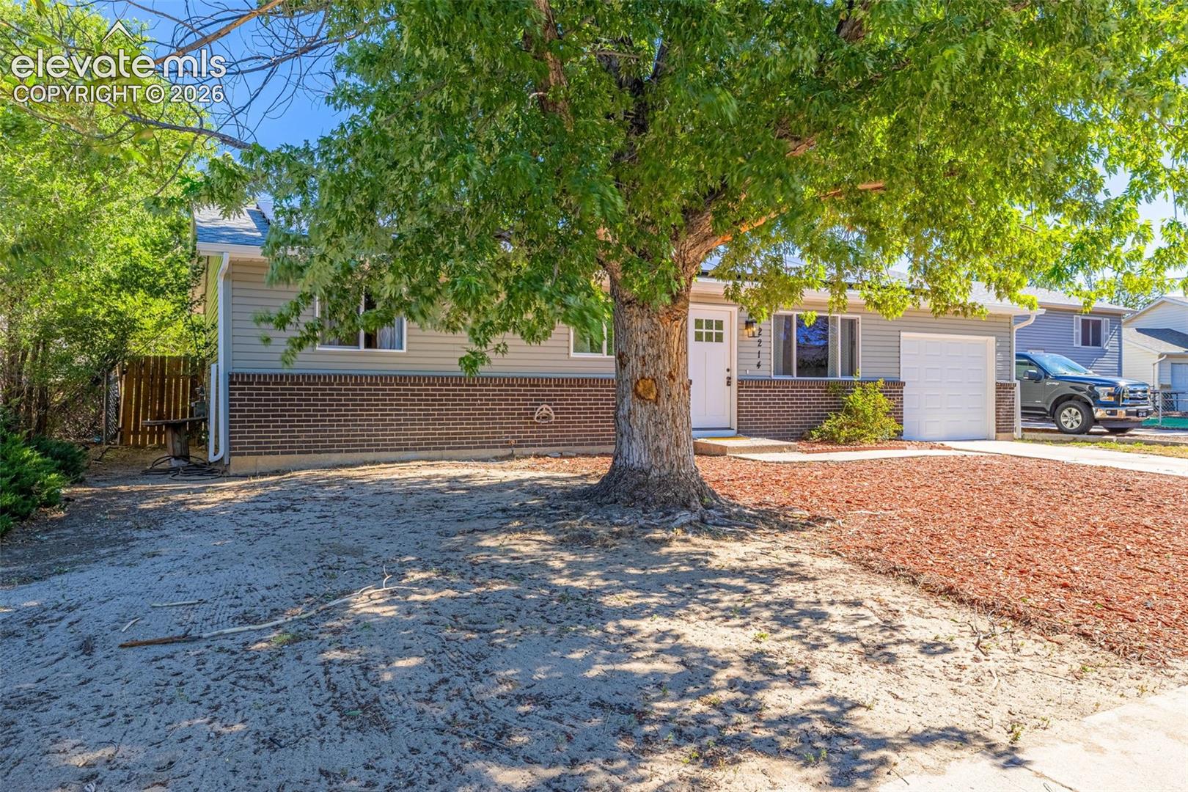
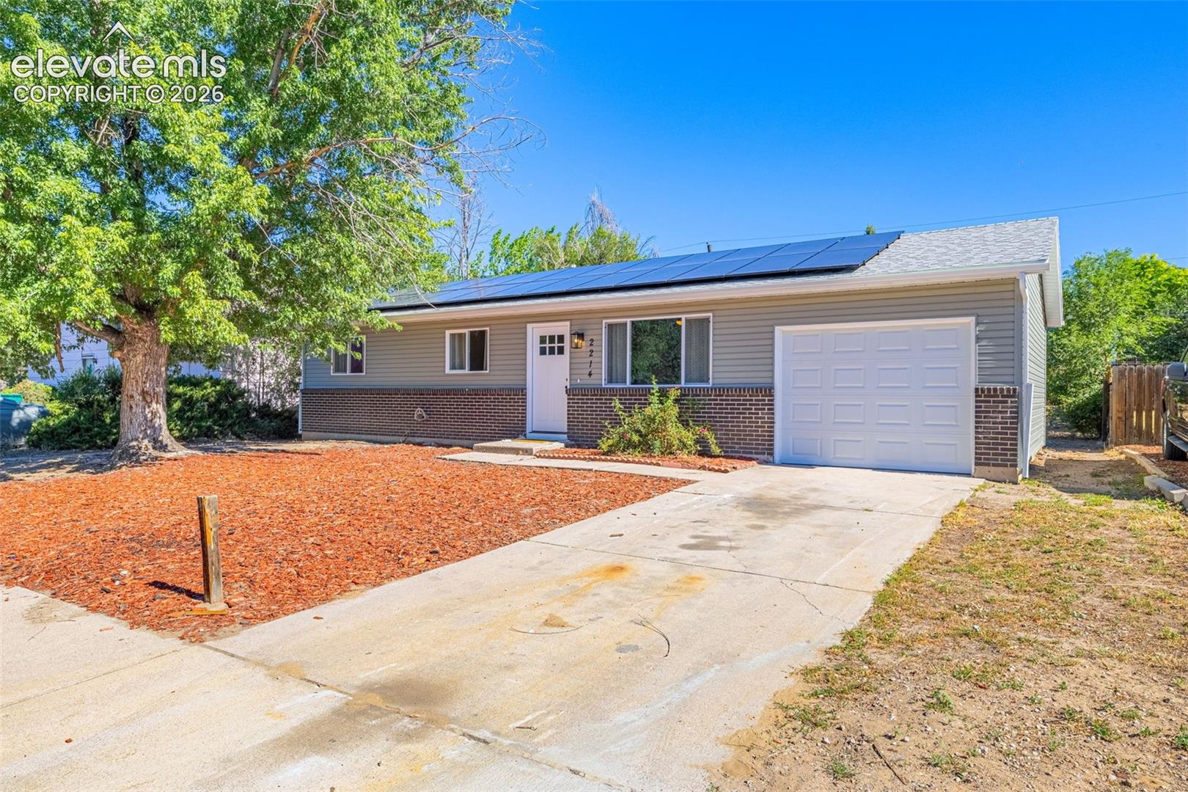
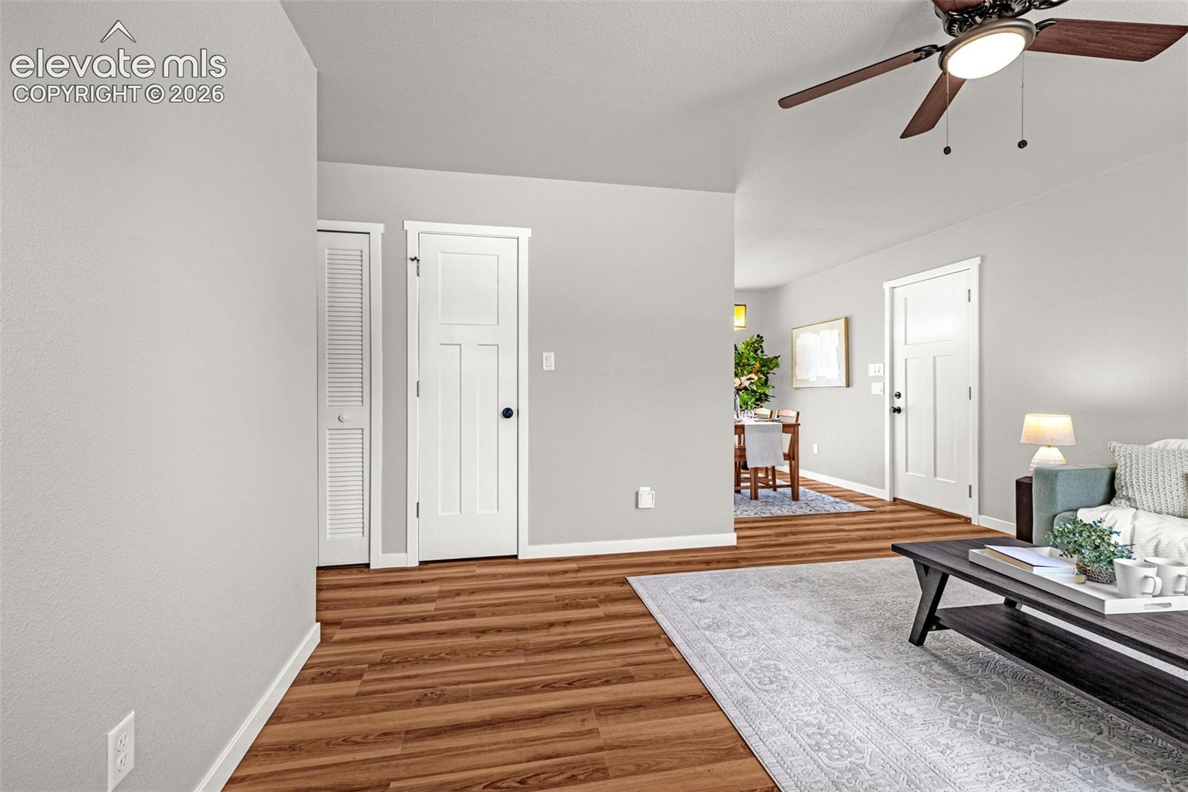
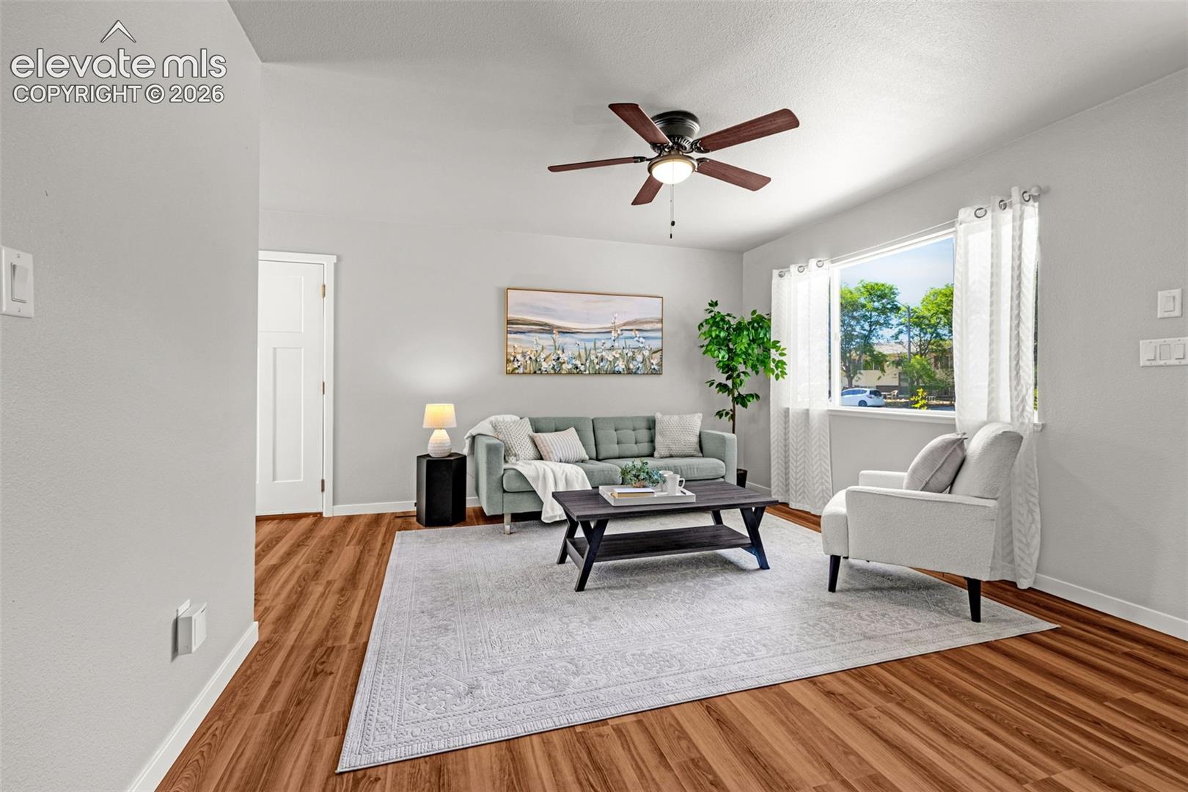
This stunning ranch style home has been completely renovated. Featuring a spacious layout with abundant natural light flowing through large windows, highlighting the gleaming laminate flooring throughout. The modern kitchen boasts granite countertops with plenty of space and high-quality appliances, providing an ideal setting for culinary creations. The home offers three well-proportioned bedrooms, including a primary bedroom with generous square footage. Each space features a neutral color palette, creating a calm and serene atmosphere. The full bathroom that has been tastefully updated is conveniently located. near all three bedrooms. Stepping outside, the property showcases a spacious lot with mature trees and a blank canvis ready for the new homeowner to bring their personal touches. The solar panels are not connected to the home's systems but can be easily done to contribute to energy efficiency of the home. The peaceful neighborhood setting offers a tranquil respite, ideal for those seeking a comfortable and serene living environment.
| a week ago | Listing updated with changes from the MLS® | |
| a week ago | Price changed to $311,900 | |
| 2 weeks ago | Status changed to Active | |
| 3 months ago | Listing first seen on site |

The real estate listing information and related content displayed on this site is provided exclusively for consumers’ personal, non-commercial use and may not be used for any purpose other than to identify prospective properties consumers may be interested in purchasing. This information and related content is deemed reliable but is not guaranteed accurate by the Pikes Peak REALTOR® Services Corp d/b/a elevateMLS. Copyright 2026
Last checked: 2026-09-27 04:24 PM UTC
Footer

Get Started on the Home Search Now!

Veteran Owned. Community Focused.
Meet our team of Colorado Springs Military Realtors:







