
Colorado Springs Military Realtors and Military Relocation Professionals
The Warner Group
15691 Lake Mist DriveMonument, CO 80132
Due to the health concerns created by Coronavirus we are offering personal 1-1 online video walkthough tours where possible.
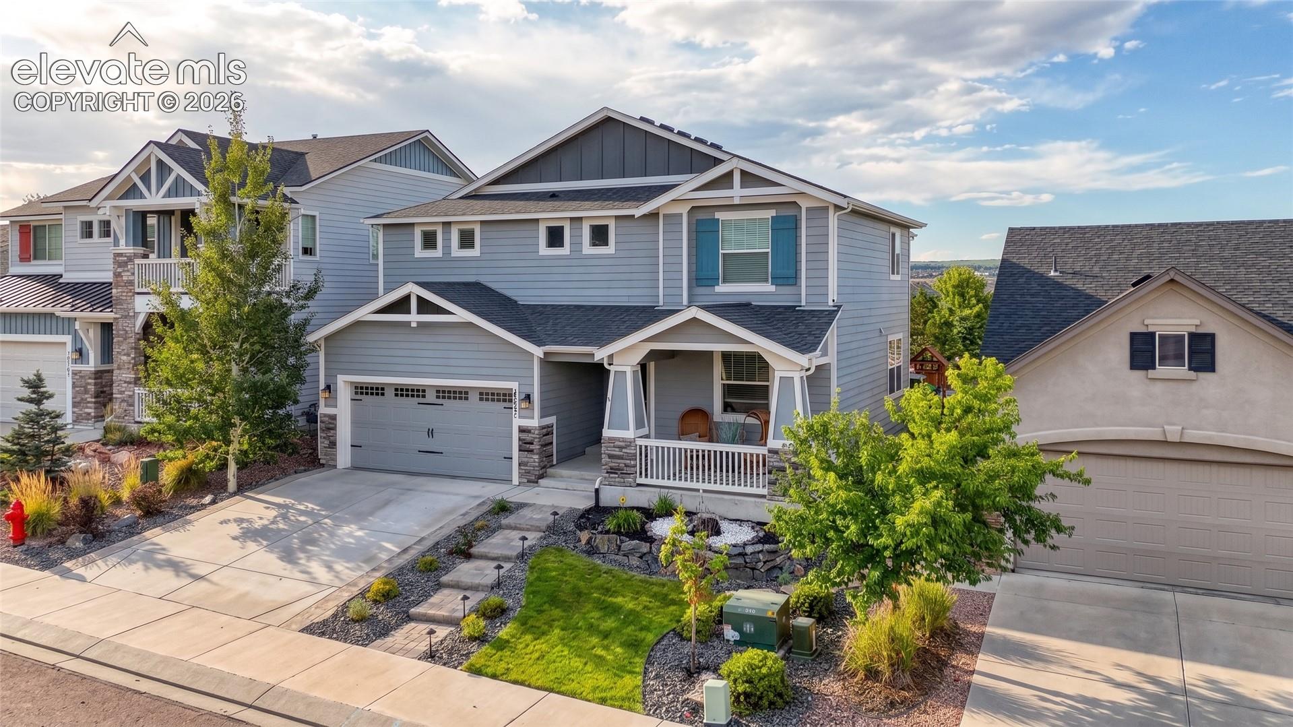
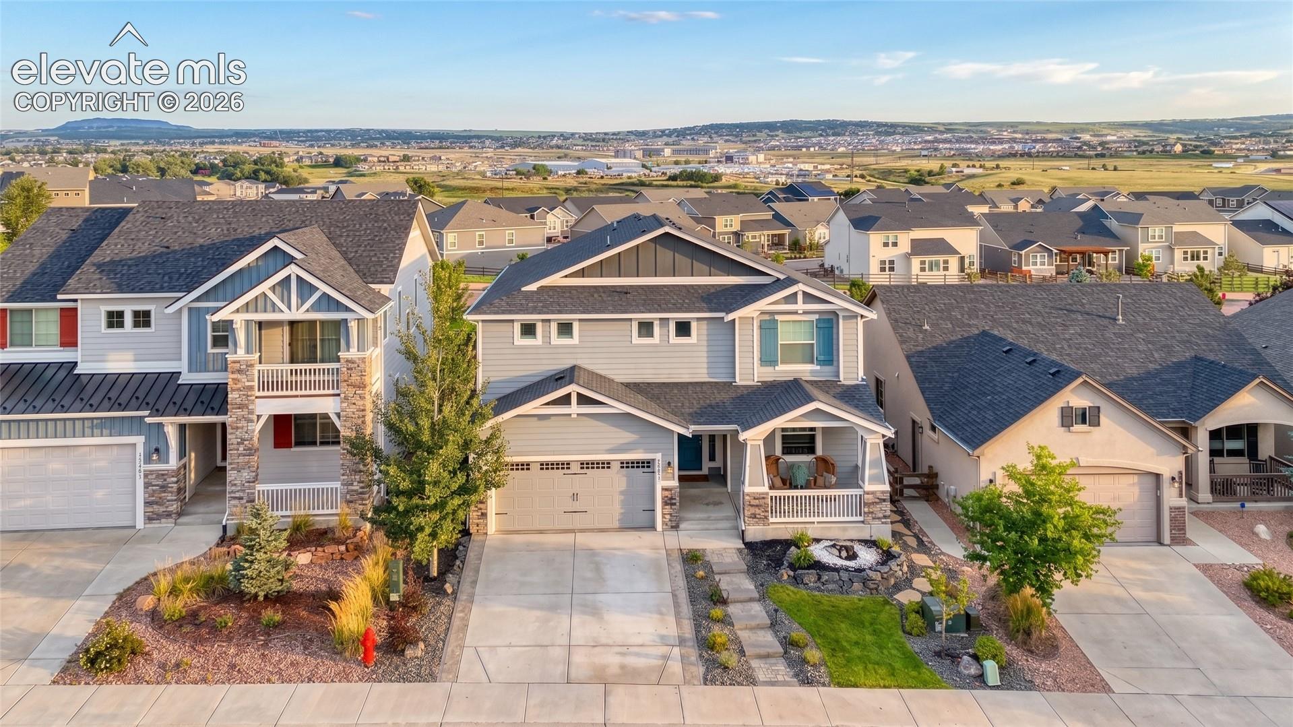
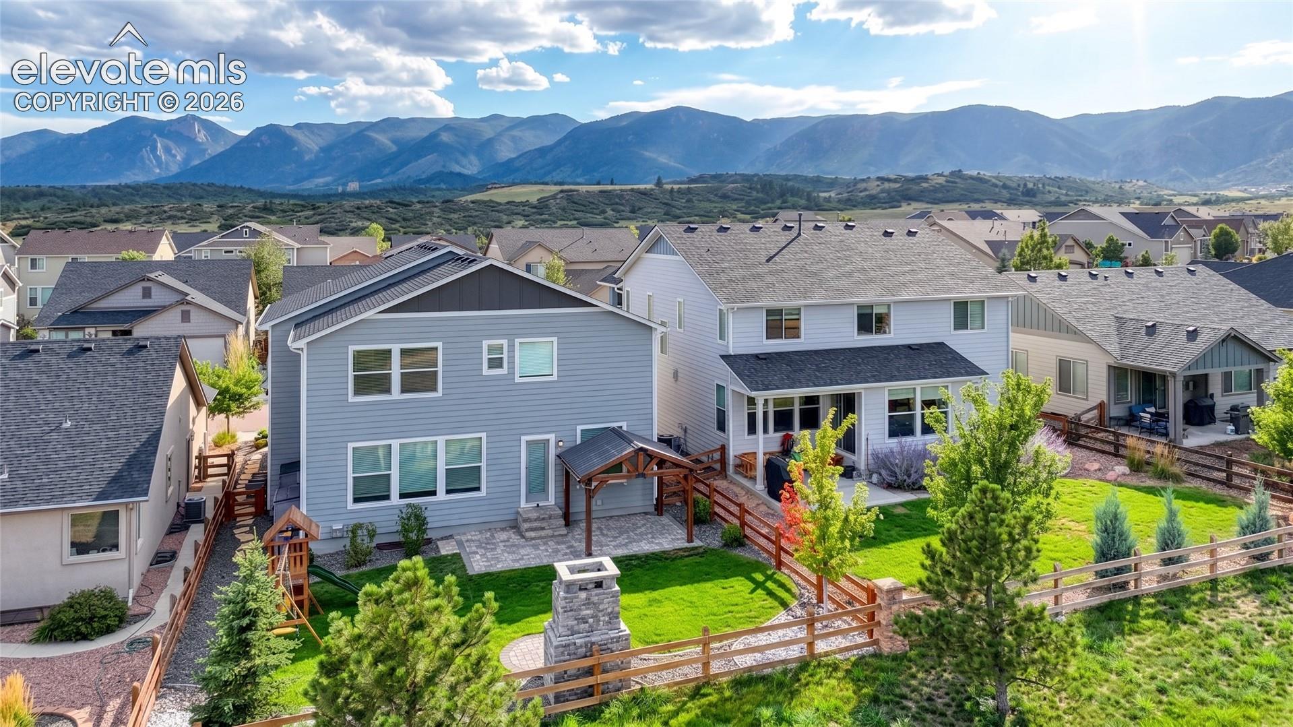
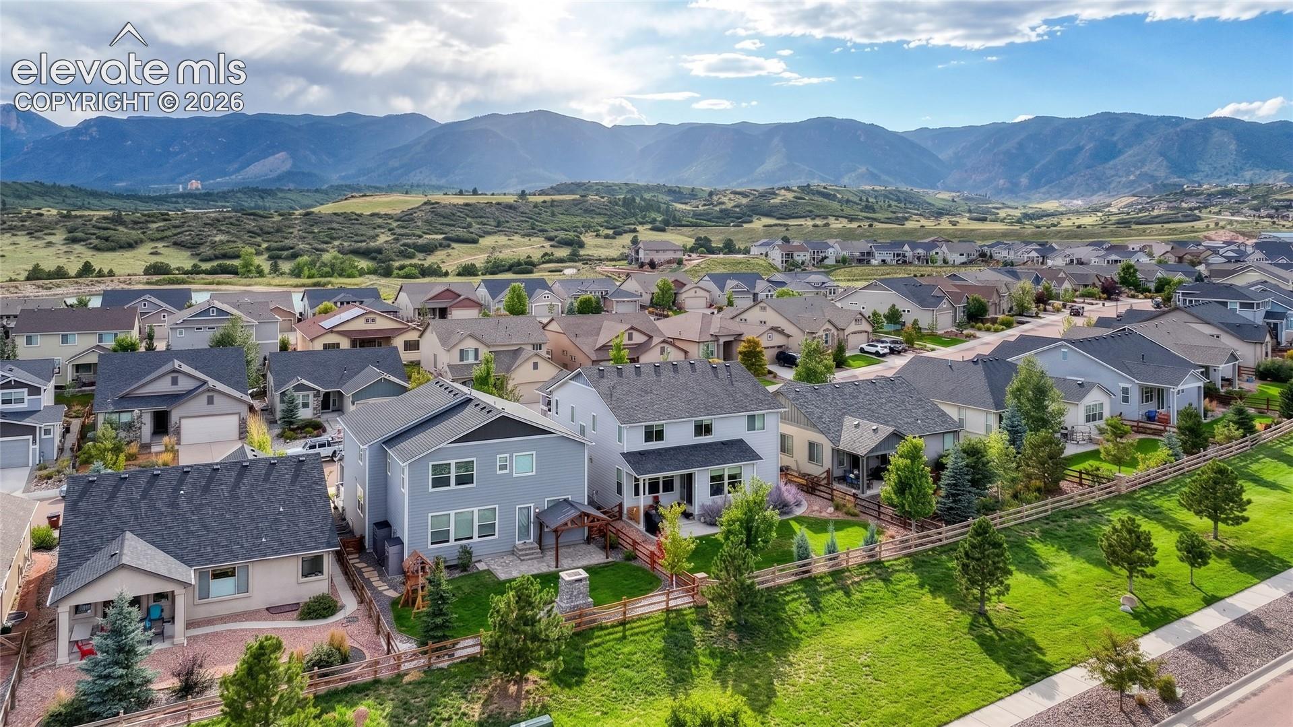
Spectacular inside & out, this impressive home offers incredible curb appeal, extensive upgrades & exceptional outdoor living! Step inside to a bright, open main level loaded w/ upgraded finishes including wide-plank LVP flooring, crisp white trim, neutral designer paint, 9' ceilings & abundant natural light. Formal dining room features a tray ceiling while the spacious great room is anchored by a dramatic floor-to-ceiling stacked-stone fireplace w/ wood mantel. A private office w/ French door adds valuable work-from-home space. Gorgeous designer kitchen features white cabinetry w/ modern hardware, quartz counters, Carrara marble designer subway tile backsplash, farmhouse apron sink, SS appliances, gas cooktop w/ statement hood, double wall ovens, expansive peninsula w/ seating & pendant lighting. Plantation blinds & upgraded lighting add to the polished feel throughout. Upstairs, a spacious loft provides valuable bonus living space. The impressive primary suite features plush carpet, tray ceiling, updated lighting & rustic barn door leading to the private bath w/ dbl vanity, soaking tub, separate glass-enclosed tiled shower & HUGE walk-in closet! Secondary bedrooms offer great natural light & storage, plus an additional dbl-vanity bath. Fin bsmt takes it to another level w/ a HUGE rec room, recessed lighting & another dramatic fireplace w/ wood mantel & custom floor to ceiling stacked wood design. The spacious junior primary suite features a large bedroom & private high-end ensuite w/ Carrara marble dbl vanity, mosaic backsplash & oversized glass-enclosed tiled shower. Outside is an entertainer's dream w/ new sod, front bubbling rock, fenced yard w/ gates on both sides, expansive paver patio, gazebo w/ lighting, outdoor stone fireplace w/ dedicated paver seating area, bubbling boulder water feature, decorative rock, trees, plantings & stone pathways. Finished garage w/ epoxy floor. Minutes from USAFA, PRIVATE Lakes, trails, fishing, hiking & Waterfront Park.
| a week ago | Listing updated with changes from the MLS® | |
| a week ago | Price changed to $829,900 | |
| 3 weeks ago | Listing first seen on site |

The real estate listing information and related content displayed on this site is provided exclusively for consumers’ personal, non-commercial use and may not be used for any purpose other than to identify prospective properties consumers may be interested in purchasing. This information and related content is deemed reliable but is not guaranteed accurate by the Pikes Peak REALTOR® Services Corp d/b/a elevateMLS. Copyright 2026
Last checked: 2026-09-27 09:43 PM UTC
Footer

Get Started on the Home Search Now!

Veteran Owned. Community Focused.
Meet our team of Colorado Springs Military Realtors:








Did you know? You can invite friends and family to your search. They can join your search, rate and discuss listings with you.