
Colorado Springs Military Realtors and Military Relocation Professionals
The Warner Group
8555 Ilex DriveColorado Springs, CO 80920
Due to the health concerns created by Coronavirus we are offering personal 1-1 online video walkthough tours where possible.
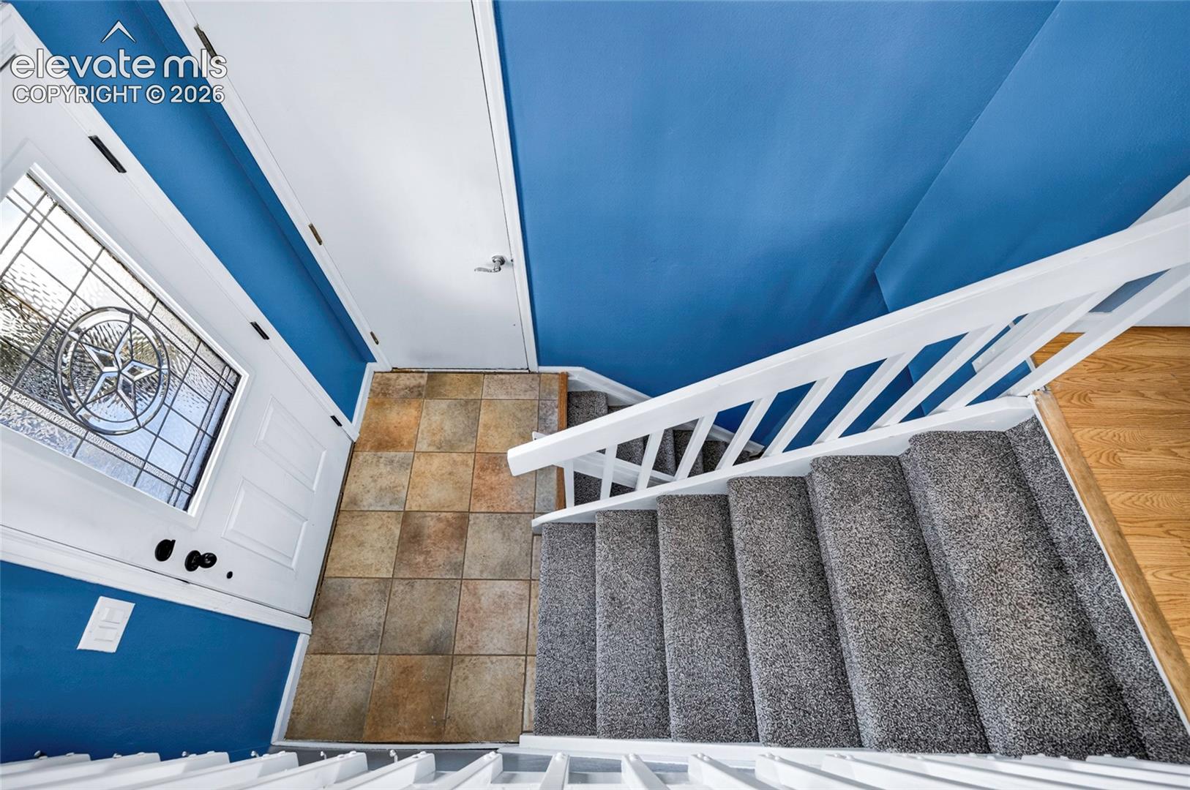
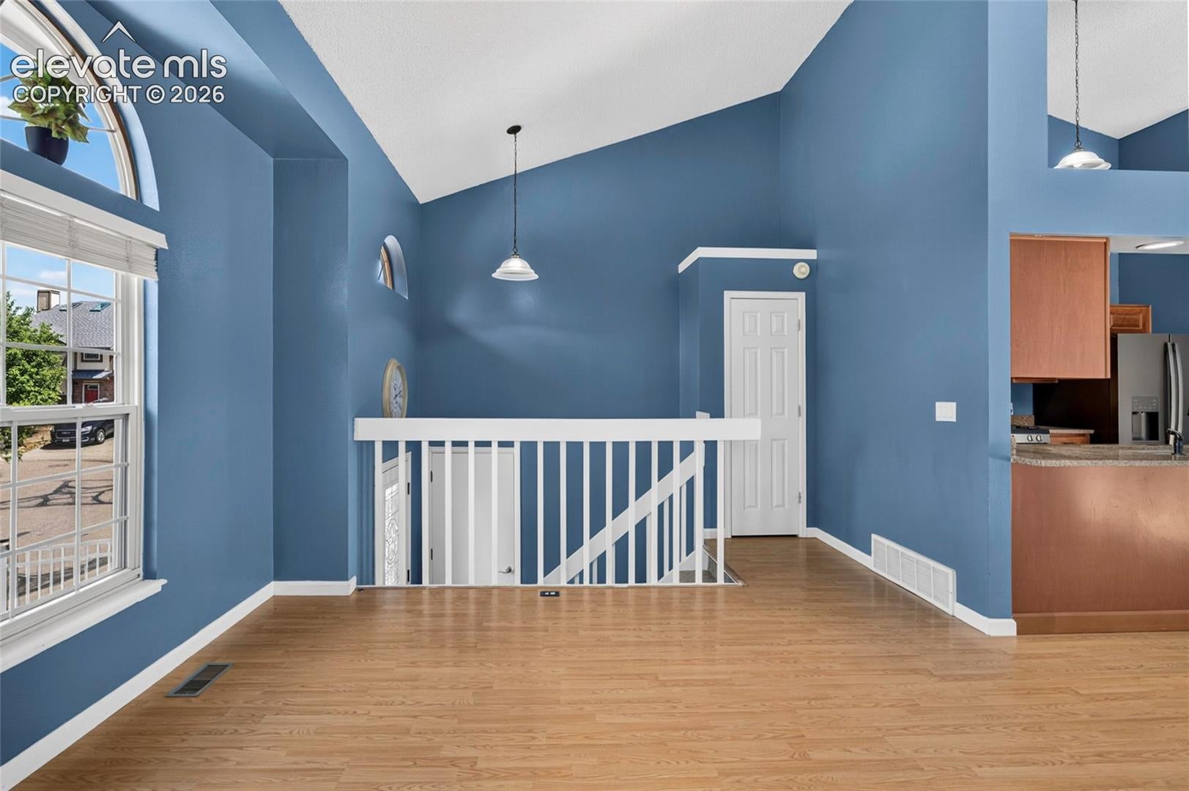
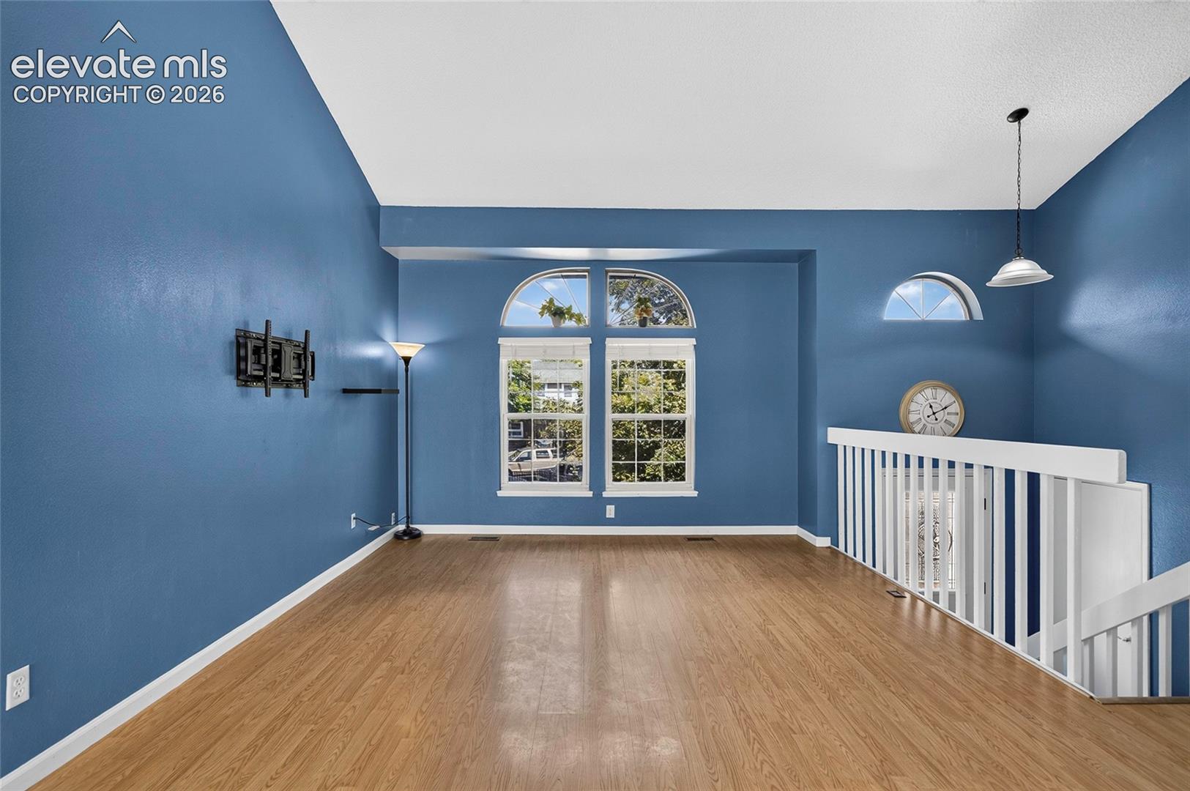
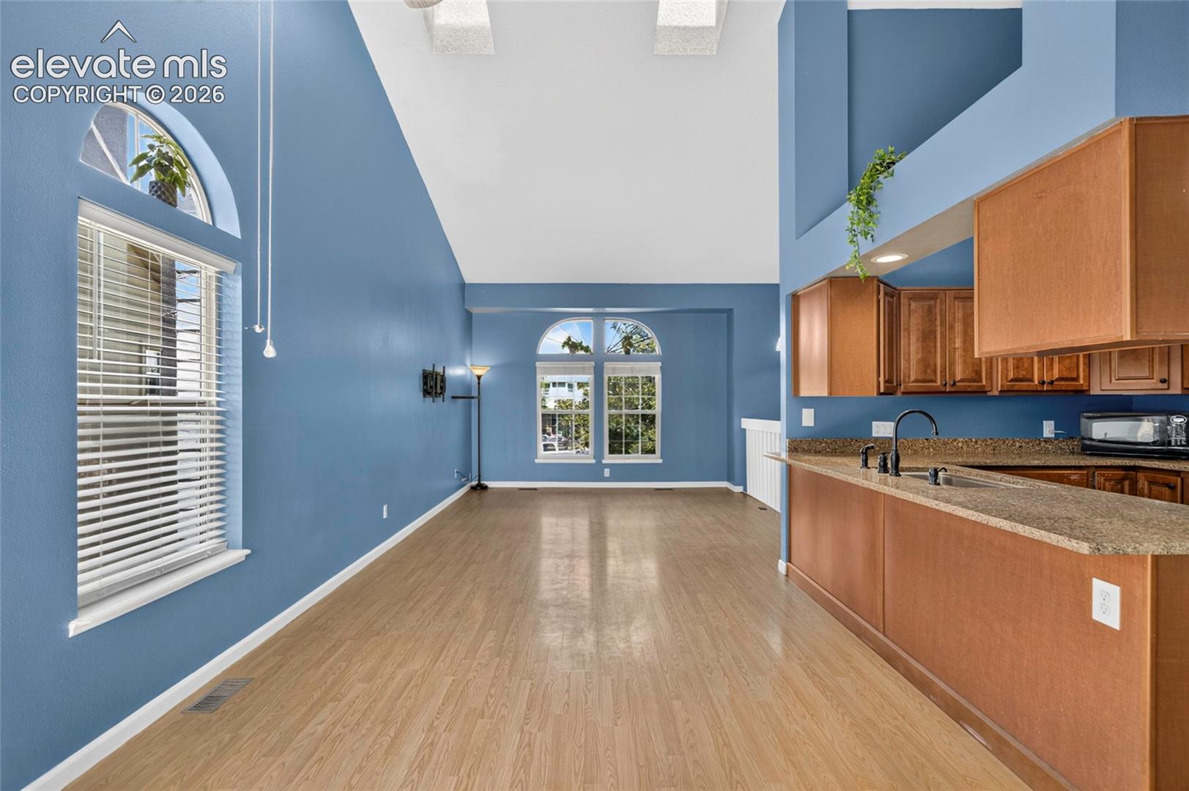
Welcome home to this well-maintained property tucked away on a quiet cul-de-sac in the highly sought-after Academy District 20! The inviting front patio offers the perfect place to relax and enjoy your morning coffee. Inside, vaulted ceilings and abundant natural light create an open, spacious feel throughout the main living areas. The updated kitchen is ideal for everyday living and entertaining, featuring modern cabinetry, ample counter space, a gas range, stainless steel appliances, and an adjoining dining area. Upstairs, the primary suite offers wood flooring, a walk-in closet, and convenient access to an updated bathroom, along with a second bedroom. The finished lower level provides additional living space with a cozy family room centered around a brick fireplace, an updated bathroom, and two additional bedrooms, perfect for guests, a home office, or flexible living. Step outside to a freshly painted deck overlooking the fully fenced backyard with a dedicated dog run for your pets. Complete with a two-car garage and located just minutes from parks, shopping, dining, and top-rated schools, this move-in-ready home offers comfort, functionality, and an exceptional location.
| 3 weeks ago | Listing updated with changes from the MLS® | |
| 2 months ago | Listing first seen on site |

The real estate listing information and related content displayed on this site is provided exclusively for consumers’ personal, non-commercial use and may not be used for any purpose other than to identify prospective properties consumers may be interested in purchasing. This information and related content is deemed reliable but is not guaranteed accurate by the Pikes Peak REALTOR® Services Corp d/b/a elevateMLS. Copyright 2026
Last checked: 2026-09-27 01:31 PM UTC
Footer

Get Started on the Home Search Now!

Veteran Owned. Community Focused.
Meet our team of Colorado Springs Military Realtors:







