
Colorado Springs Military Realtors and Military Relocation Professionals
The Warner Group
11474 Wildwood Ridge DriveColorado Springs, CO 80921
Due to the health concerns created by Coronavirus we are offering personal 1-1 online video walkthough tours where possible.
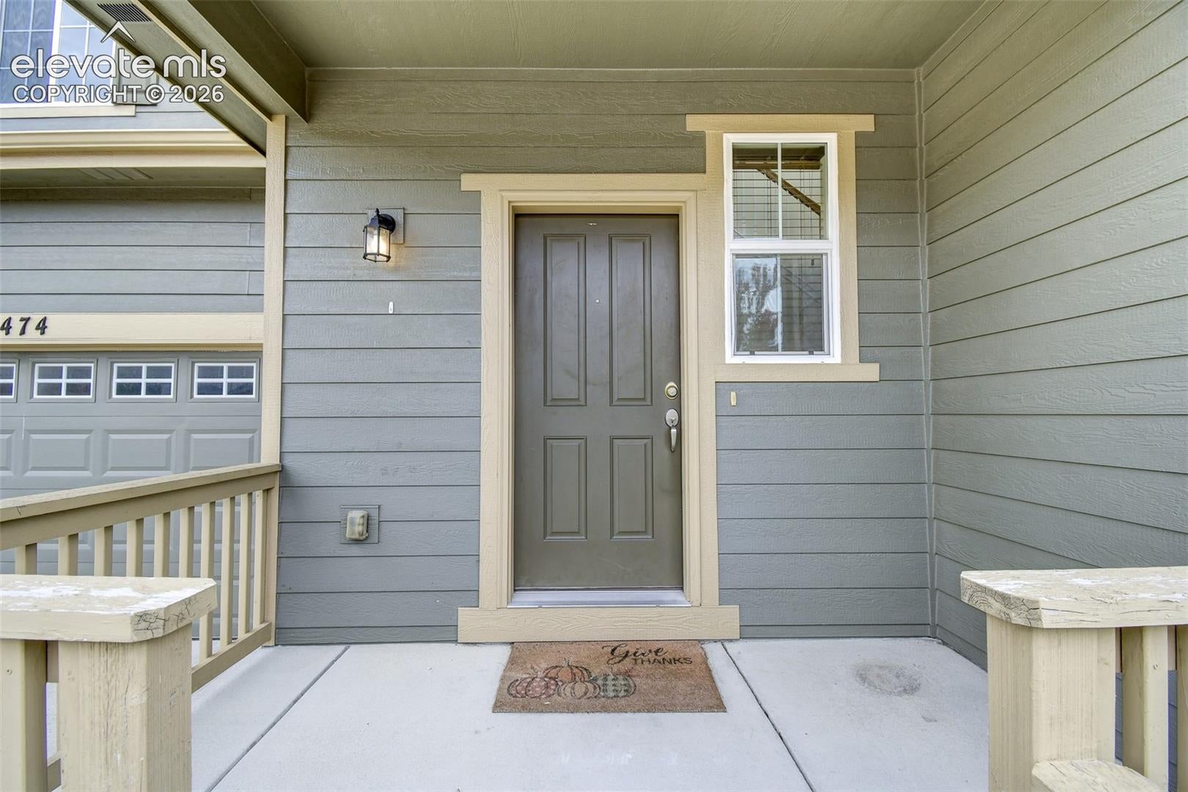
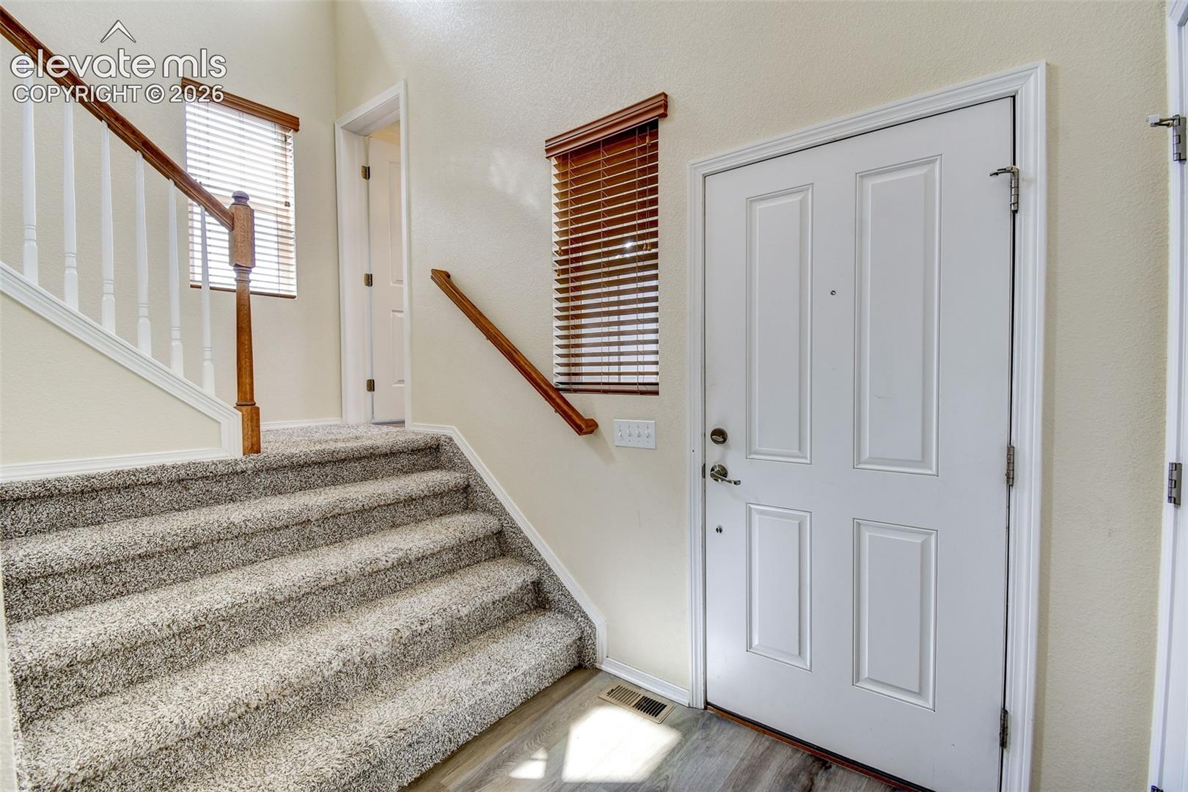
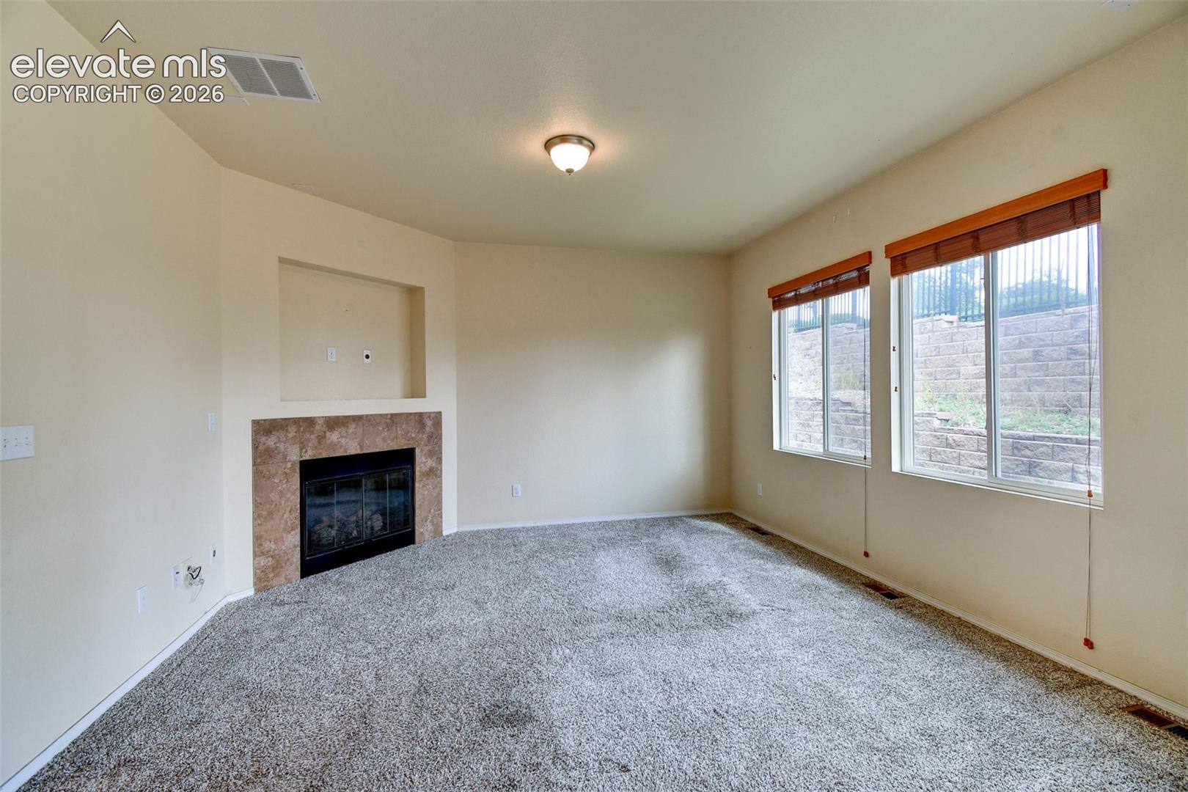
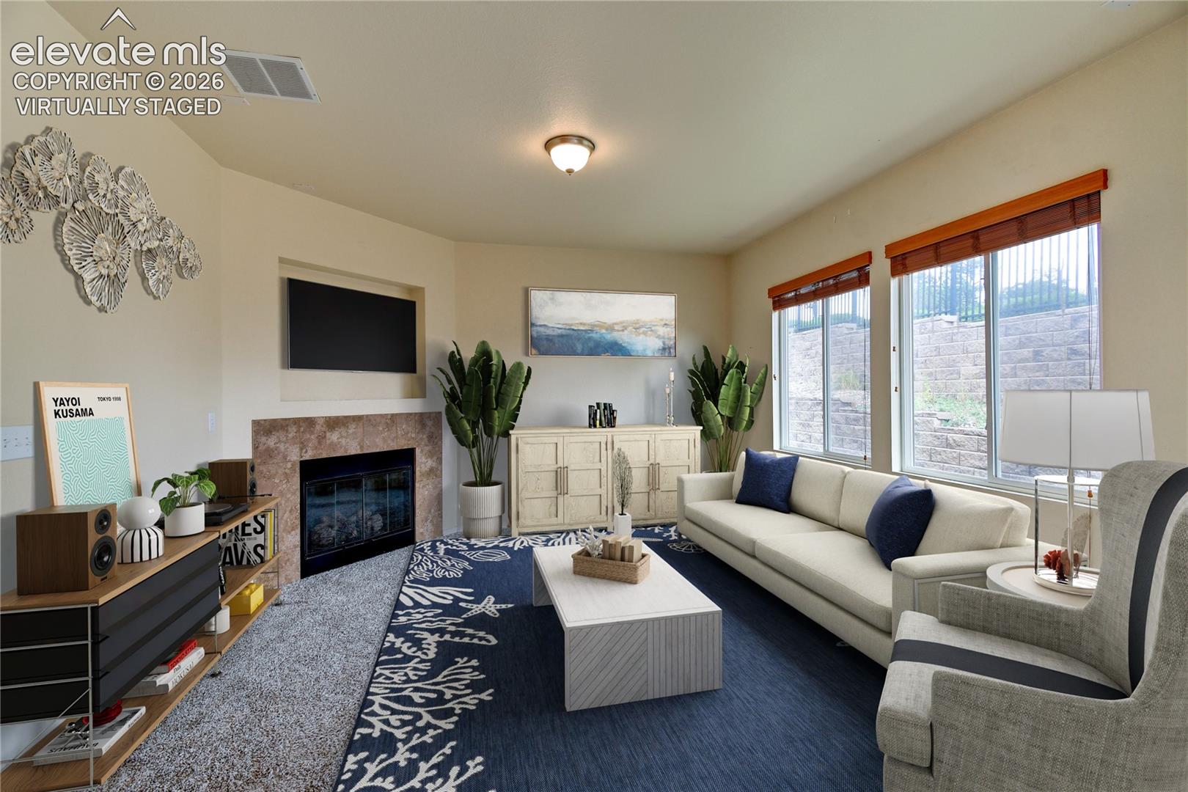
Welcome into this beautiful home with 4 bedrooms and 4 bathrooms in a well designed layout and huge 3 car garage! From the moment you walk into the vaulted entrance you will feel at home. The open floor plan of the main level will delight. The large kitchen with stainless-steel appliances, upgraded tiered cabinets, convenient pantry, and a large island all make cooking a delight. The kitchen opens into the family room with large fireplace and is pre-wired for surround sound. The eating area is full of natural light and steps out into your backyard through a large sliding glass door. Upstairs has such a thoughtfully designed layout with three bedrooms and upstairs laundry. Primary suite boasts its own 5-piece ensuite bathroom with large soaker tub, glass enclosed shower, double vanities and ample closet space. The finished basement feels inviting with tall ceilings, bonus space, plus an additional bedroom and bathroom with shower, which is perfect for guests. Enjoy the efficiency of this home with central air conditioning, newer water heater and nice window coverings throughout. You’ll love the additional storage space in this 3 car garage that has an electric vehicle charger already installed. This is your chance to own an amazing home in the sought-after D-20 school district! Make sure to schedule today!
| 2 days ago | Listing updated with changes from the MLS® | |
| 2 days ago | Listing first seen on site |

The real estate listing information and related content displayed on this site is provided exclusively for consumers’ personal, non-commercial use and may not be used for any purpose other than to identify prospective properties consumers may be interested in purchasing. This information and related content is deemed reliable but is not guaranteed accurate by the Pikes Peak REALTOR® Services Corp d/b/a elevateMLS. Copyright 2026
Last checked: 2026-09-27 06:07 AM UTC
Footer

Get Started on the Home Search Now!

Veteran Owned. Community Focused.
Meet our team of Colorado Springs Military Realtors:







