
Colorado Springs Military Realtors and Military Relocation Professionals
The Warner Group
6079 Trappers Tale CourtColorado Springs, CO 80923
Due to the health concerns created by Coronavirus we are offering personal 1-1 online video walkthough tours where possible.
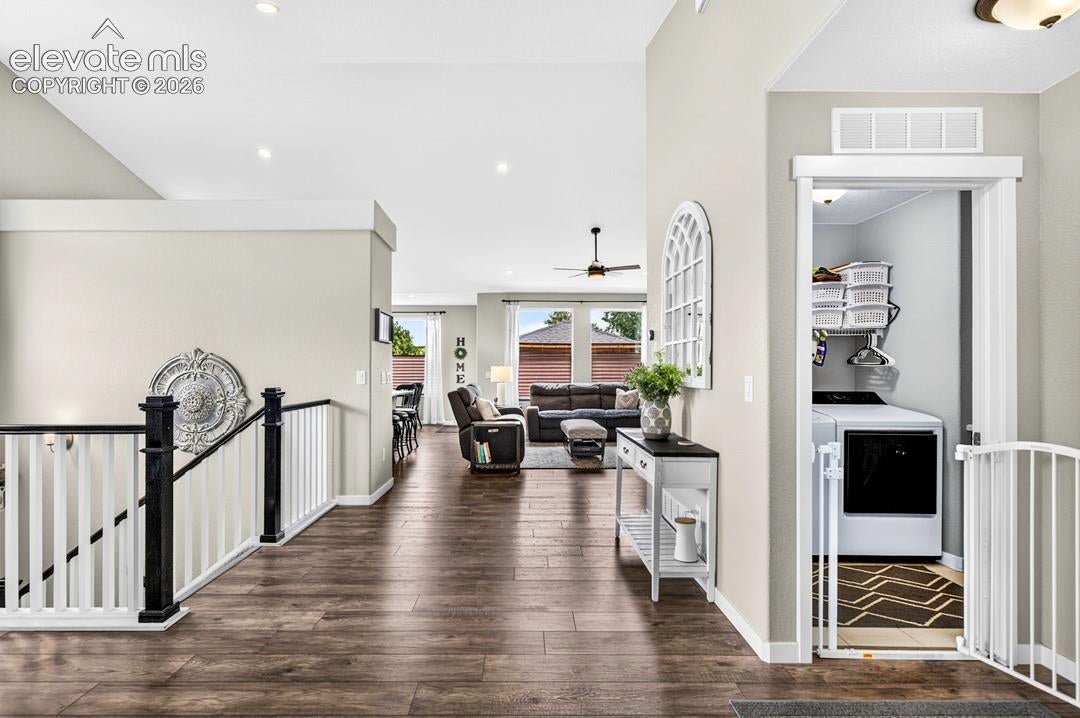
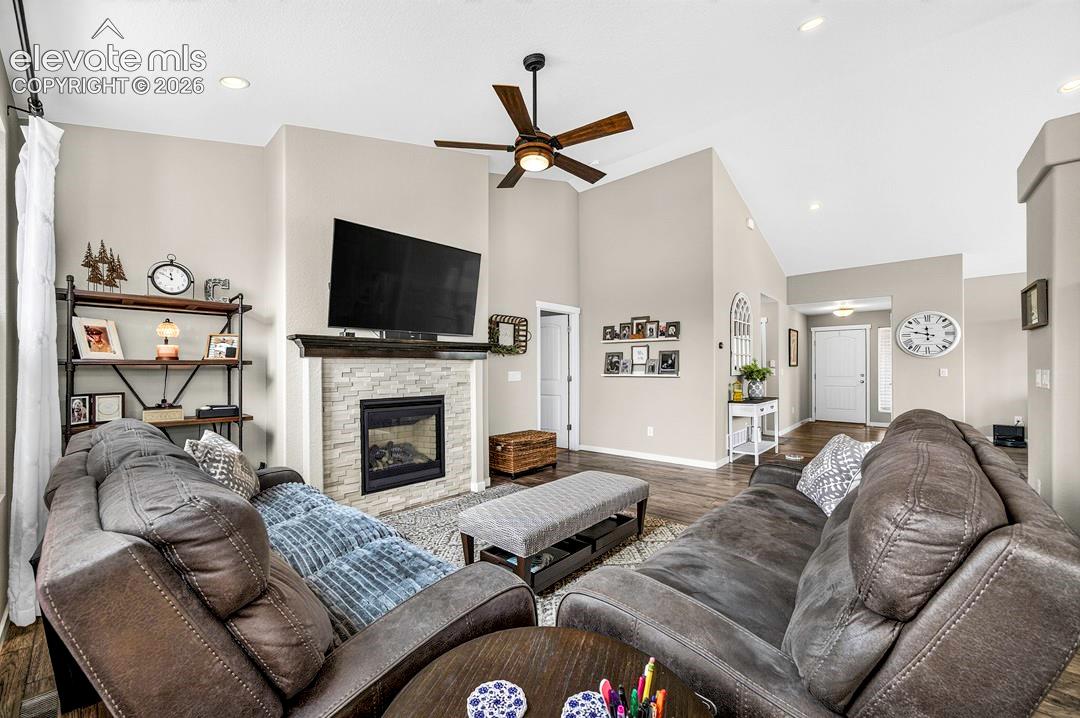
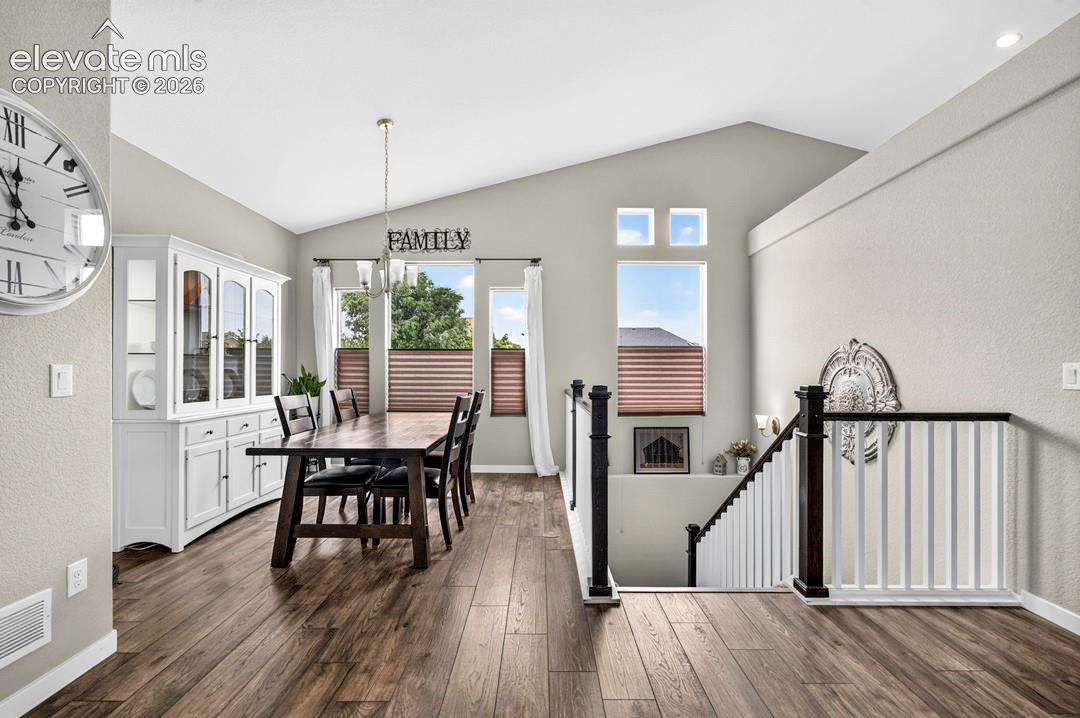
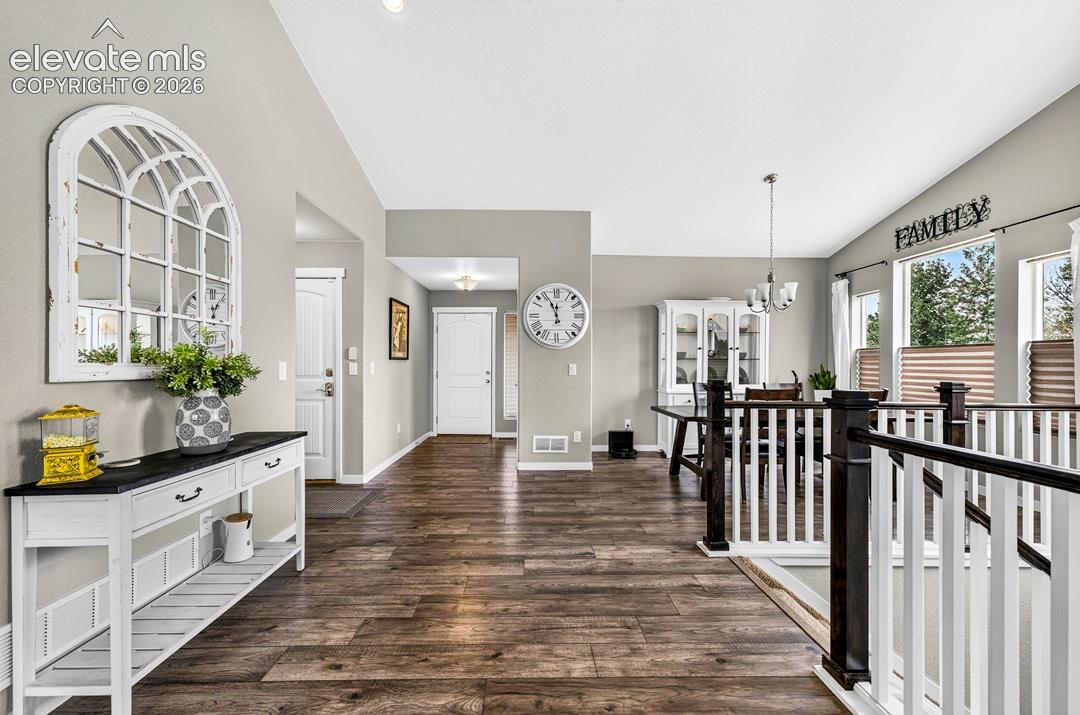
Assumable loan at 3.25% Immaculate, move-in ready and clearly loved, this beautiful ranch-style home in Indigo Ranch checks all the boxes! Set on a landscaped corner lot, it offers great curb appeal, a three-car garage and a bright, open layout with vaulted ceilings and plenty of natural light. The spacious kitchen features rich cabinetry, stainless-steel appliances, a large island with seating and plenty of counter space, all flowing easily into the dining and living areas. Downstairs, the finished basement is made for relaxing and entertaining with a huge family room, wet bar with sink and mini refrigerator, two additional bedrooms and an over-sized storage room. Step outside to a low-maintenance backyard with mature landscaping, a covered gazebo and a private, fenced spa area—the perfect place to unwind at the end of the day. Located close to parks, trails, shopping and dining, Indigo Ranch also offers remarkably low association fees. The hot tub, refrigerator, washer, dryer, wet-bar mini refrigerator and other included extras make this spotless home an easy to love!
| a week ago | Listing updated with changes from the MLS® | |
| 2 weeks ago | Price changed to $648,900 | |
| 2 months ago | Listing first seen on site |

The real estate listing information and related content displayed on this site is provided exclusively for consumers’ personal, non-commercial use and may not be used for any purpose other than to identify prospective properties consumers may be interested in purchasing. This information and related content is deemed reliable but is not guaranteed accurate by the Pikes Peak REALTOR® Services Corp d/b/a elevateMLS. Copyright 2026
Last checked: 2026-09-27 08:21 AM UTC
Footer

Get Started on the Home Search Now!

Veteran Owned. Community Focused.
Meet our team of Colorado Springs Military Realtors:







