
Colorado Springs Military Realtors and Military Relocation Professionals
The Warner Group
1008 N Elizabeth StreetPueblo, CO 81003
Due to the health concerns created by Coronavirus we are offering personal 1-1 online video walkthough tours where possible.
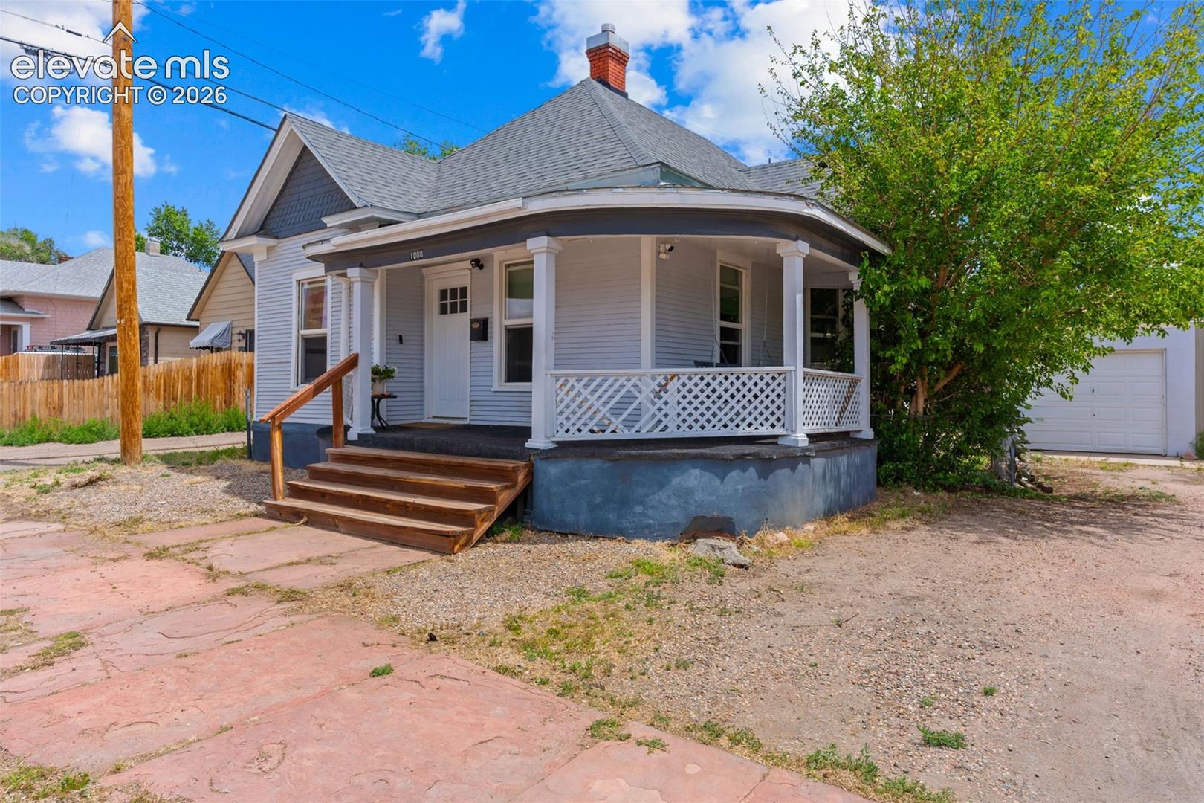
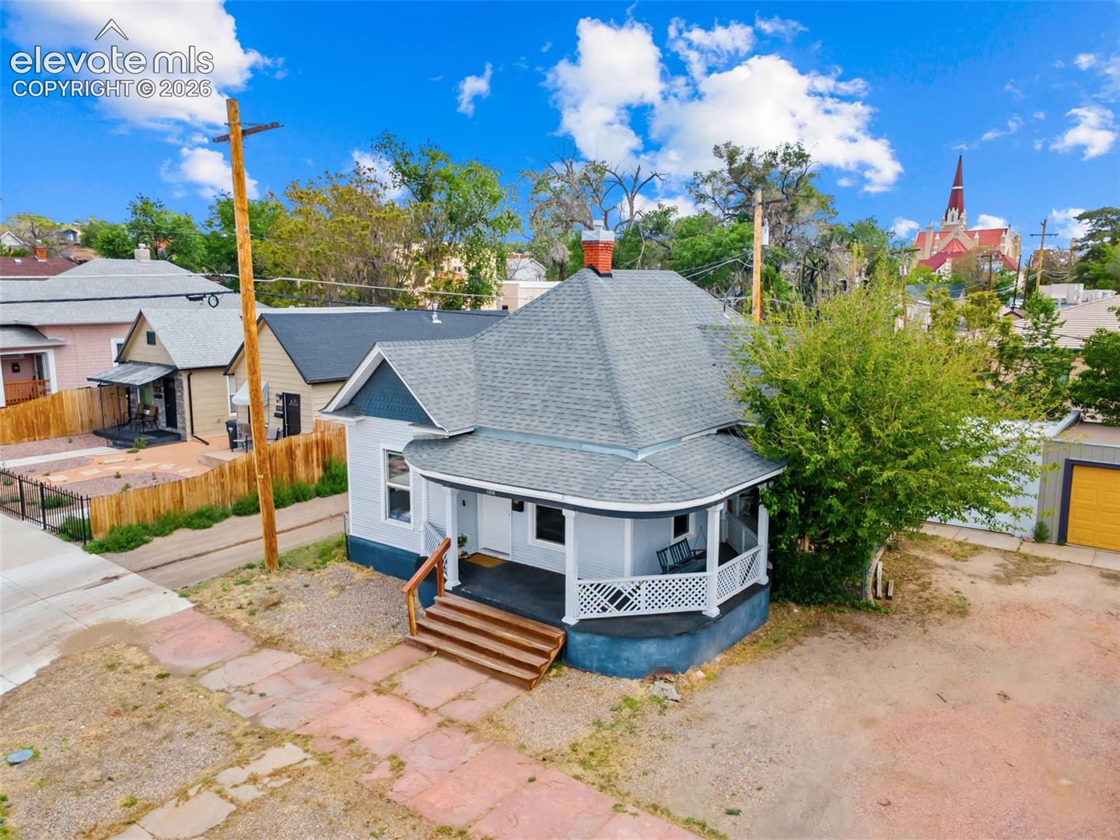
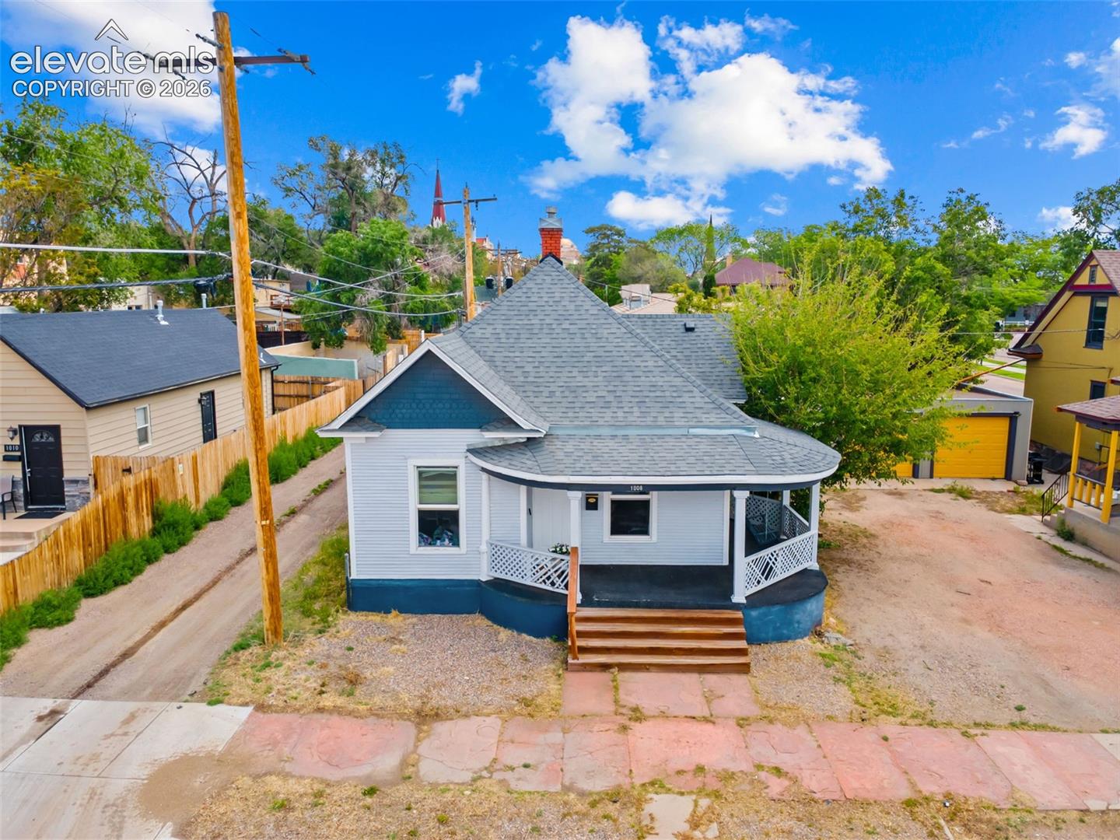
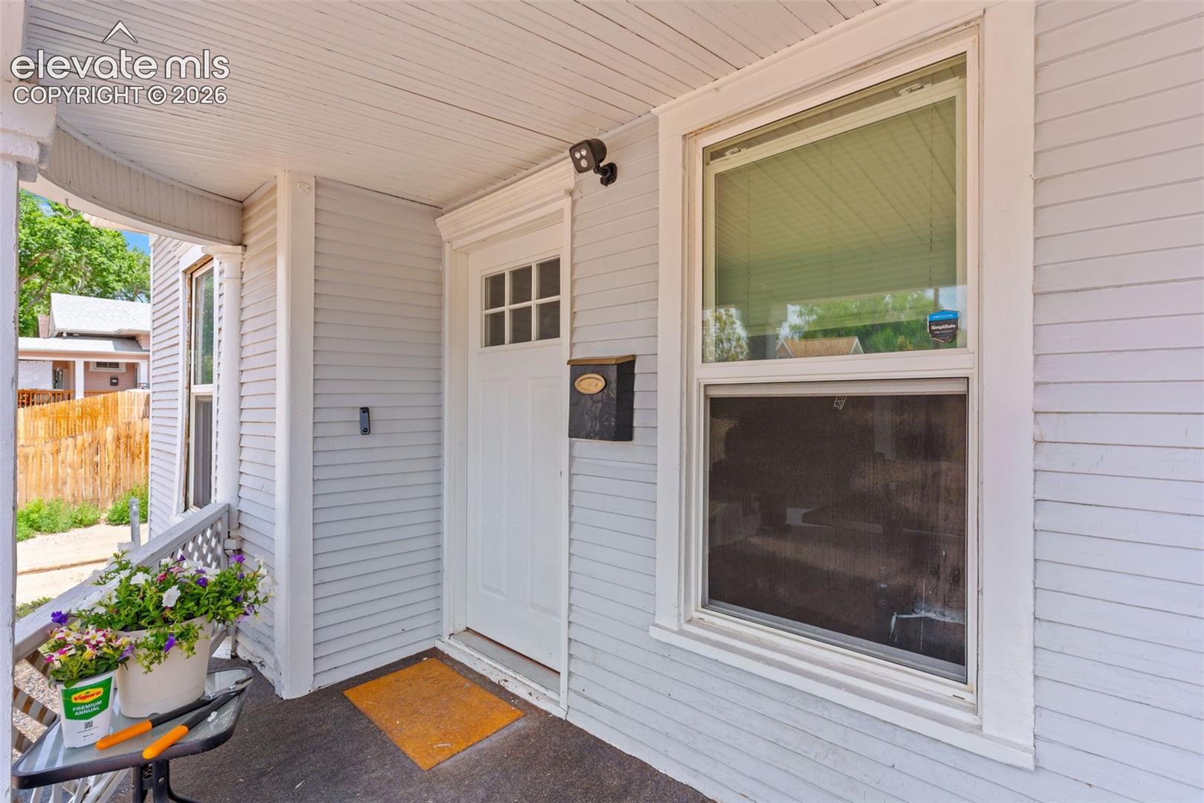
CHARM, CHARACTER & POSSIBILITIES! This turn-of-the-century Pueblo home blends vintage personality with thoughtful updates and a flexible floor plan ready to make your own. Step inside to high ceilings, statement lighting, fresh paint, and updated flooring that create a bright and inviting atmosphere. The refreshed kitchen features stainless steel appliances, updated cabinetry, countertops, and tile, while the beautifully updated bathroom adds a modern touch. What really makes this home stand out is the possibility—a spacious bonus room could become a 3rd bedroom, home office, guest suite, workout room, or creative space. Add in an oversized laundry/half bath, private patio, driveway, and one-car garage, and there’s plenty of room to personalize. With a newer furnace, updated electrical and windows, and a roof replaced in 2020, much of the important work has already been done. Just minutes from Downtown Pueblo and I-25, this charming home could be a wonderful primary residence, investment property, or potential short-term rental where permitted. A home with character, updates, and room for your vision—come see the possibilities!
| 2 months ago | Listing updated with changes from the MLS | |
| 3 months ago | Price changed to $219,900 | |
| 5 months ago | Listing first seen on site |

The real estate listing information and related content displayed on this site is provided exclusively for consumers’ personal, non-commercial use and may not be used for any purpose other than to identify prospective properties consumers may be interested in purchasing. This information and related content is deemed reliable but is not guaranteed accurate by the Pikes Peak REALTOR® Services Corp d/b/a elevateMLS. Copyright 2026
Last checked: 2026-11-11 02:45 AM UTC
Footer

Get Started on the Home Search Now!

Veteran Owned. Community Focused.
Meet our team of Colorado Springs Military Realtors:







