
Colorado Springs Military Realtors and Military Relocation Professionals
The Warner Group
6933 Sandcastle PointColorado Springs, CO 80923
Due to the health concerns created by Coronavirus we are offering personal 1-1 online video walkthough tours where possible.
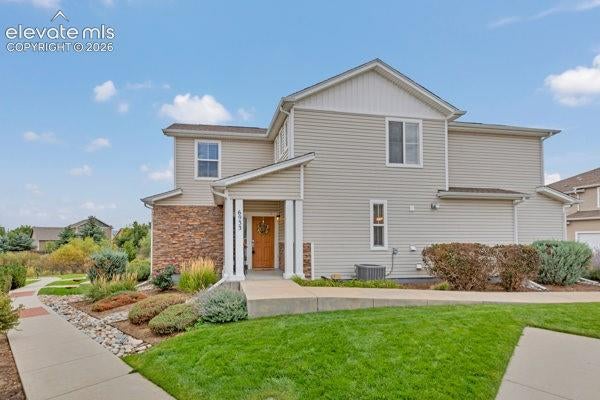
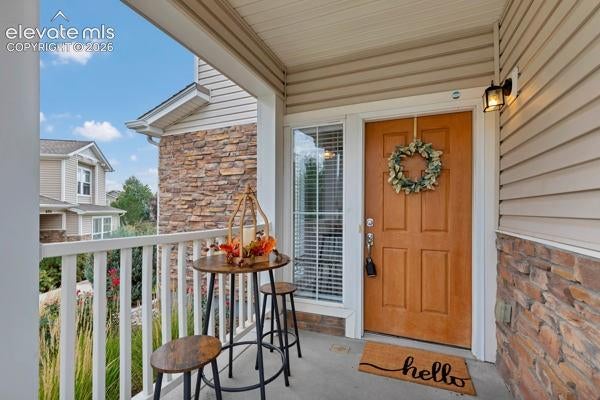
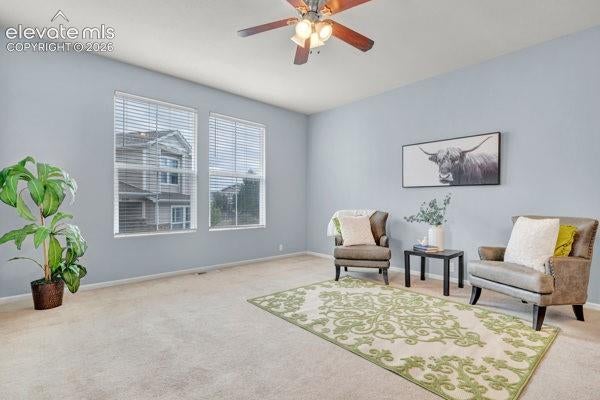

Welcome to the pristine Sand Creek Villas, a gated community! This charming 2-story, end unit townhome offers 3 beds and 3 baths plus a 2-car garage and is located conveniently, just off the Powers corridor. Inside, the main level feels bright, open and easy to live in! The spacious living room flows into the dining area and kitchen, where you’ll find plenty of cabinet and counter space along with stainless appliances. Hardwood floors in the kitchen! Main-level powder room, laundry space, and direct garage access make everyday living simple. Upstairs, the primary bedroom is a standout with vaulted ceilings, a walk-in closet, and an en-suite bath including a double vanity and an oversized tub! Two additional bedrooms plus another full bath offer plenty of flexibility for guests, an office, or whatever fits your lifestyle. Central air! Covered front porch is the perfect spot for morning coffee! Add in a spacious 2-car garage, plenty of storage, extra parking in front, and easy access to shopping, restaurants, parks, schools, and everything along Powers—and this one simply checks all the boxes! This is one of the most well-kept townhome communities in the Springs with the most lush green grass and beautiful perennials through the resort-like landscape! New paint inside! Fresh! Functional! Low-maintenance living for the win…and a whole lot of extra time to do the things you love!
| 7 days ago | Listing updated with changes from the MLS® | |
| 2 weeks ago | Listing first seen on site |

The real estate listing information and related content displayed on this site is provided exclusively for consumers’ personal, non-commercial use and may not be used for any purpose other than to identify prospective properties consumers may be interested in purchasing. This information and related content is deemed reliable but is not guaranteed accurate by the Pikes Peak REALTOR® Services Corp d/b/a elevateMLS. Copyright 2026
Last checked: 2026-09-27 04:47 PM UTC
Footer

Get Started on the Home Search Now!

Veteran Owned. Community Focused.
Meet our team of Colorado Springs Military Realtors:







