Save
Ask
Tour
Hide
Share
$635,000
23 Days On Site

10852 Checo Way
Peyton, CO 80831

For Sale|Single Family Residence|Active
5
Beds
3
Total Baths
3
Full Baths
3,236
SqFt
$196
/SqFt
2018
Built
County:
El Paso
Listing courtesy of Keller Williams Clients Choice Realty:

Due to the health concerns created by Coronavirus we are offering personal 1-1 online video walkthough tours where possible.
Call Now: 719-648-6798
Is this the listing for you? We can help make it yours.
719-648-6798
10852 Checo Way10852 Checo Way10852 Checo Way10852 Checo Way
Save
Ask
Tour
Hide
Share

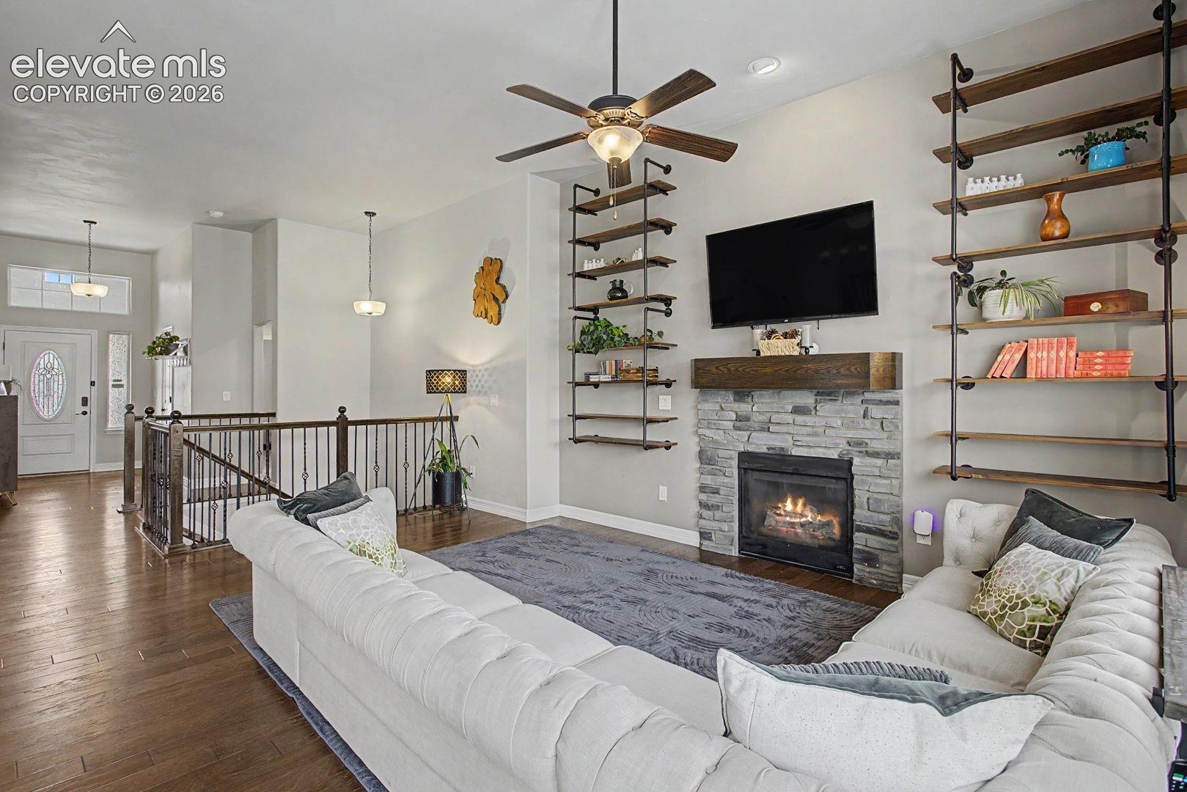
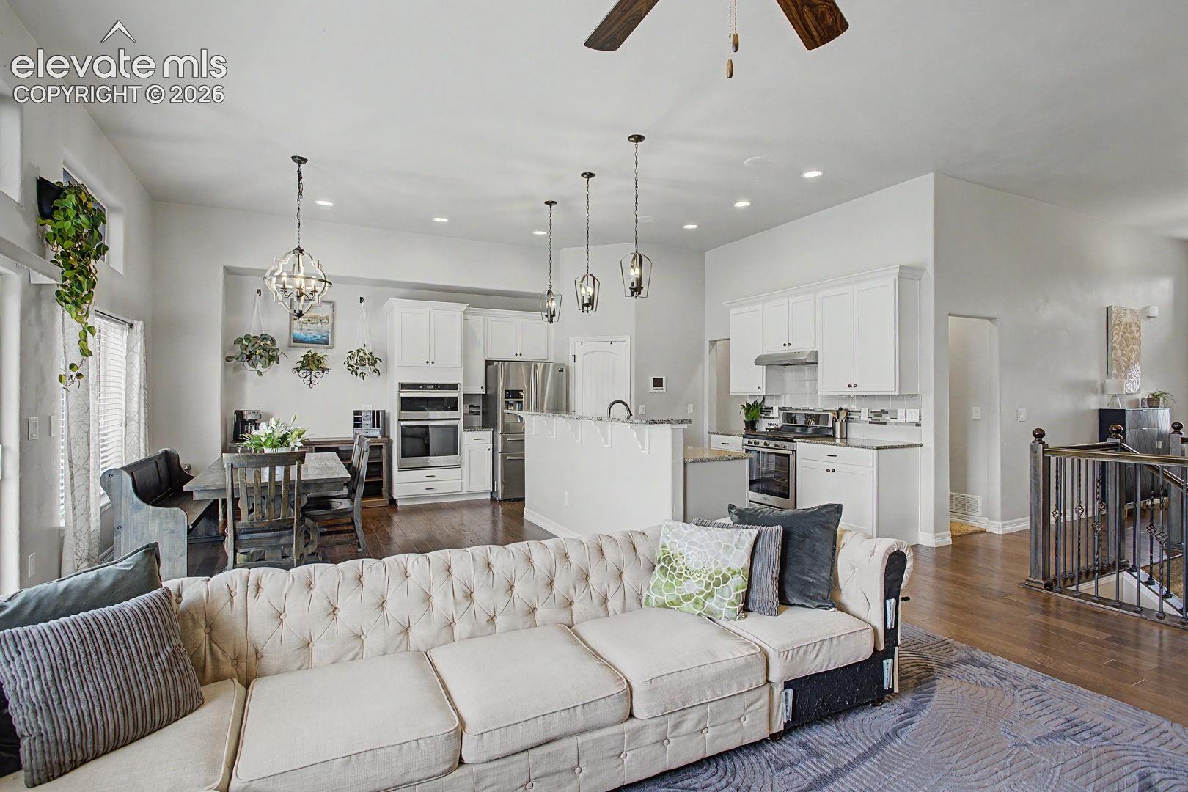
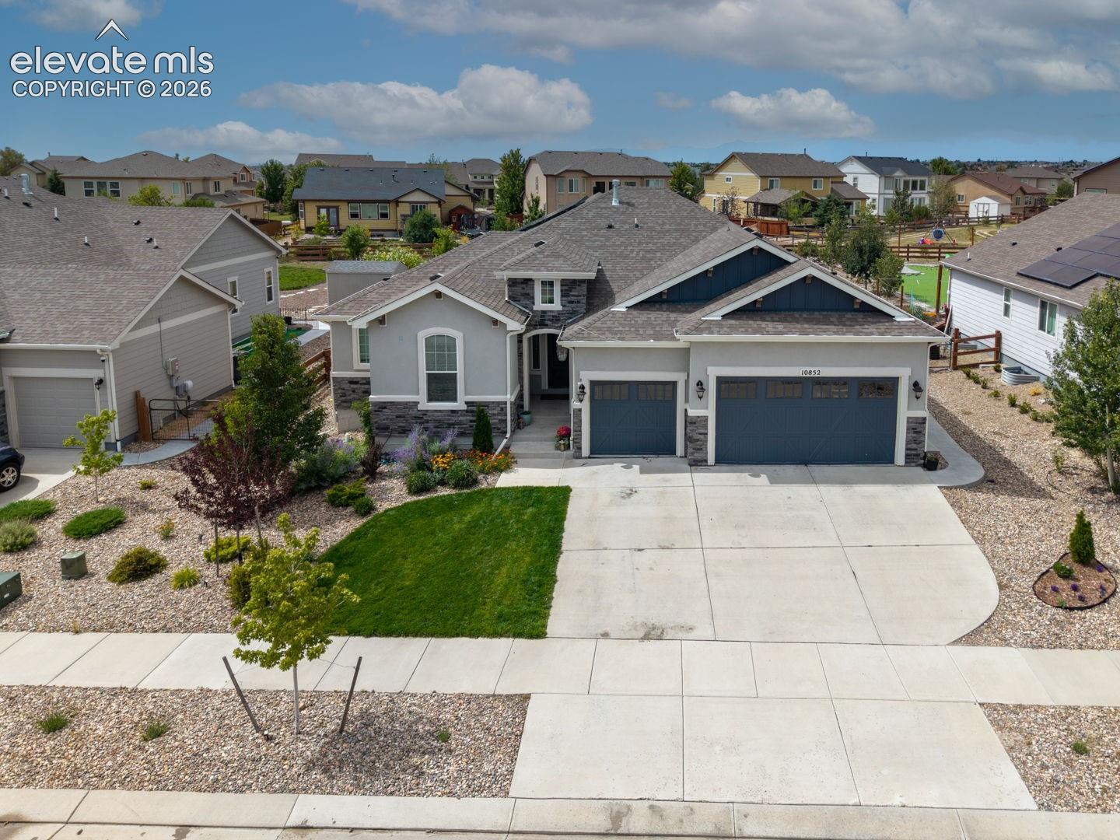
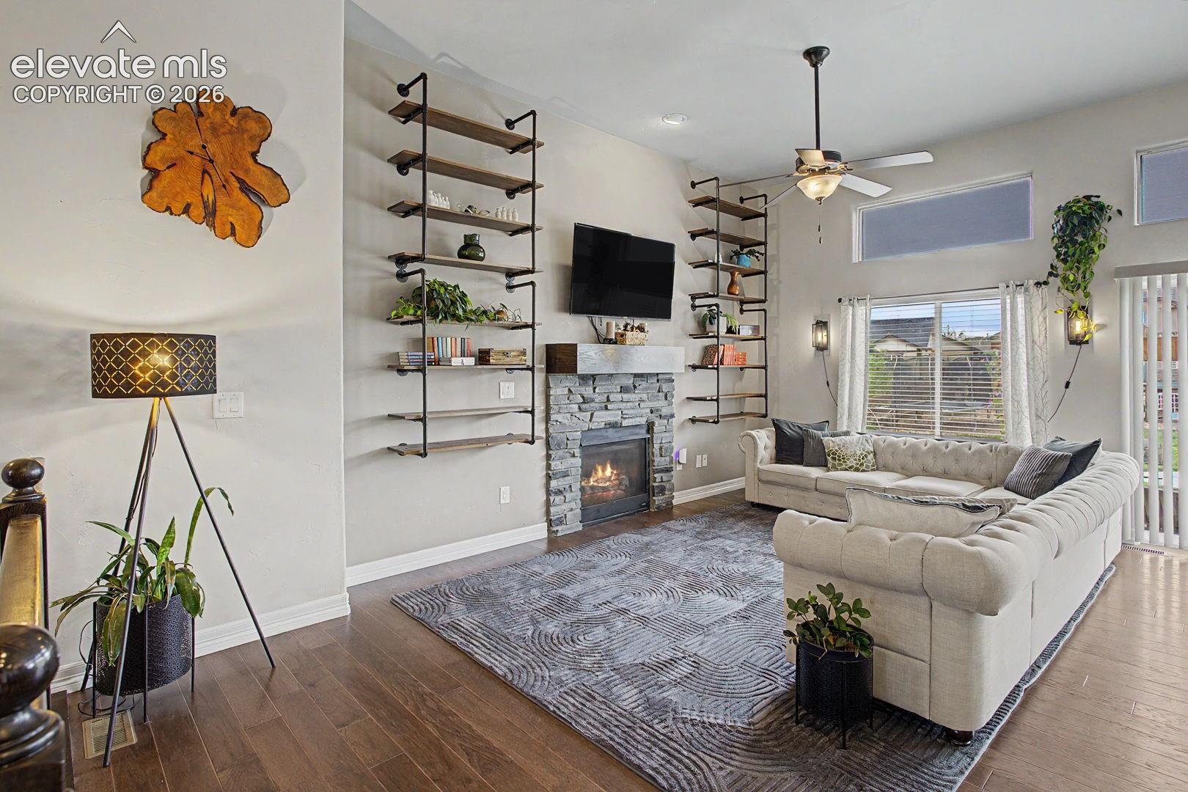
***See the Amazing Video at the Virtual Tour Link on the listing*** Welcome to this impressive prior model home in Meridian Ranch! Featuring thoughtful upgrades throughout, this home offers 10' ceilings, hand-scraped walls, wood floors, accent windows, and an open & inviting layout. The entry way opens into the great room showcasing high ceilings and a cozy gas fireplace, while the kitchen features granite counters, tile backsplash, stainless appliances, double ovens, gas range, pantry, and breakfast bar. The spacious main level primary suite includes a coffered ceiling and luxurious 5-piece bath with quartz counters, dual sinks, soaking tub, separate shower and walk-in closet. Two additional main-level bedrooms, full bathroom, and laundry with utility sink provide convenience. The finished basement offers a second suite with a large bedroom, dual-sink bath, and huge walk-in closet, plus another bedroom, the recreation/family room is wired for a home theatre and features a fantastic wet bar with tiled floor, granite counters, cabinets, sink and refrigerator. A utility room, under-stair storage, unfinished storage room, and linen closets on both levels provide exceptional storage. Enjoy a whole-house speaker system with intercom and cable/internet wiring in every room. The fenced backyard is designed for Colorado living with large organic garden beds, playground, firepit, pergola, window well covers, dog-door access, garage access, and a 220V hot tub hookup. Thoughtful lot drainage helps prevent flooding. The finished 3-car garage features epoxy floors. Beautifully maintained, feature-packed and truly one-of-a-kind—come see this exceptional home!

Save
Ask
Tour
Hide
Share
Listing Snapshot
Price 
$635,000
Days On Site 
23 Days
Bedrooms 
5
Inside Area (SqFt) 
3,236 sqft
Total Baths 
3
Full Baths 
3
Partial Baths 
N/A
Lot Size 
0.26 Acres
Year Built 
2018
MLS® Number 
9063445
Status 
Active
Property Tax 
$3,998.87
HOA/Condo/Coop Fees 
$10 monthly
Sq Ft Source 
N/A
Friends & Family
Recent Activity
a week agoListing updated with changes from the MLS®
3 weeks agoListing first seen on site
General Features
Acres 
0.26
Attached Garage 
Yes
Energy Features 
Solar
Garage 
Yes
Garage Spaces 
3
Parking 
ConcreteDrivewayGarage Door OpenerOversizedAttached
Property Sub Type 
Single Family Residence
Security 
Security System
SqFt Above 
1860
SqFt Total 
3720
Style 
Ranch
Utilities 
Cable AvailableElectricity ConnectedNatural Gas ConnectedNatural Gas Available
Water Source 
Public
Interior Features
Appliances 
DishwasherDisposalDouble OvenRangeRefrigeratorSelf Cleaning OvenVented Exhaust FanMicrowave
Basement 
FullPartially Finished
Cooling 
Ceiling Fan(s)Central Air
Fireplace 
Yes
Fireplace Features 
Gas
Fireplaces 
1
Flooring 
CarpetCeramic TileWood
Heating 
Forced AirNatural Gas
Interior 
Smart HomePantryBreakfast BarWet BarHigh Speed InternetCrown MoldingHigh CeilingsDouble Vanity
Laundry Features 
Main Level
Window Features 
Window Coverings
Bathroom 
Dimensions - 5.0x11.0Level - Main
Bedroom 
Dimensions - 16.0x15.0Level - Basement
Dining Room 
Dimensions - 10.0x12.0Level - Main
Family Room 
Dimensions - 19.0x16.0Level - BasementFeatures - Wet Bar
Kitchen 
Dimensions - 11.0x12.0Level - MainFeatures - Breakfast Bar
Laundry 
Dimensions - 6.0x7.0Level - Main
Living Room 
Dimensions - 19.0x16.0Level - Main
Master Bedroom 
Dimensions - 19.0x15.0Level - Main
Other Room 
Dimensions - 11.0x8.0Level - MainFeatures - See Remarks
Save
Ask
Tour
Hide
Share
Exterior Features
Exterior 
Storage
Fencing 
Back Yard
Lot Features 
LandscapedLevel
Other Structures 
Shed(s)
Patio And Porch 
Covered
Road Frontage 
City Street
Roof 
Shingle
Windows/Doors 
Window Coverings
Community Features
Accessibility Features 
Accessible StairwayTherapeutic Whirlpool
Association Amenities 
Fitness CenterClubhousePool
Association Fee 
$120.0
Association Fee Frequency 
Annually
Community Features 
Fitness CenterPoolGolfPlayground
MLS Area 
Meridian Ranch
School District 
District 49
Financing Terms Available 
CashConventionalFHAVA Loan
Roads 
Paved
Schools
School District
District 49
Elementary School
Unknown
Middle School
Unknown
High School
Unknown
Listing courtesy of Keller Williams Clients Choice Realty:


The real estate listing information and related content displayed on this site is provided exclusively for consumers’ personal, non-commercial use and may not be used for any purpose other than to identify prospective properties consumers may be interested in purchasing. This information and related content is deemed reliable but is not guaranteed accurate by the Pikes Peak REALTOR® Services Corp d/b/a elevateMLS. Copyright 2026
Last checked: 2026-09-27 01:50 AM UTC

Neighborhood & Commute
Source: Walkscore
Save
Ask
Tour
Hide
Share