
Colorado Springs Military Realtors and Military Relocation Professionals
The Warner Group
5960 Vista Vision DriveColorado Springs, CO 80923
Due to the health concerns created by Coronavirus we are offering personal 1-1 online video walkthough tours where possible.

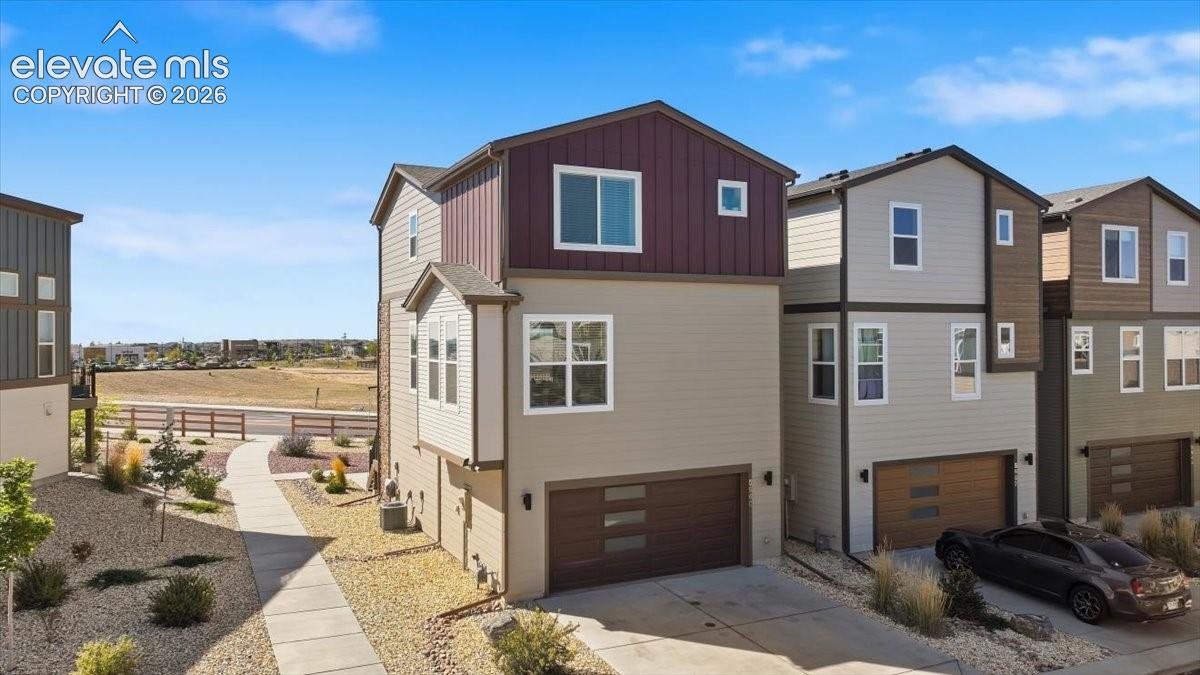
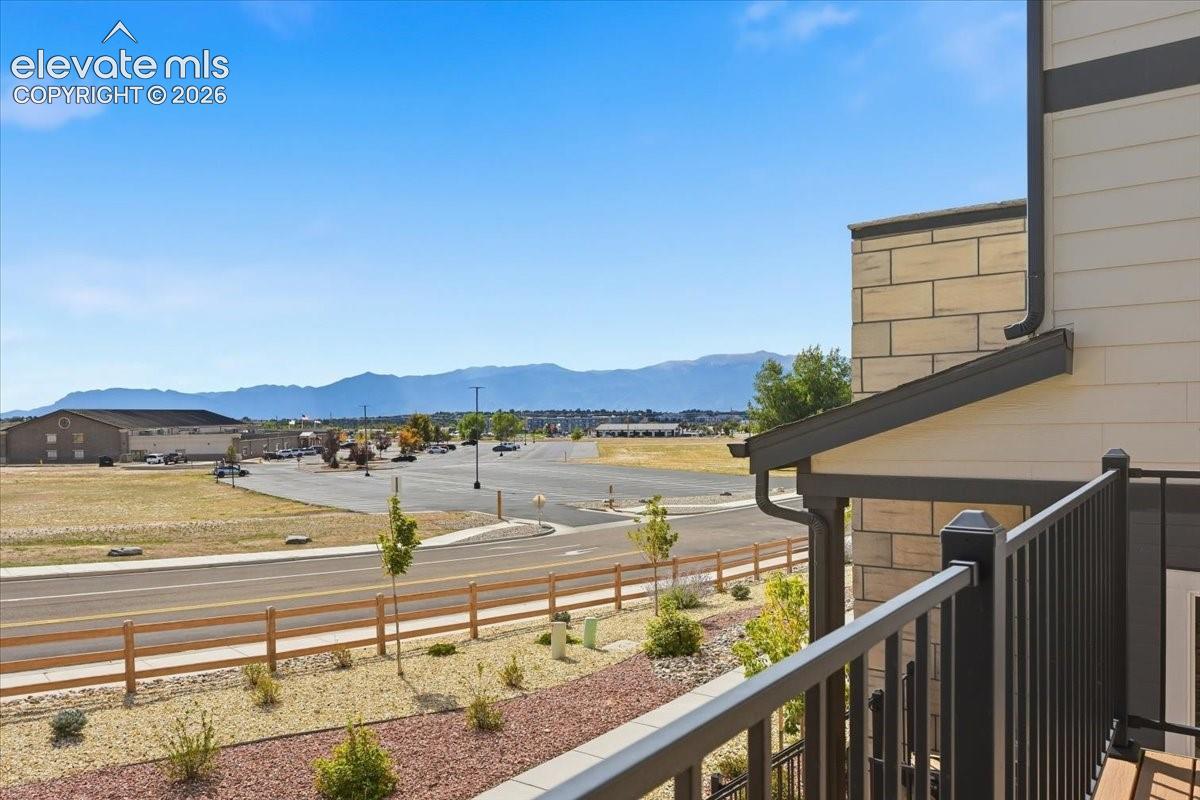
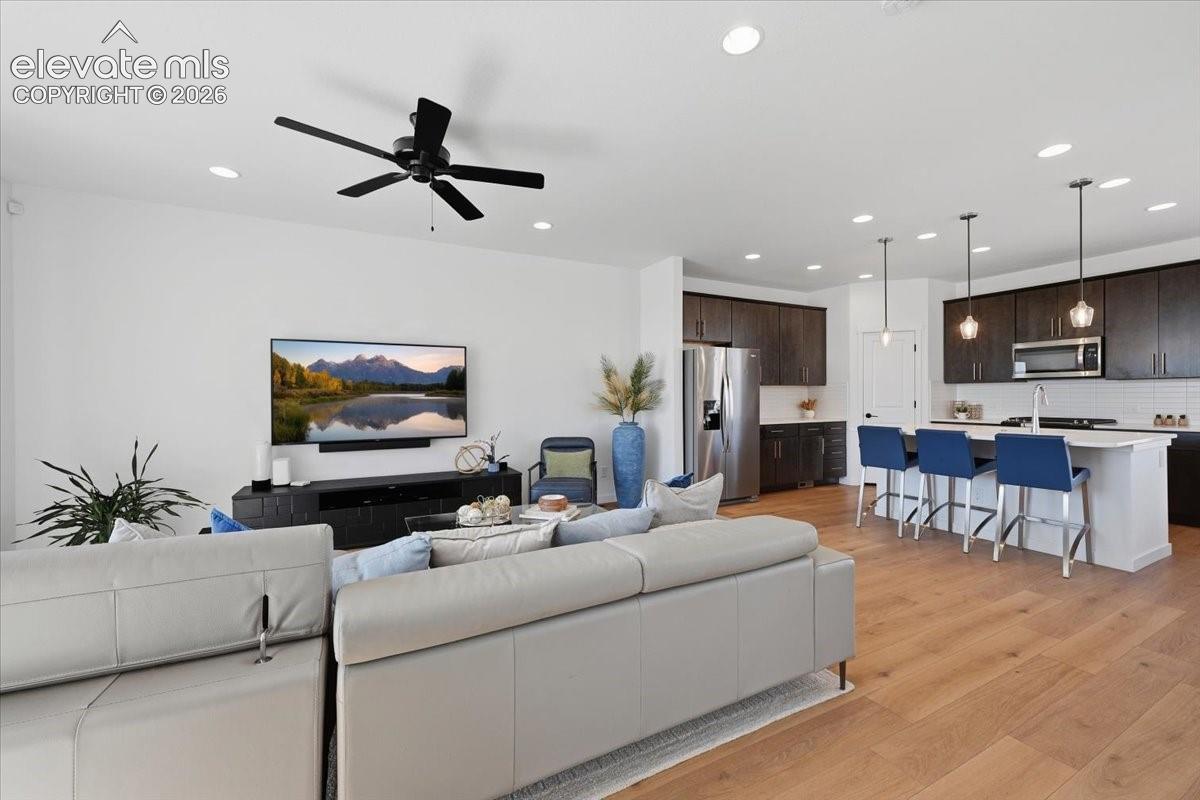
Panoramic Front Range views set the stage for this 3-bedroom, 3-bath end-unit row home in Colorado Springs. Its 1,792 square feet of bright living space features honey-toned wood flooring and an open floor plan that connects a spacious living room to a well-appointed kitchen. The kitchen has a large seated island, granite countertops, stainless steel appliances, and a walk-in pantry. Sliding doors open to a composite-deck balcony with sweeping mountain views and a natural gas line ready for grilling. Upstairs, the primary suite offers a spa-style bath with dual vanities, a walk-in shower, and a large walk-in closet, alongside a second bedroom with its own walk-in closet and convenient upper-level laundry. The lower level provides flexible space for a guest room, home office, or gym, with direct access to the attached two-car garage. Water-wise xeriscaped front and back yards keep outdoor care simple and more time to enjoy the weekends. Close to Colorado Springs dining, shopping, the hospital, and major commuter routes, this home pairs modern design with mountain views and everyday convenience.
| 4 hours ago | Listing updated with changes from the MLS® | |
| 8 hours ago | Listing first seen on site |

The real estate listing information and related content displayed on this site is provided exclusively for consumers’ personal, non-commercial use and may not be used for any purpose other than to identify prospective properties consumers may be interested in purchasing. This information and related content is deemed reliable but is not guaranteed accurate by the Pikes Peak REALTOR® Services Corp d/b/a elevateMLS. Copyright 2026
Last checked: 2026-09-24 10:10 PM UTC
Footer

Get Started on the Home Search Now!

Veteran Owned. Community Focused.
Meet our team of Colorado Springs Military Realtors:







