
Colorado Springs Military Realtors and Military Relocation Professionals
The Warner Group
3166 Vail Pass DriveColorado Springs, CO 80917
Due to the health concerns created by Coronavirus we are offering personal 1-1 online video walkthough tours where possible.
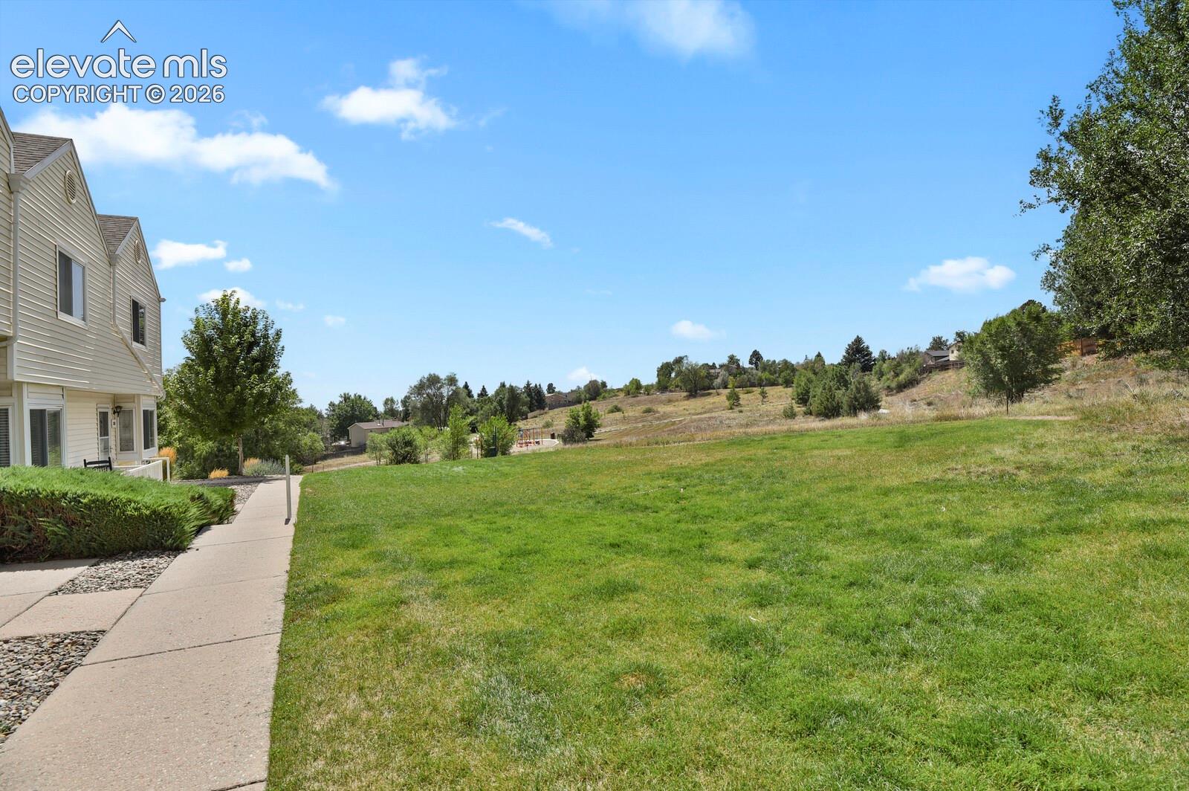
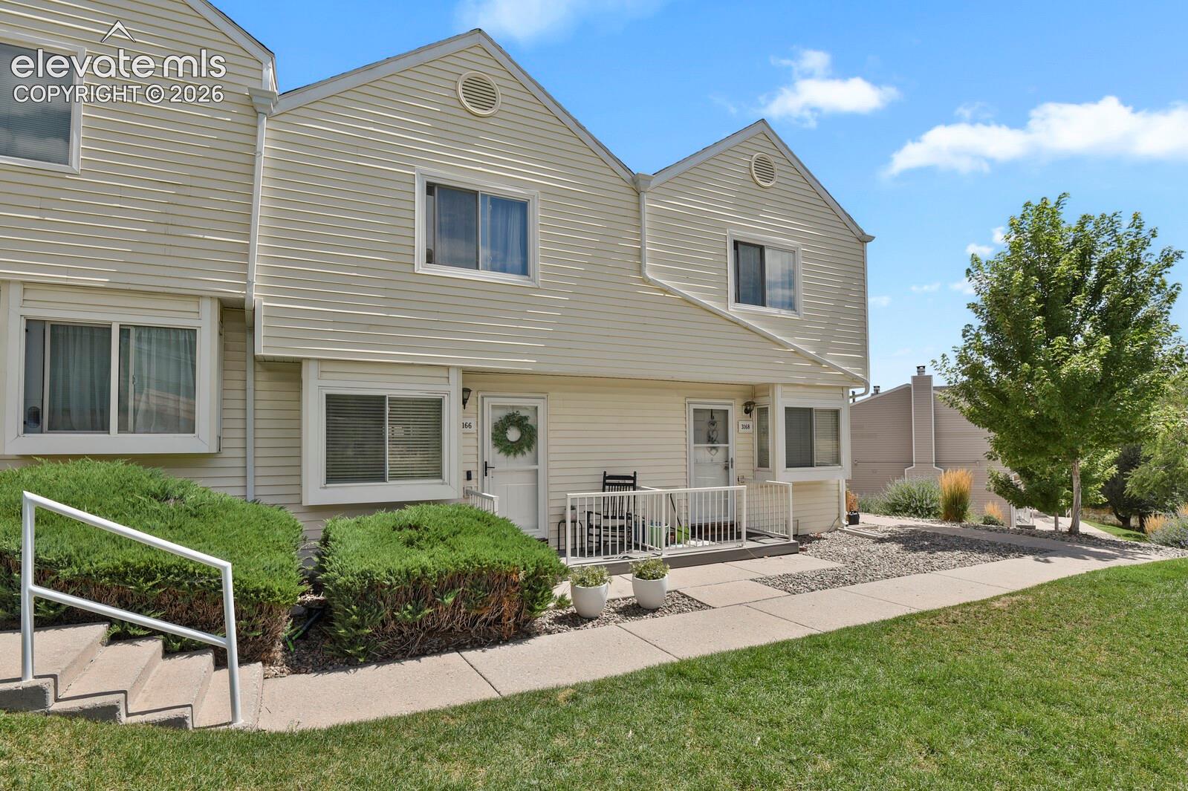
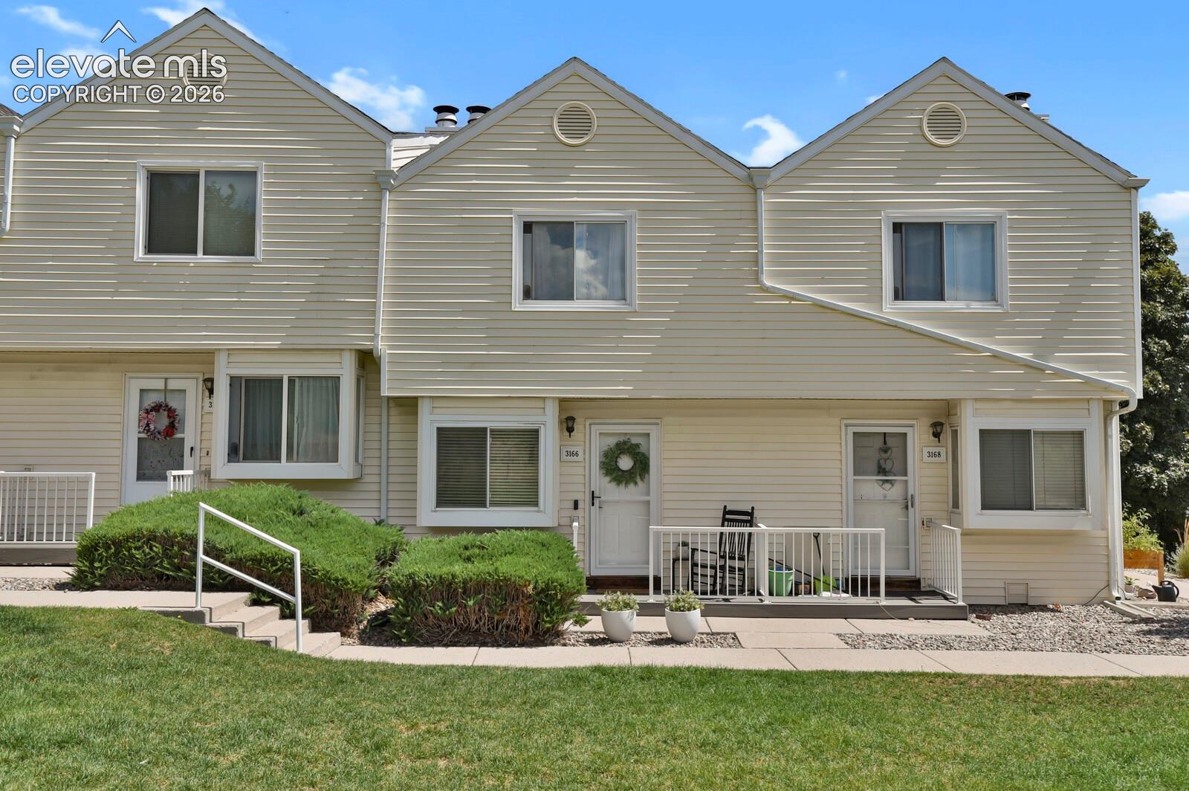
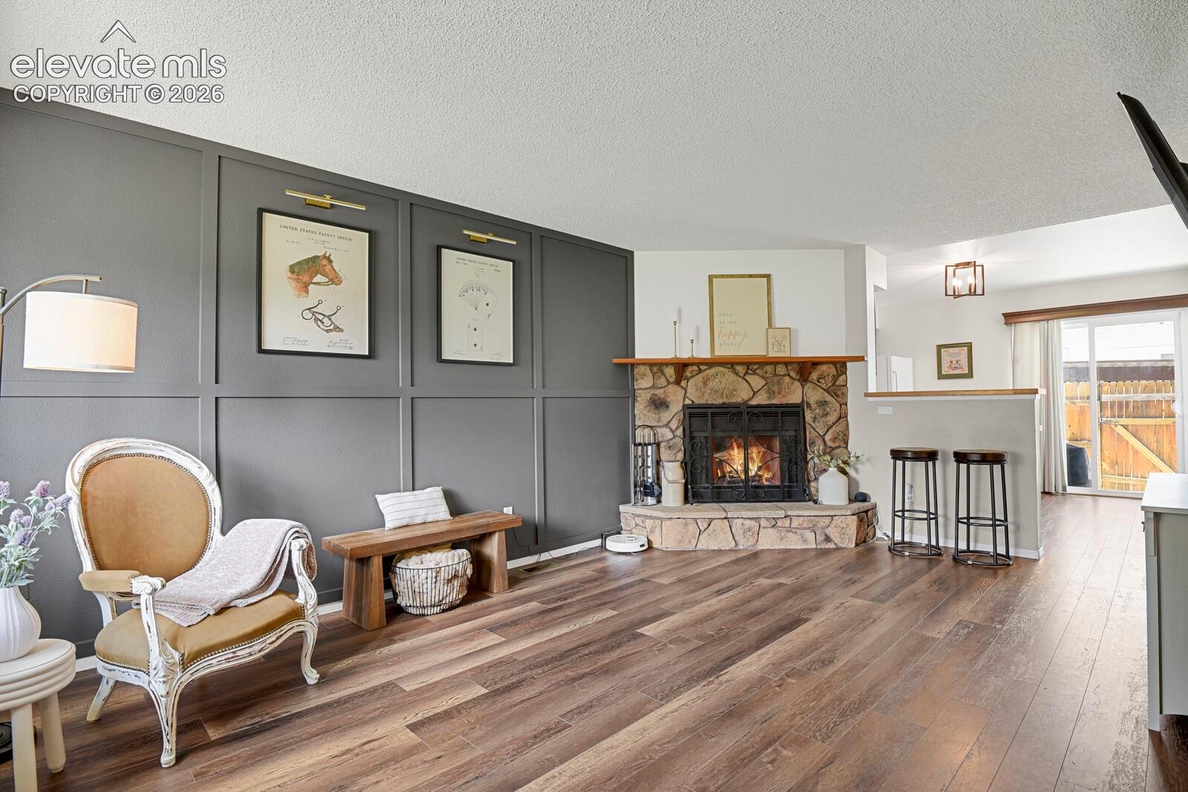
Welcome home to this beautifully maintained townhome in the Parkhaven community! Home includes NEW furnace, luxury waterproof floors, new carpet, pantry storage, butcher block countertops, spacious primary closet, updated bathrooms, washer & dryer included. Offering a bright, open floor plan, this home is move-in ready. Outside you have a private enclosed patio with storage and assigned covered parking. Located along the edge of the community, you’ll appreciate the open green space out front and convenient access to the Homestead Trail just steps away, perfect for walking, running, or enjoying the outdoors. The main level features newer vinyl wood flooring throughout and a bright living room with a spacious bay window that allows natural light. A half bath serves the main floor, while the living area flows into the kitchen and dining space. Freshly painted kitchen cabinets are complemented by butcher block wood countertops, tile backsplash, pantry storage, and an eat-in dining area. Laundry is tucked away in a closet just off the kitchen. Step through the sliding glass door to your private gated and fully enclosed patio, a great space for relaxing, gardening, entertaining, or pets. The patio also includes a storage closet and direct gated access to the assigned covered carport just beyond. Upstairs you’ll find two carpeted bedrooms, including a spacious primary bedroom featuring a distinctive accent ceiling beam that adds warmth and character. A full hallway bathroom with newer vinyl flooring and a tub/shower combination completes the upper level. Super clean and well cared for, this townhome offers comfortable, low-maintenance living in a well-kept community. Located in D11 with easy access to schools, parks, shopping, dining, the Powers corridor, and the Homestead Trail right outside, this home offers comfort, convenience, and easy access to the outdoors.
| 13 hours ago | Listing updated with changes from the MLS® | |
| 4 days ago | Price changed to $260,000 | |
| a month ago | Listing first seen on site |

The real estate listing information and related content displayed on this site is provided exclusively for consumers’ personal, non-commercial use and may not be used for any purpose other than to identify prospective properties consumers may be interested in purchasing. This information and related content is deemed reliable but is not guaranteed accurate by the Pikes Peak REALTOR® Services Corp d/b/a elevateMLS. Copyright 2026
Last checked: 2026-09-27 08:20 PM UTC
Footer

Get Started on the Home Search Now!

Veteran Owned. Community Focused.
Meet our team of Colorado Springs Military Realtors:







