
Colorado Springs Military Realtors and Military Relocation Professionals
The Warner Group
4605 Windmill Flats CourtPeyton, CO 80831
Due to the health concerns created by Coronavirus we are offering personal 1-1 online video walkthough tours where possible.
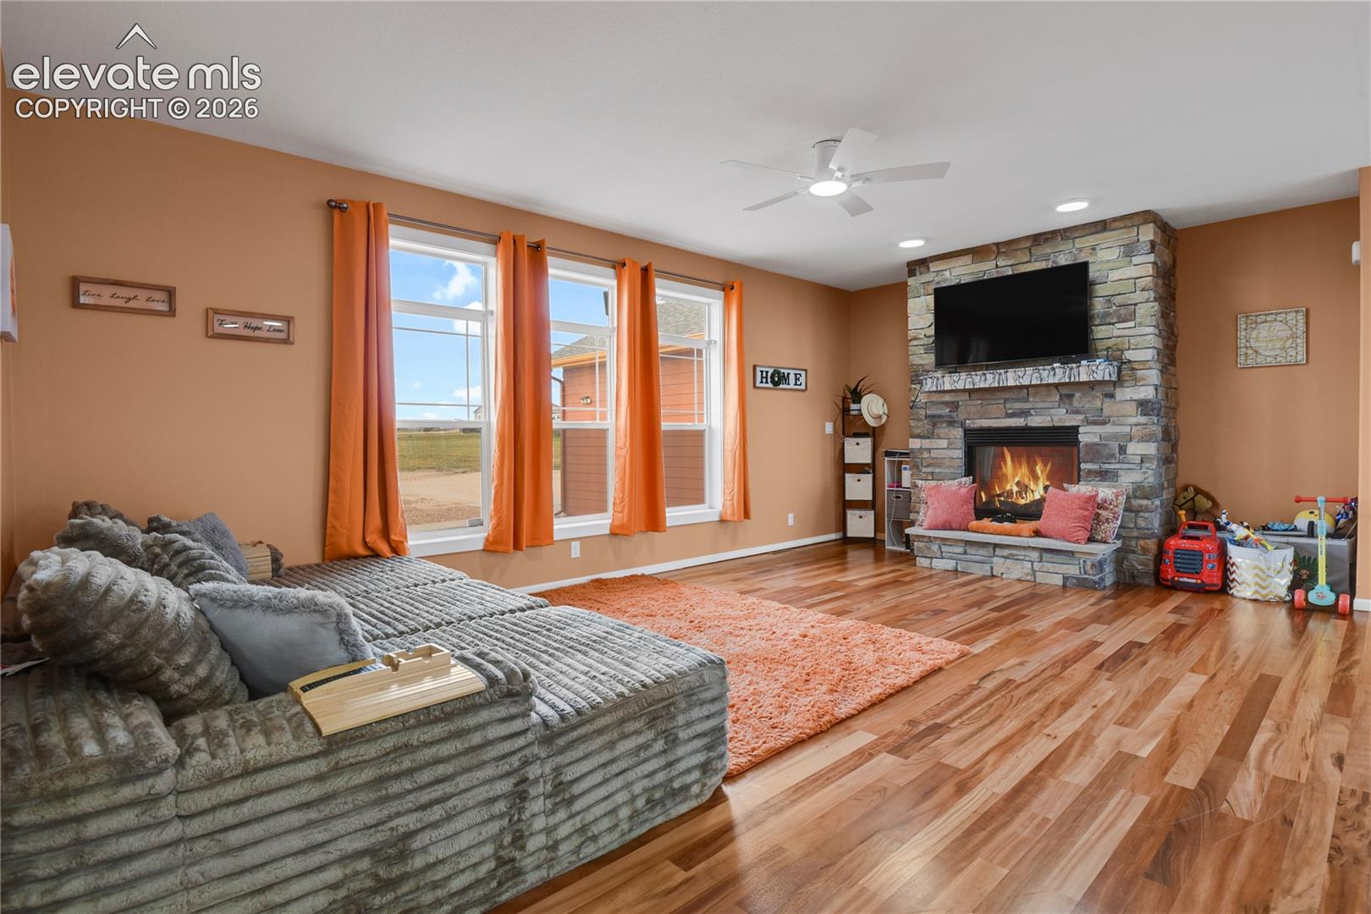
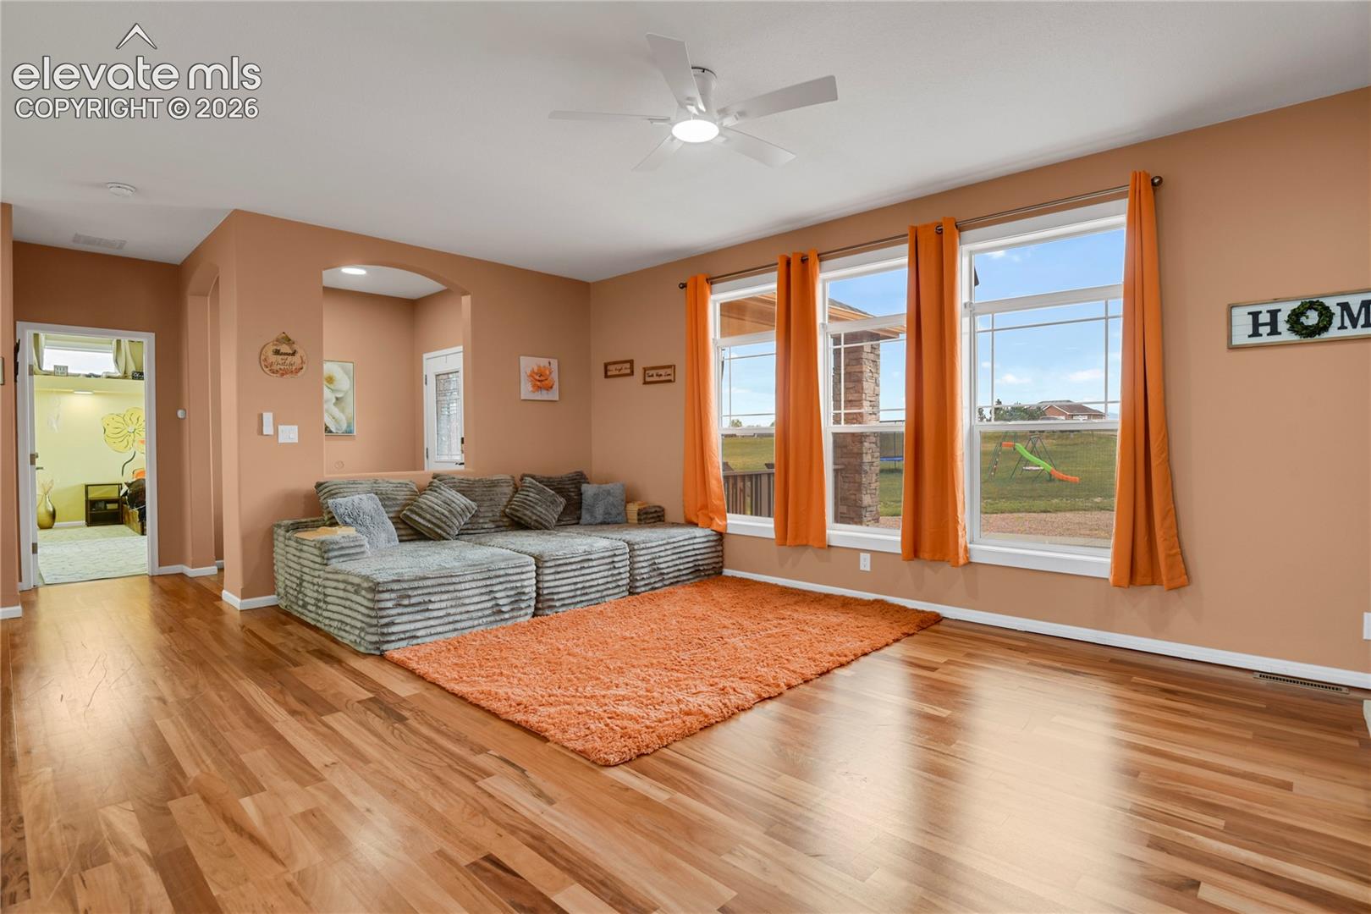
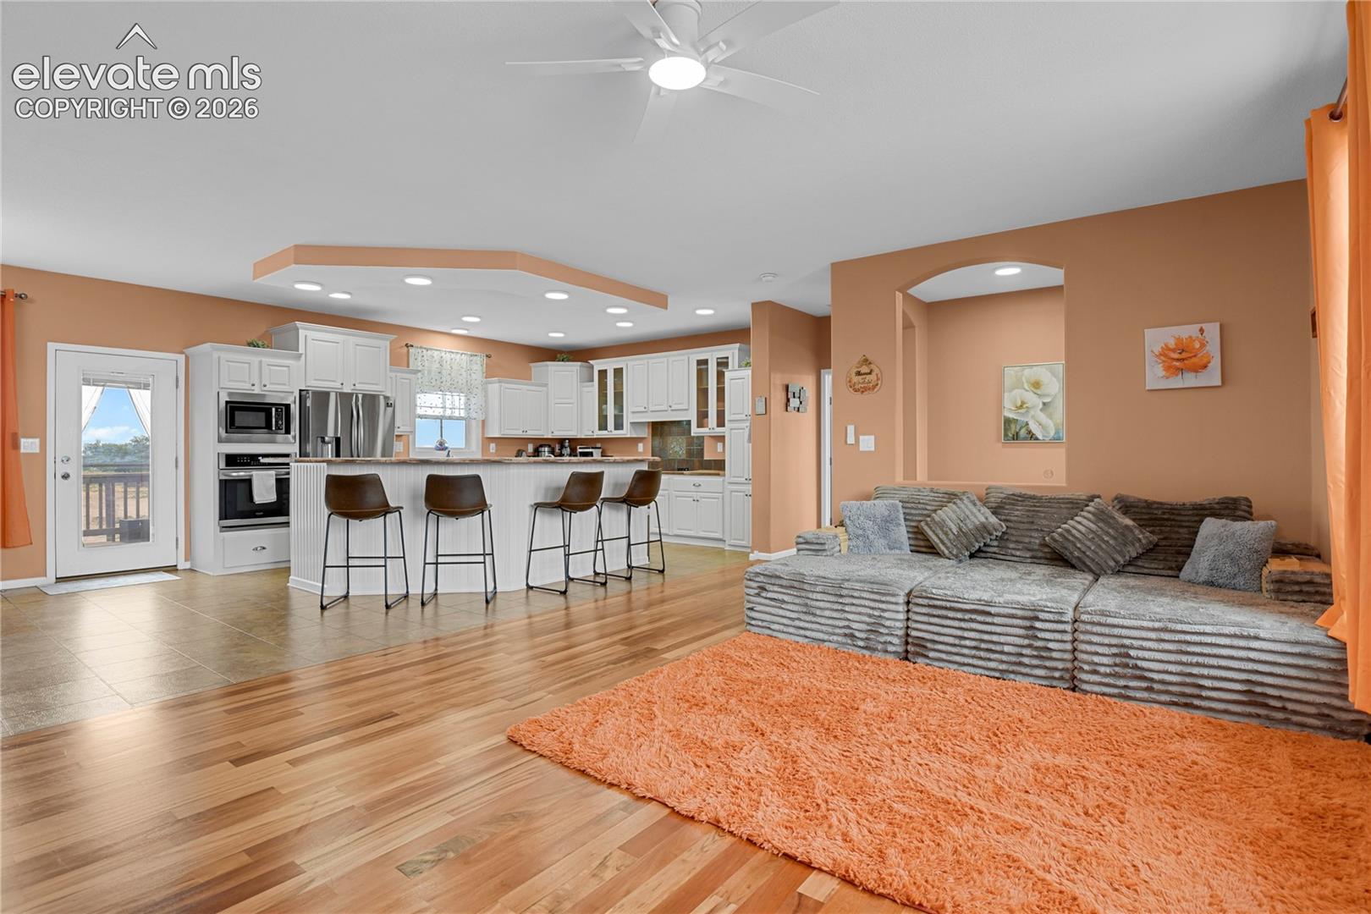

Thoughtfully constructed and beautifully finished! Experience the best of country living with this exceptional equestrian property ideally situated at the end of a peaceful cul-de-sac on just over 5.0 fully fenced and cross fenced acres with direct access to riding trails. Providing ample space for riding, training, turnouts, and a variety of equestrian and livestock needs, including over 40 livestock panels. Designed for the serious horse enthusiast, the equestrian facilities include an outdoor 100'x200' arena, 2 barns 15'x65' and 15'x25', 2 run in loafing sheds (2 fully enclosed), and room for additional stalls exist. A panel round pen, dedicated tack room, insulated automatic waterers and an additional water spigot in the pasture for bathing horses. This is an updated ranch style home on the east side of Colorado Springs with unobstructed views of Pikes Peak! This 2811 square foot single level home offers 3 large bedrooms, 2 full bathrooms and an open concept floor plan. The updated gormet kitchen is finished with solid surface counter tops, light and bright with ample cabinetry, newer stainless appliances, and an island with breakfast bar. The kitchen opens to an expansive living room with stone fireplace and large picture windows filling the room with natural light throughout. Contiuing on to the massive 24'x25' foot family room, with a second fireplace, plenty of natural light and french doors that walk out to the partially covered composite deck. You'll be sure to enjoy the privacy of the primary suite with sweeping mountain views, 5 piece en-suite, stand alone soaking tub and his and her walk-in closets. This isn’t simply a home — it’s the equestrian horse property and country living lifestyle you’ve been dreaming about.
| 4 weeks ago | Listing updated with changes from the MLS® | |
| a month ago | Listing first seen on site |

The real estate listing information and related content displayed on this site is provided exclusively for consumers’ personal, non-commercial use and may not be used for any purpose other than to identify prospective properties consumers may be interested in purchasing. This information and related content is deemed reliable but is not guaranteed accurate by the Pikes Peak REALTOR® Services Corp d/b/a elevateMLS. Copyright 2026
Last checked: 2026-09-27 12:27 PM UTC
Footer

Get Started on the Home Search Now!

Veteran Owned. Community Focused.
Meet our team of Colorado Springs Military Realtors:







