
Colorado Springs Military Realtors and Military Relocation Professionals
The Warner Group
6827 Rosewood DriveColorado Springs, CO 80918
Due to the health concerns created by Coronavirus we are offering personal 1-1 online video walkthough tours where possible.
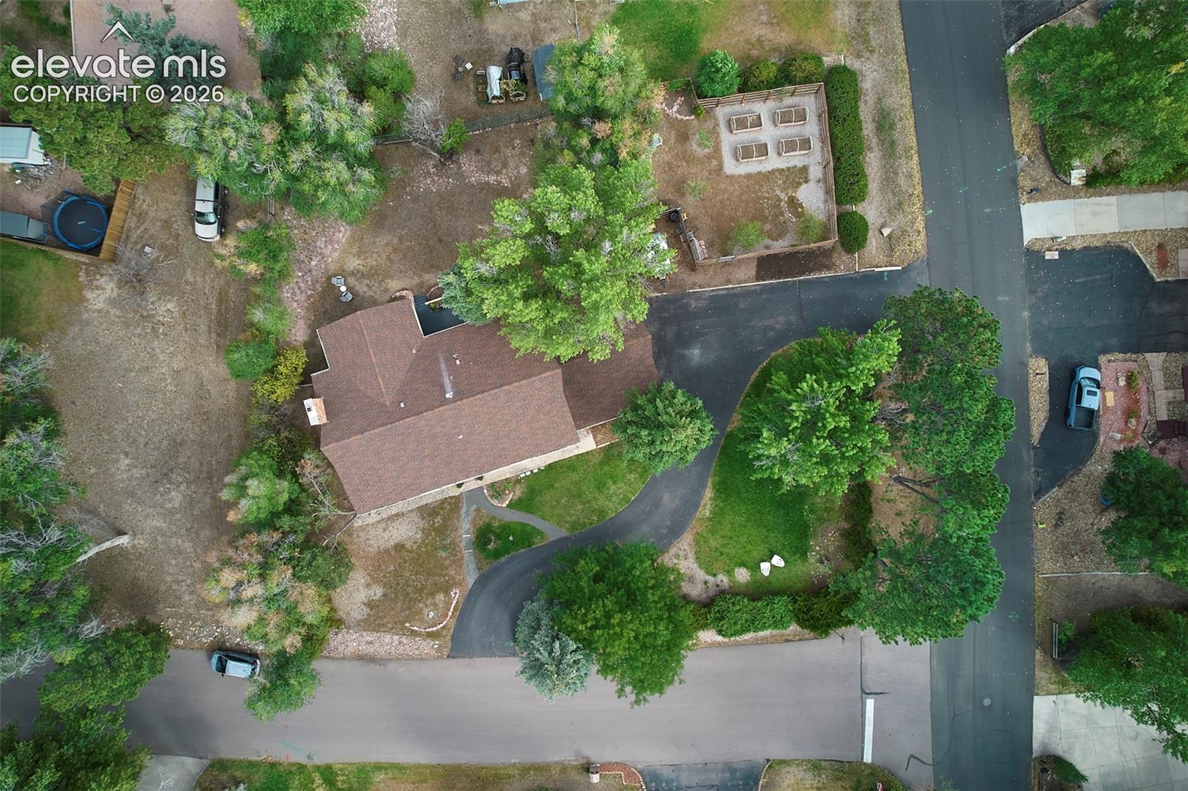
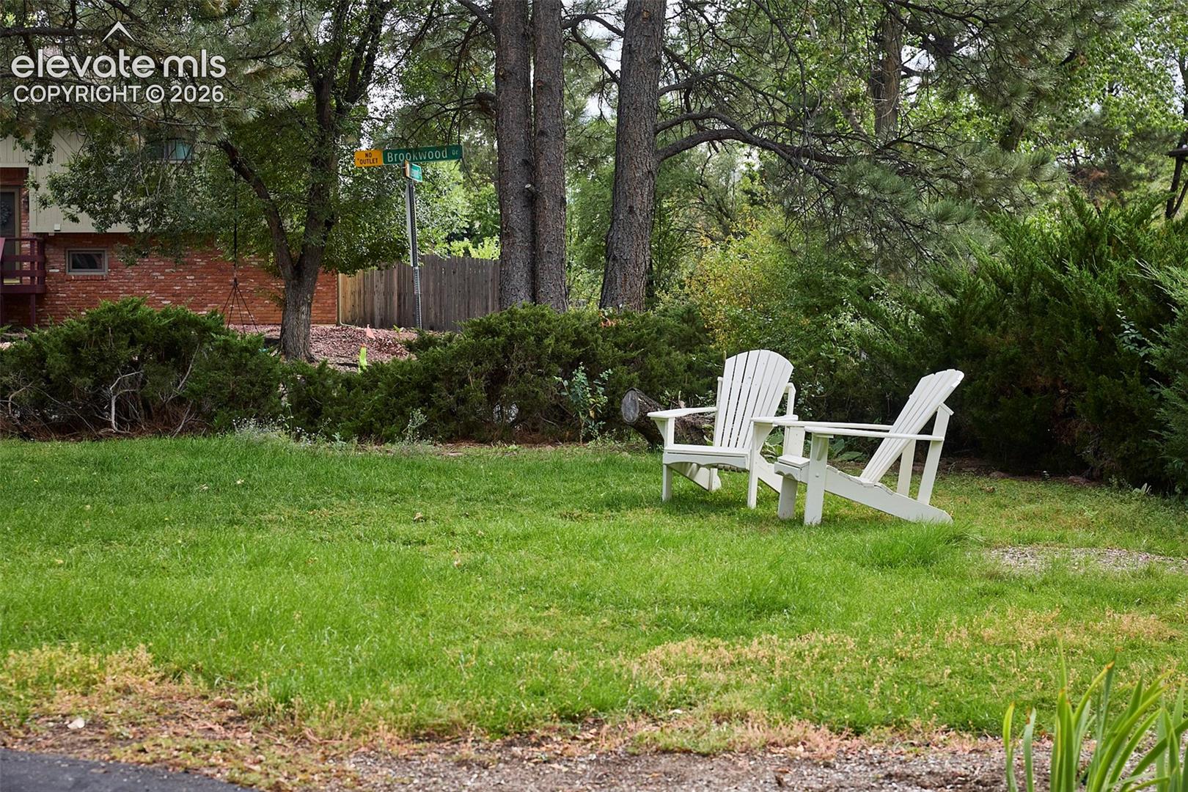
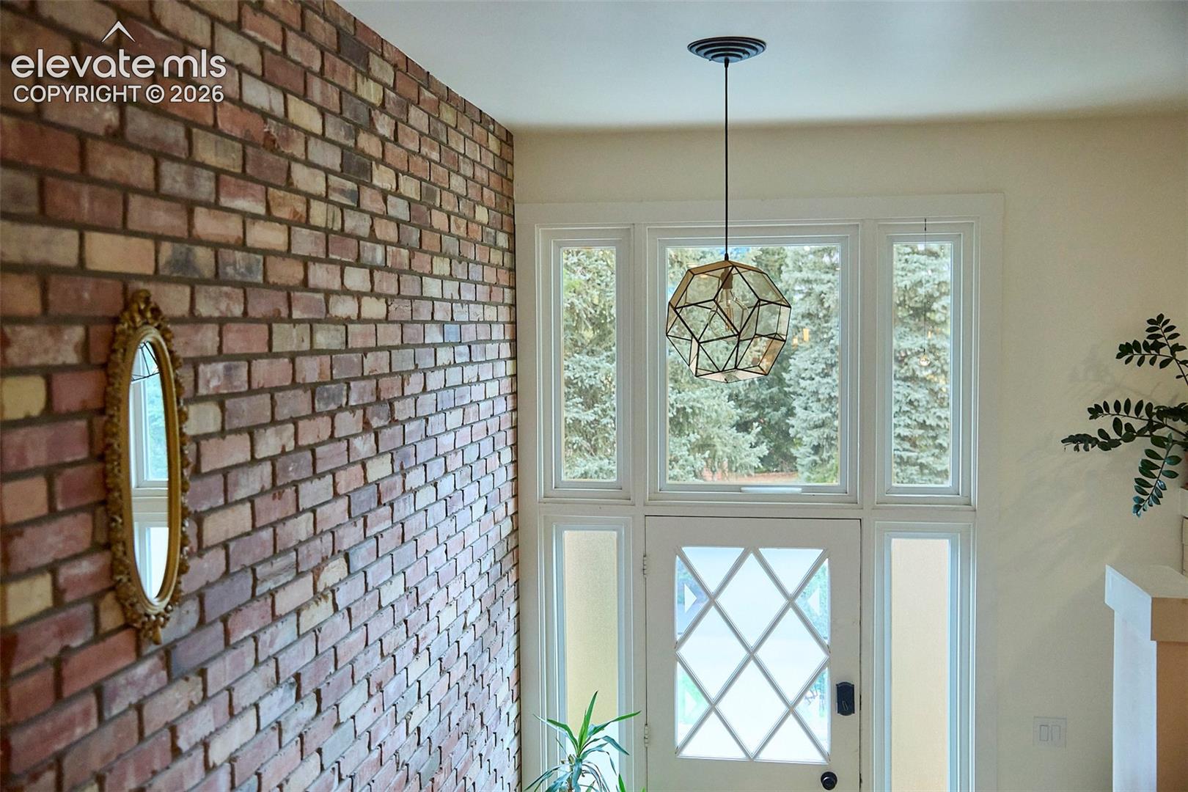
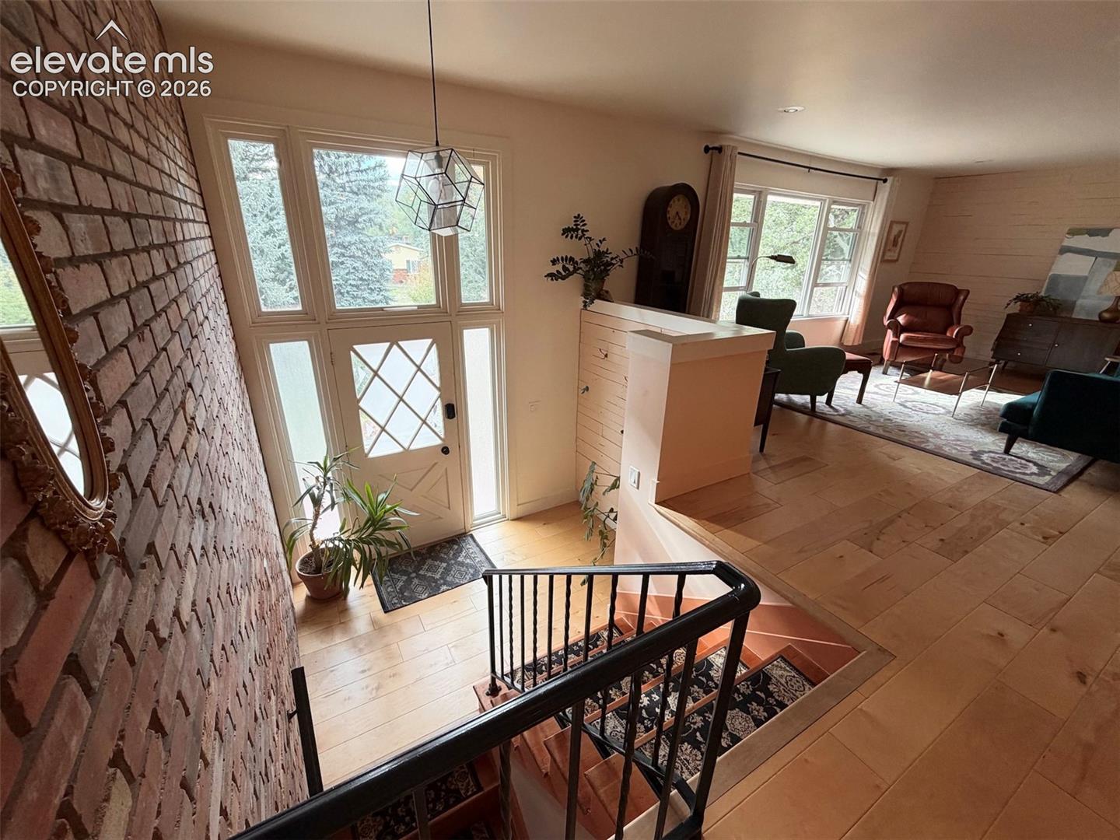
Beautifully remodeled D20 home in coveted Brookwood on a 0.47-acre corner lot with mature trees and a wrap-around driveway. This bi-level home is designed to accommodate gatherings and relaxation. The main level features a custom kitchen with an 11' stainless steel island, built-in microwave, leathered granite countertops, a counter-depth French door refrigerator, 5-burner gas stove, and dishwasher. A gas fireplace warms the living area. A door from the kitchen opens to a 21' x 11' deck and backyard; French doors from the living space lead to a 3-season sunroom (not included in square footage) with custom oak floors. Picture windows in the front room frame mountain views and conifer trees. The primary suite includes a sitting room, double vanity, walk-in shower with two shower heads, and a walk-in closet with built-ins. Wood floors run throughout the main level. The lower level includes three bedrooms, two currently used as working art studios and connected by French doors, a full bathroom, family room with a second gas fireplace, storage room, and laundry/utility/workout room with utility sink and stacked washer-dryer. The 24-foot-deep, 3-car garage fits large SUVs and trucks. A fenced yard features two apple and two plum trees, raised planters, sprinkler irrigation system, and a well.
| 6 days ago | Listing updated with changes from the MLS® | |
| a week ago | Listing first seen on site |

The real estate listing information and related content displayed on this site is provided exclusively for consumers’ personal, non-commercial use and may not be used for any purpose other than to identify prospective properties consumers may be interested in purchasing. This information and related content is deemed reliable but is not guaranteed accurate by the Pikes Peak REALTOR® Services Corp d/b/a elevateMLS. Copyright 2026
Last checked: 2026-09-28 01:32 AM UTC
Footer

Get Started on the Home Search Now!

Veteran Owned. Community Focused.
Meet our team of Colorado Springs Military Realtors:







