
Colorado Springs Military Realtors and Military Relocation Professionals
The Warner Group
10417 Mt Lincoln DrivePeyton, CO 80831
Due to the health concerns created by Coronavirus we are offering personal 1-1 online video walkthough tours where possible.
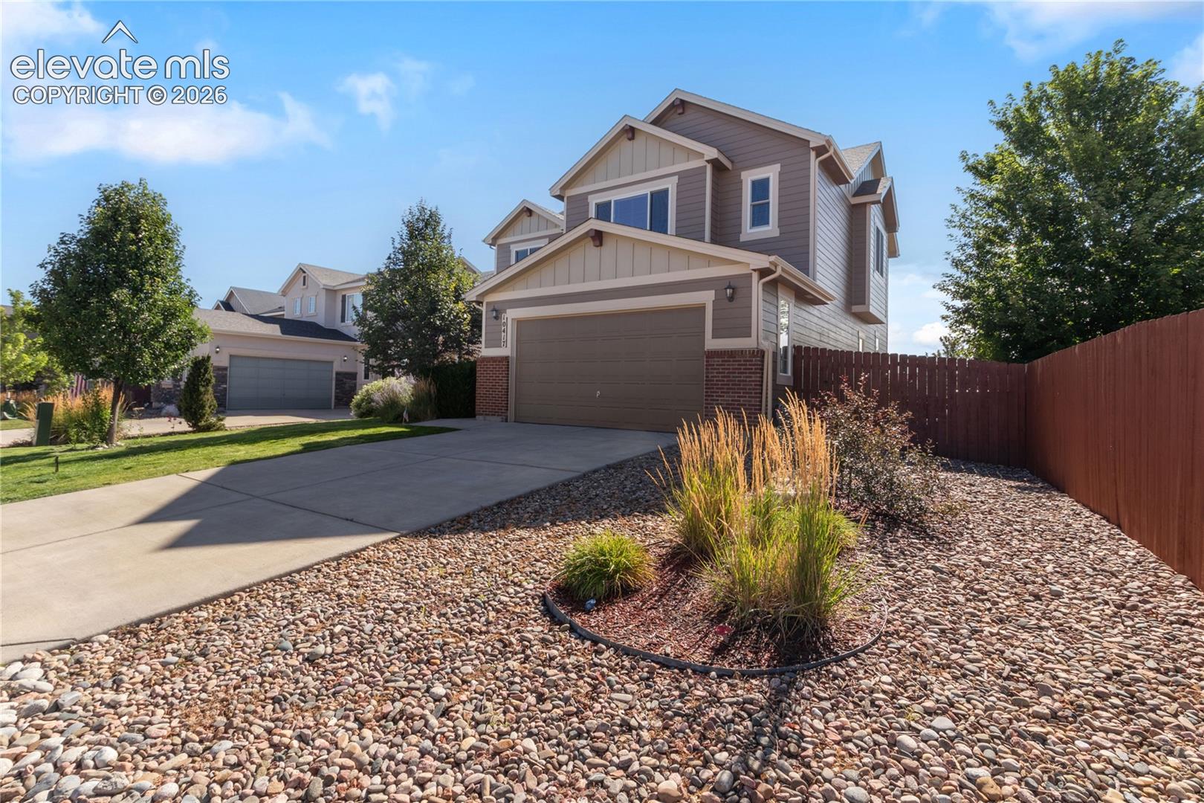
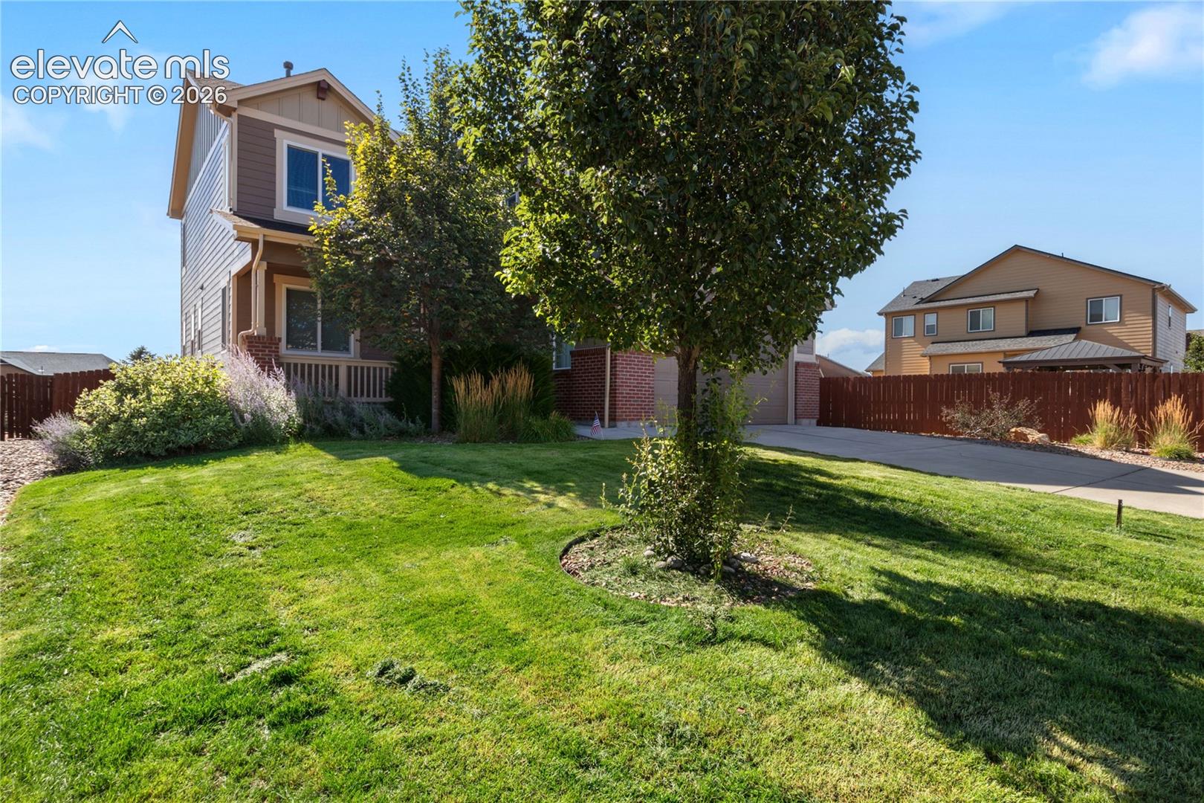
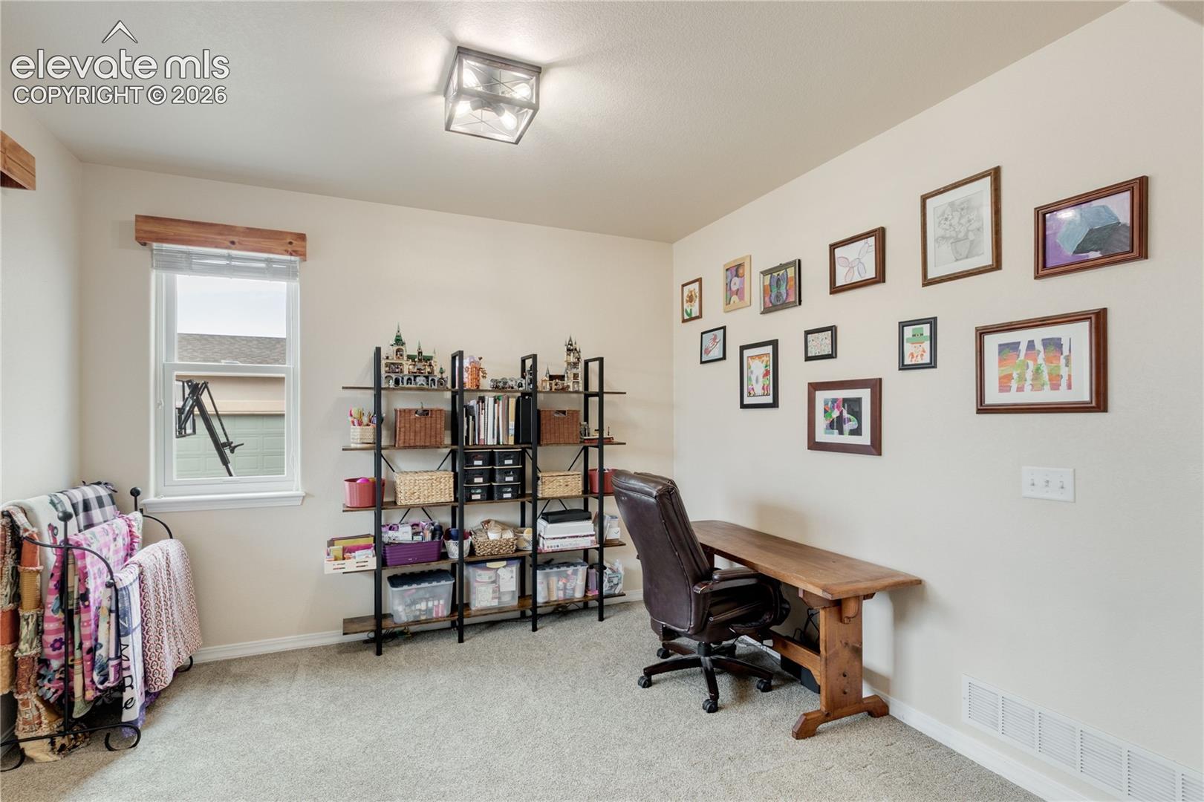
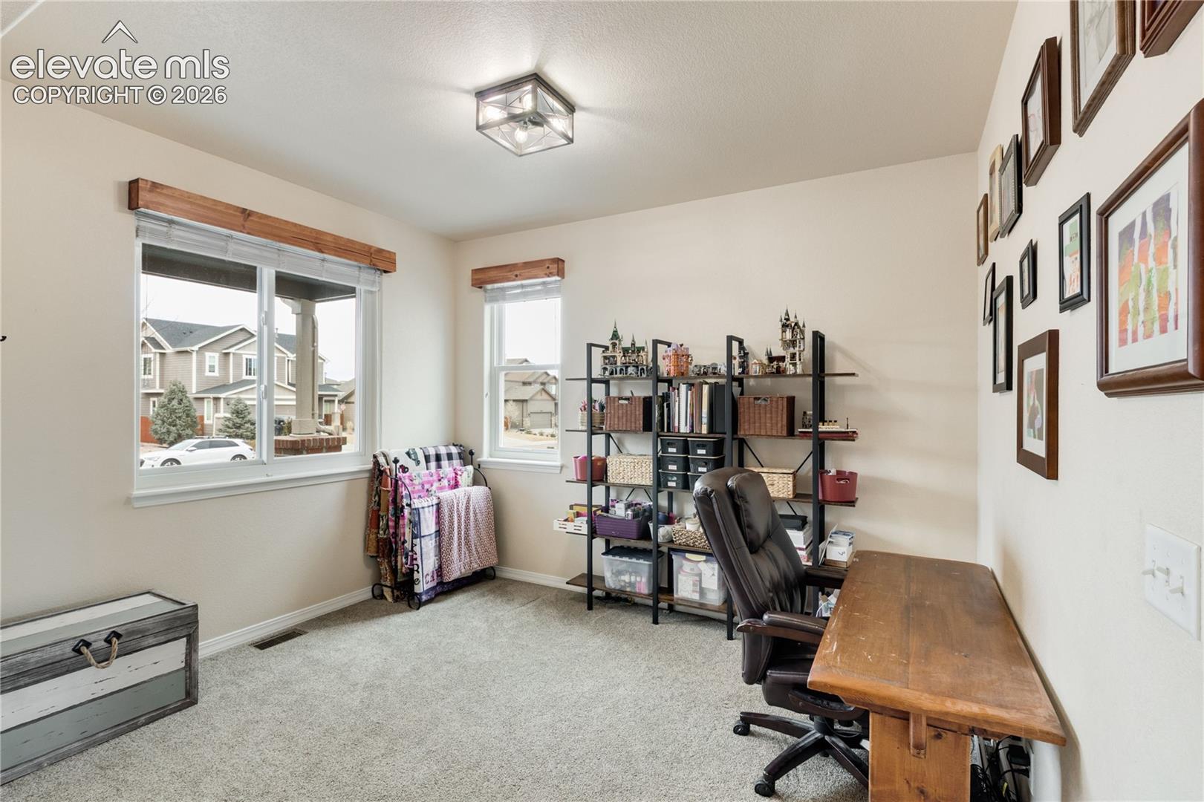
Welcome home to this spacious five bedroom, four bathroom residence nestled in the highly desirable Meridian Ranch community, where comfort and lifestyle blend seamlessly. From the moment you step inside, rich hardwood flooring across the main level and an abundance of windows create a warm, light filled atmosphere that makes every space feel open and inviting. The thoughtfully designed main level features a private office, perfect for working from home or managing daily life with ease. At the heart of the home, the kitchen shines with granite countertops, stainless steel appliances, a gas cooktop, and a double wall oven, offering the ideal setting for everything from casual weeknight meals to lively gatherings with friends. The spacious layout flows effortlessly into the living and dining areas, making entertaining simple and enjoyable. Upstairs and throughout the home, five generously sized bedrooms and four bathrooms provide plenty of room for guests or flexible living spaces. Step outside to a beautifully designed backyard featuring a large stone patio, creating the perfect outdoor retreat for summer evenings, weekend barbecues, or simply relaxing under Colorado’s big open sky. A three car attached tandem garage offers abundant parking and storage space for vehicles, gear, and hobbies. Located in the vibrant Meridian Ranch community, residents enjoy an impressive array of amenities including a fitness center, recreation center, pool, tennis courts, golf course, parks, playgrounds, and miles of hiking and biking trails, all designed to support an active and connected lifestyle. With newer exterior paint, thoughtful upgrades, and access to outstanding community features, this home offers the perfect combination of style, space, and everyday convenience.
| 2 weeks ago | Listing updated with changes from the MLS | |
| 3 weeks ago | Status changed to Active Under Contract | |
| 3 months ago | Price changed to $550,000 | |
| 5 months ago | Listing first seen on site |

The real estate listing information and related content displayed on this site is provided exclusively for consumers’ personal, non-commercial use and may not be used for any purpose other than to identify prospective properties consumers may be interested in purchasing. This information and related content is deemed reliable but is not guaranteed accurate by the Pikes Peak REALTOR® Services Corp d/b/a elevateMLS. Copyright 2026
Last checked: 2026-11-11 11:15 AM UTC
Footer

Get Started on the Home Search Now!

Veteran Owned. Community Focused.
Meet our team of Colorado Springs Military Realtors:







