
Colorado Springs Military Realtors and Military Relocation Professionals
The Warner Group
803 Deschutes DriveColorado Springs, CO 80921
Due to the health concerns created by Coronavirus we are offering personal 1-1 online video walkthough tours where possible.
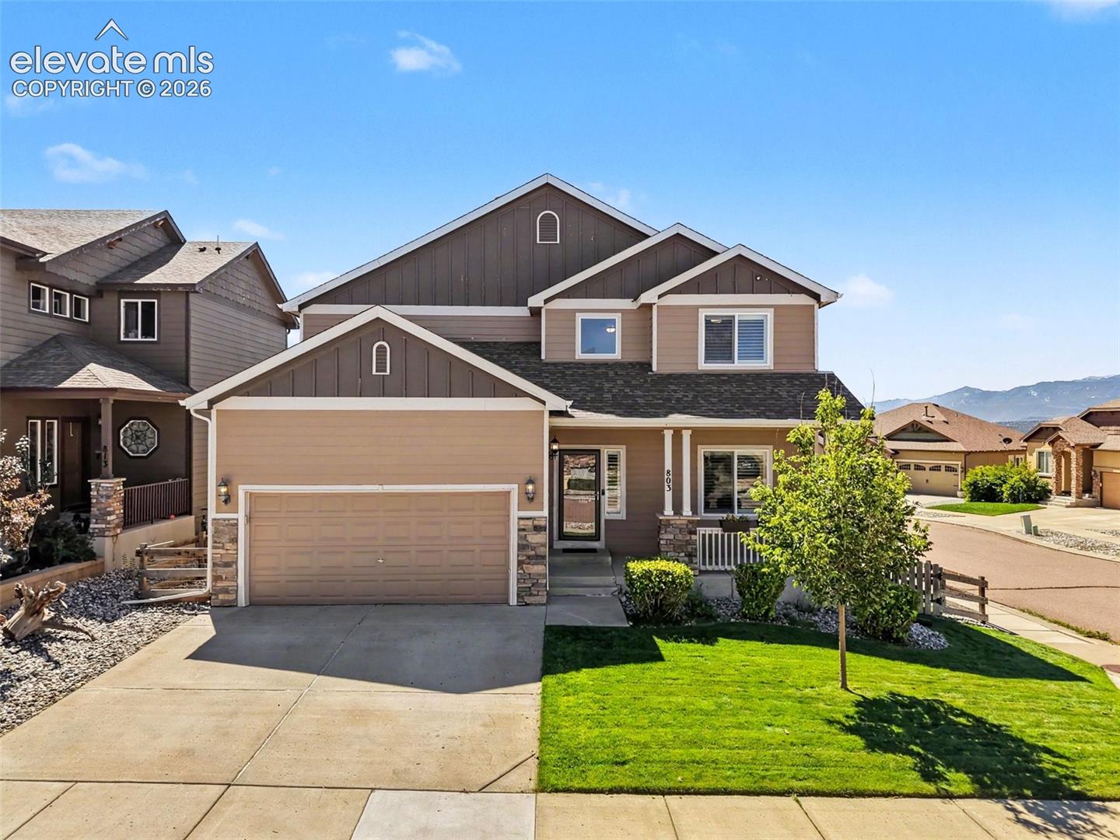
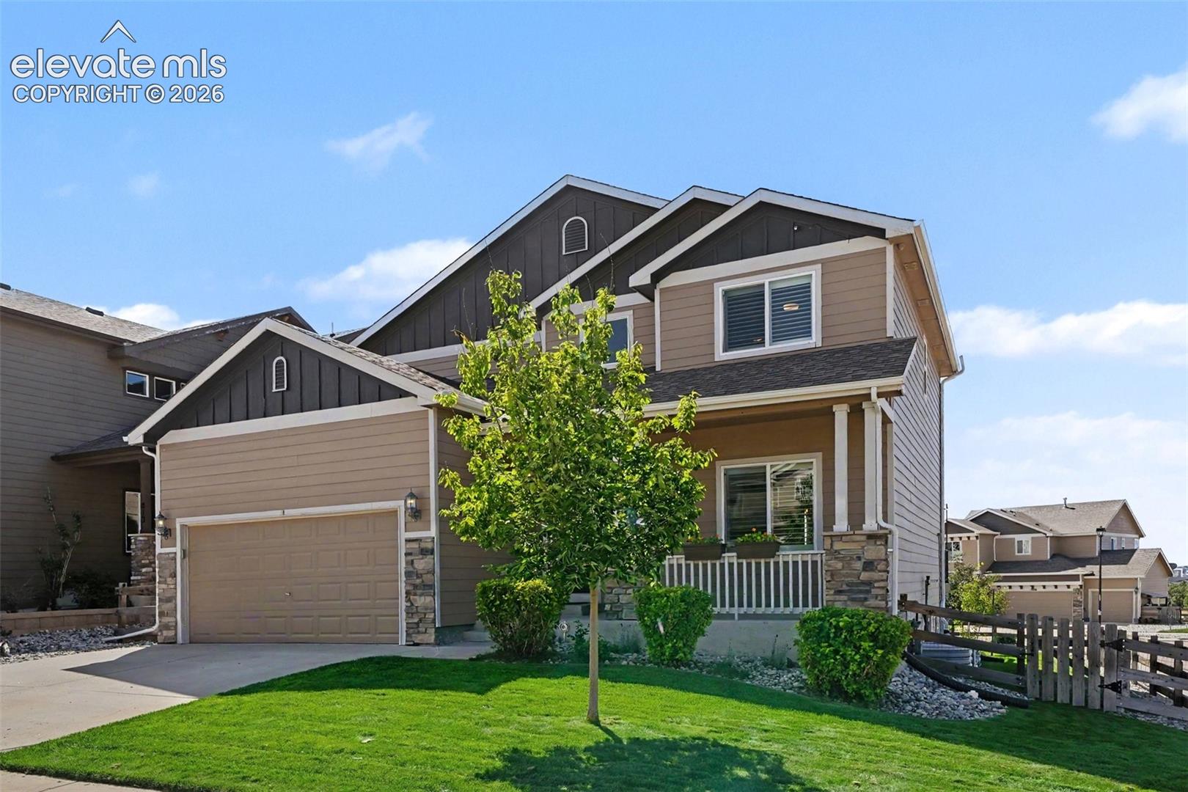
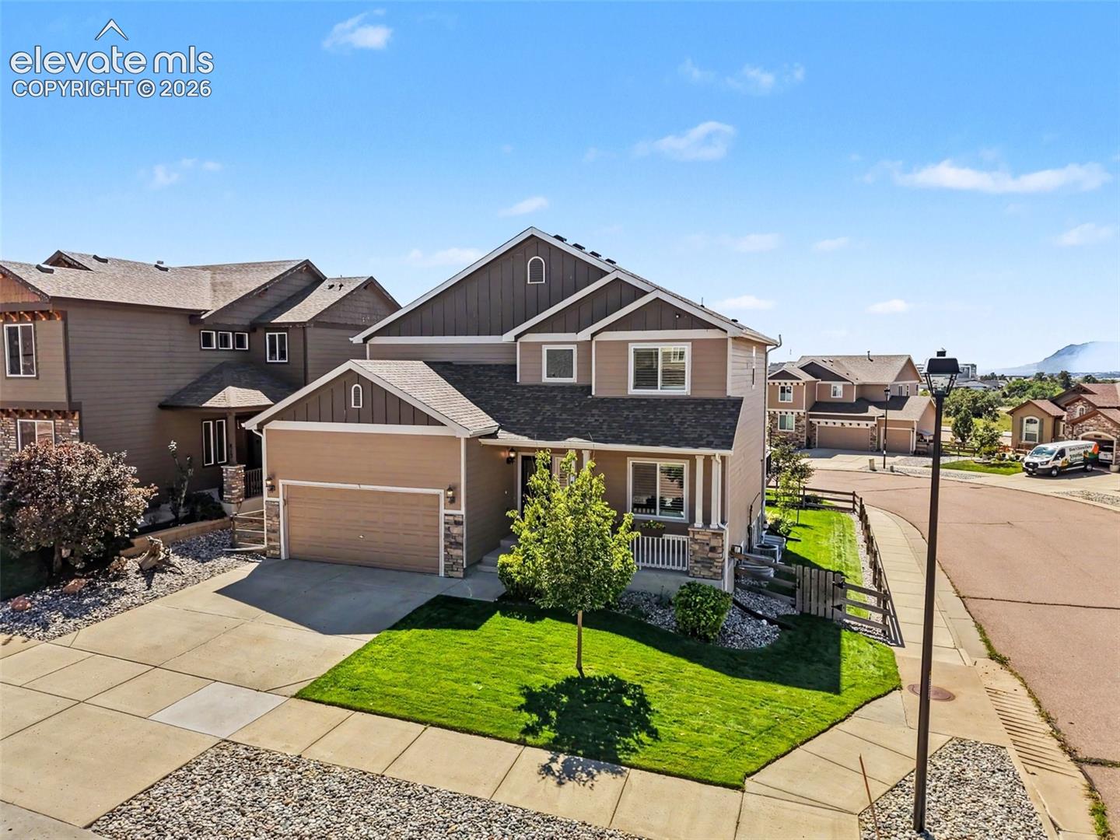
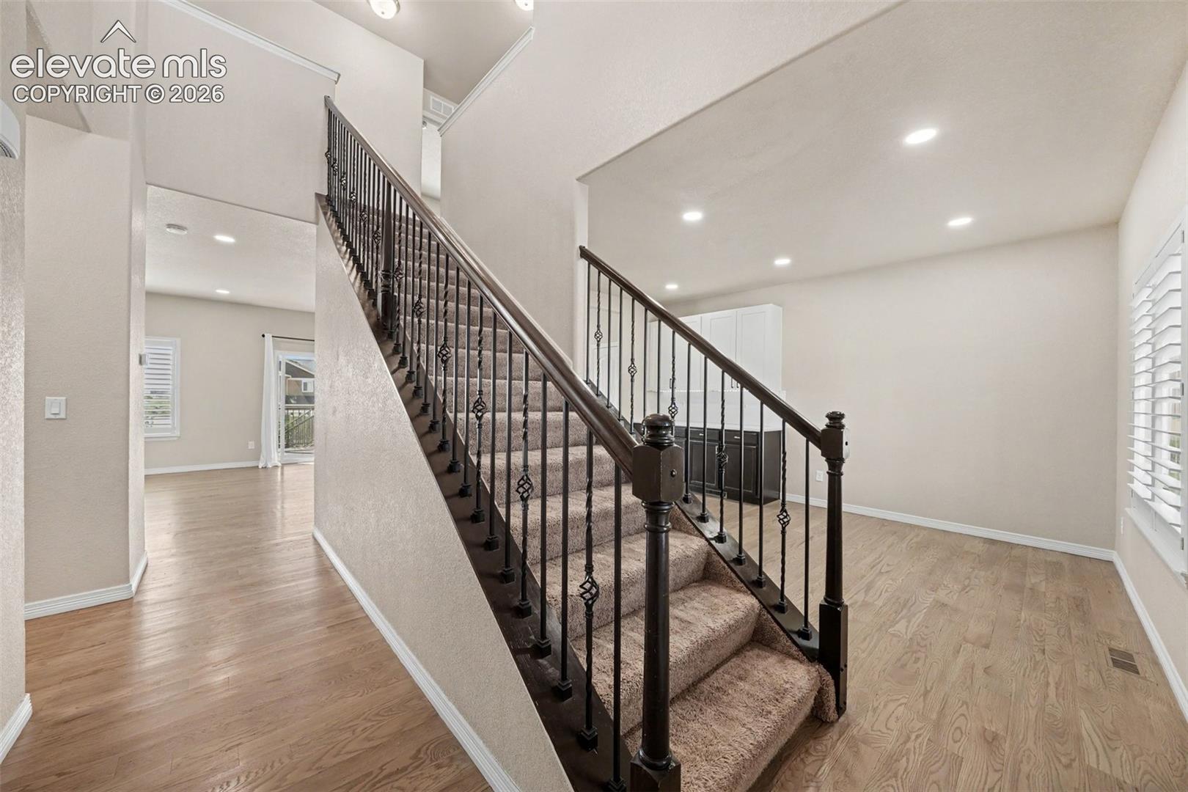
Immaculately maintained and thoughtfully updated, this turnkey District 20 home showcases true pride of ownership, comfort, and exceptional indoor-outdoor living. The open main level impresses with site-finished hardwood floors, recessed lighting, updated fixtures, and a bright great room layout anchored by a chef's kitchen with quartz countertops, stainless steel appliances, an oversized island with breakfast bar seating, and a formal dining area with extra cabinetry. Step outside to the newer composite deck—where morning coffee comes paired with sweeping, unobstructed views of Pikes Peak and the Front Range. The outdoor oasis continues below with an expansive textured-concrete patio and 2 large pergolas equipped with retractable shades and adjustable louvers. A few small garden beds add vibrant charm, while your private back gate provides direct access to the adjacent neighborhood park and green space. Inside, the upper level hosts a convenient laundry room (washer and dryer included), 2 full baths, and 4 spacious bedrooms, including a primary retreat complete with a large walk-in closet and a 5-piece bath featuring updated fixtures and a frameless glass shower. The light-filled garden-level basement expands your entertaining options with a large rec room, a dedicated home theater (projector, screen, and audio system included), a 5th bedroom, a full bath, and a finished storage room. Exceptional extras include an extra-long, fully drywalled 3-car tandem garage with overhead adjustable storage racks and a commercial air compressor, a QuietCool whole-house fan, newer central A/C, smart lighting, newer plantation shutters, bathroom granite countertops, exterior garage access door and an active radon mitigation system. This home is conveniently located near top D20 schools, shopping, parks, trails and dining without being buried in the hustle and bustle.
| 2 days ago | Listing updated with changes from the MLS® | |
| 2 weeks ago | Price changed to $629,500 | |
| 3 weeks ago | Listing first seen on site |

The real estate listing information and related content displayed on this site is provided exclusively for consumers’ personal, non-commercial use and may not be used for any purpose other than to identify prospective properties consumers may be interested in purchasing. This information and related content is deemed reliable but is not guaranteed accurate by the Pikes Peak REALTOR® Services Corp d/b/a elevateMLS. Copyright 2026
Last checked: 2026-09-27 10:40 PM UTC
Footer

Get Started on the Home Search Now!

Veteran Owned. Community Focused.
Meet our team of Colorado Springs Military Realtors:








Did you know? You can invite friends and family to your search. They can join your search, rate and discuss listings with you.