
Colorado Springs Military Realtors and Military Relocation Professionals
The Warner Group
7551 Dutch LoopColorado Springs, CO 80925
Due to the health concerns created by Coronavirus we are offering personal 1-1 online video walkthough tours where possible.
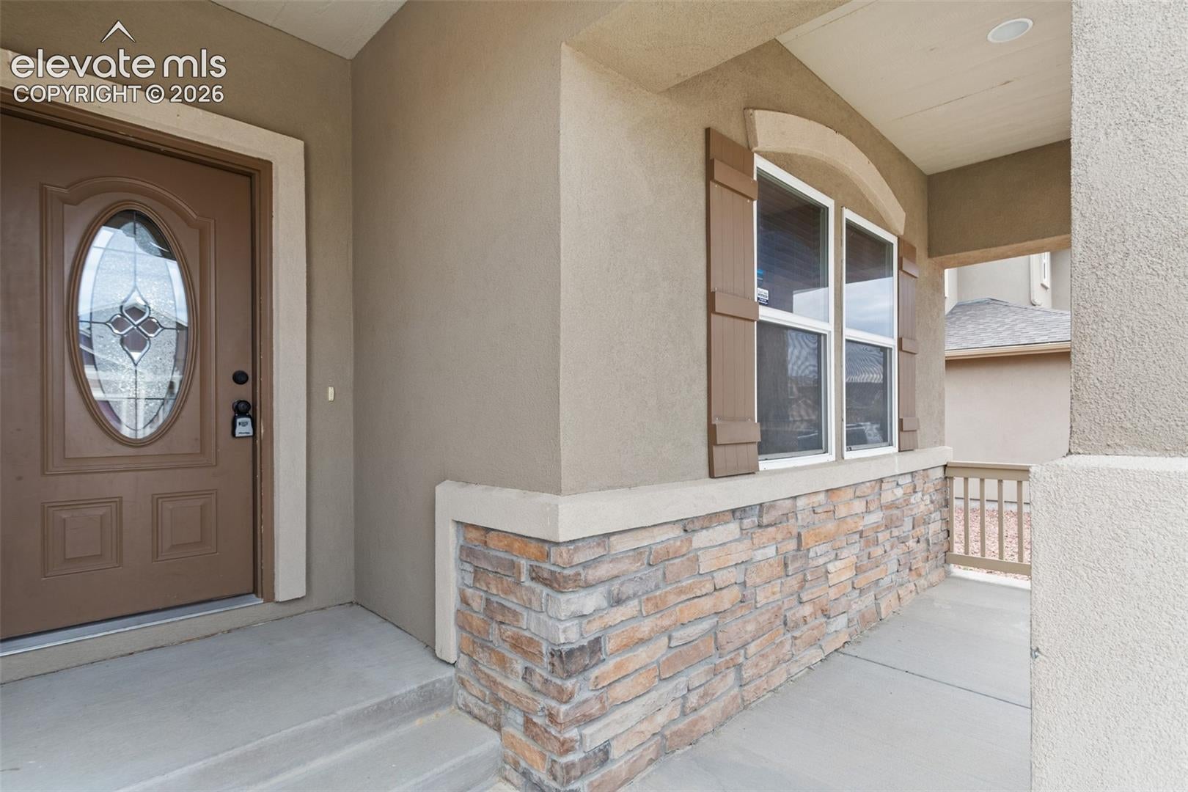
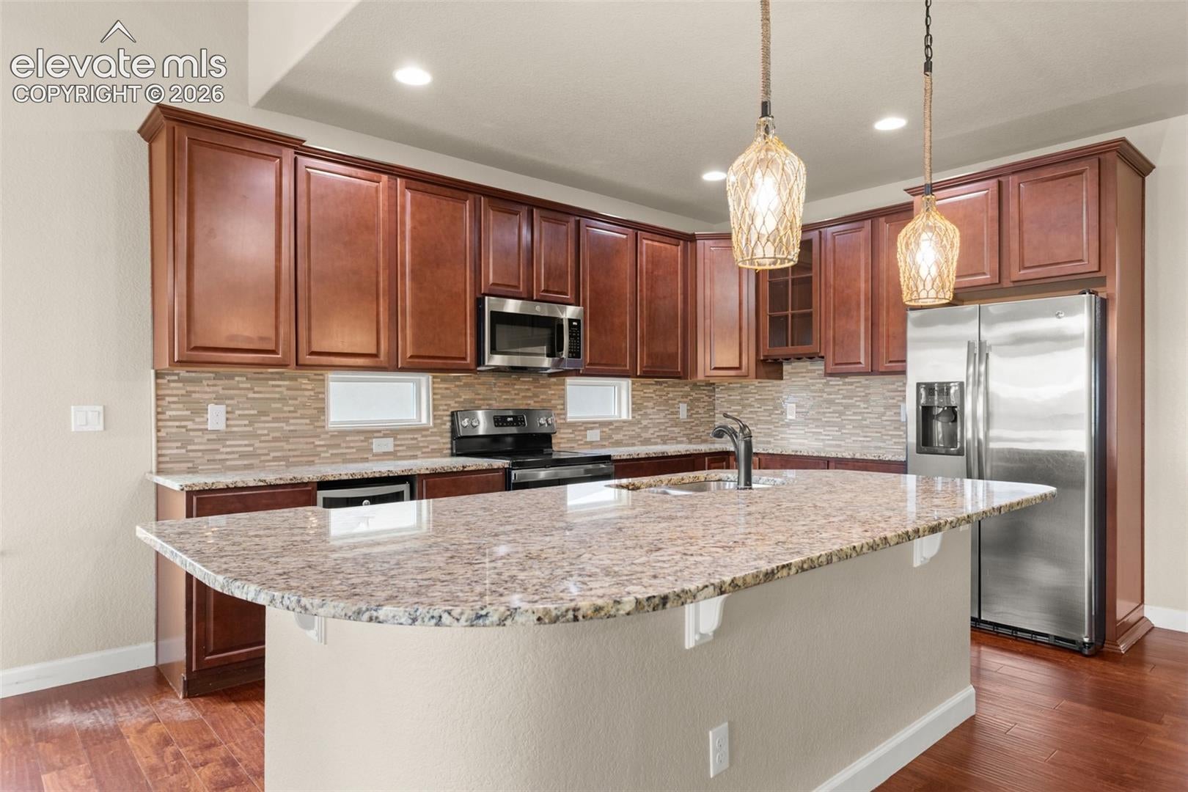
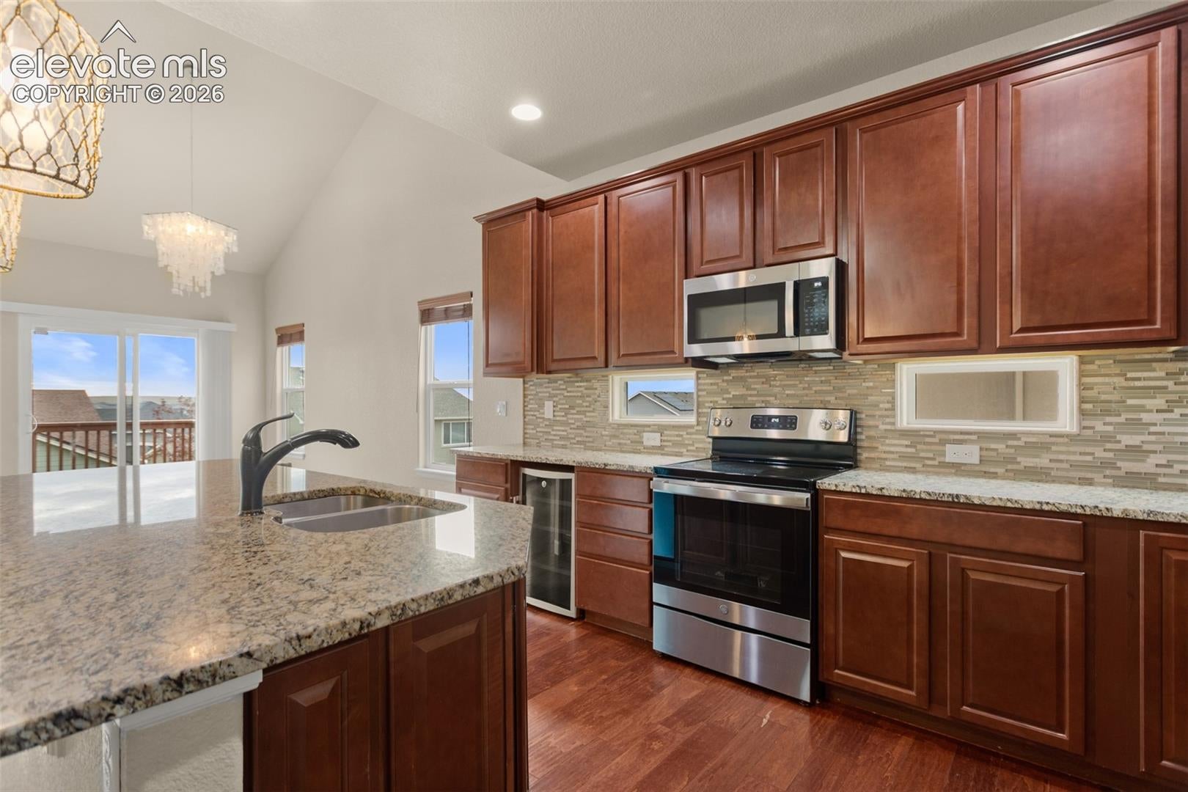
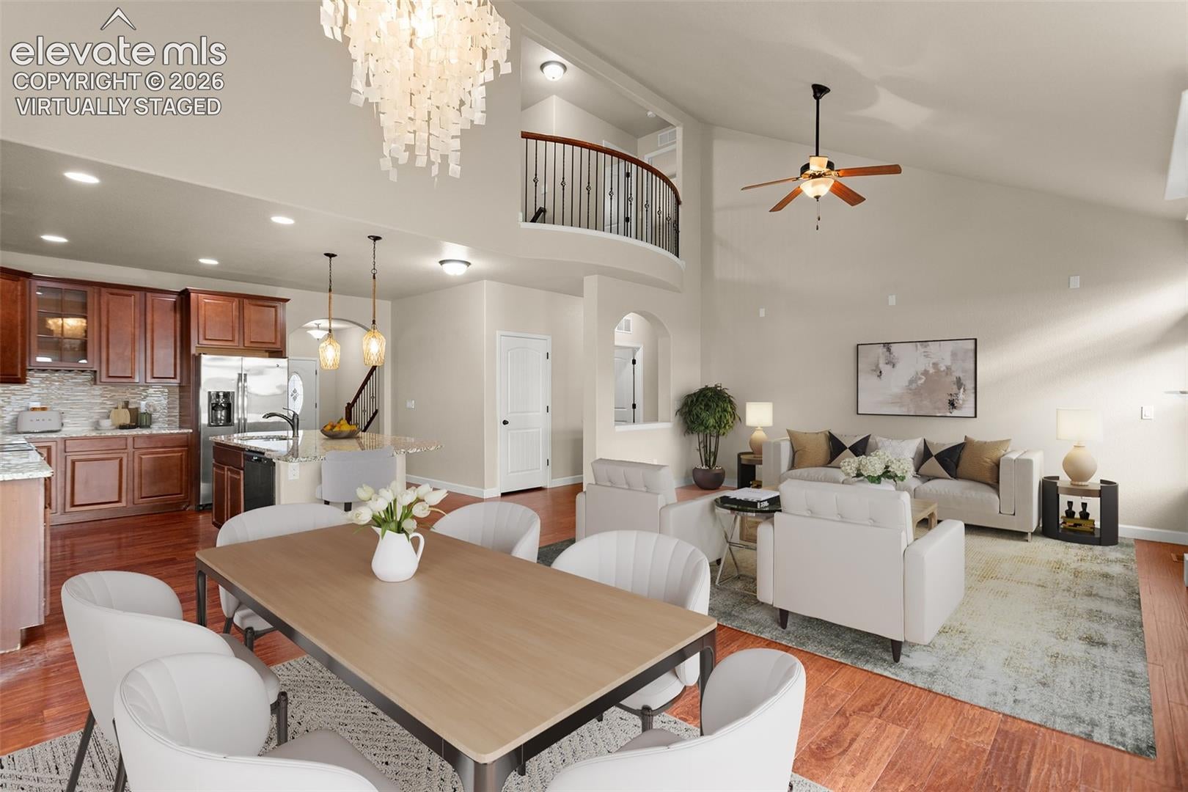
Imagine coming home and realizing you finally have enough room for everyone—and everything that matters. With ample bedrooms and bathrooms, a finished basement, loft, office and multiple living areas, this is a home designed for real life. Coffee is brewing while breakfast is served around the kitchen island. With granite countertops, stainless-steel appliances and a pantry, the kitchen isn't simply where meals are prepared—it's where conversations happen, homework gets finished and friends inevitably gather. And what if having more space actually meant spending more time together? There's room to spread out when you want privacy and wonderful spaces to come back together when you don't. Five bedrooms provide possibilities too—children, guests, hobbies, exercise space or perhaps that second home office you've been wishing you had. Step outside into the fenced backyard and picture summer evenings under a Colorado sky and a safe place for your dog. The neighborhood playground on Dutch Loop provides another place to get outside and enjoy the neighborhood as do the miles of walking trails and two lakes. When Colorado turns colder, picture everyone gathering around the gas fireplace. You might initially be attracted to Dutch Loop because of its size. But what you'll discover when you walk through the front door is that the real story is what you can do with it. Parties. Holiday dinners, movie nights downstairs. Before you decide which home is right for you, come experience 7551 Dutch Loop in person. Because sometimes you don’t know exactly what you’ve been looking for until you walk through the door and can already picture yourself living there.
| 5 hours ago | Listing updated with changes from the MLS® | |
| 10 hours ago | Listing first seen on site |

The real estate listing information and related content displayed on this site is provided exclusively for consumers’ personal, non-commercial use and may not be used for any purpose other than to identify prospective properties consumers may be interested in purchasing. This information and related content is deemed reliable but is not guaranteed accurate by the Pikes Peak REALTOR® Services Corp d/b/a elevateMLS. Copyright 2026
Last checked: 2026-10-01 09:31 PM UTC
Footer

Get Started on the Home Search Now!

Veteran Owned. Community Focused.
Meet our team of Colorado Springs Military Realtors:







