
Colorado Springs Military Realtors and Military Relocation Professionals
The Warner Group
7157 Mitchellville WayPeyton, CO 80831
Due to the health concerns created by Coronavirus we are offering personal 1-1 online video walkthough tours where possible.
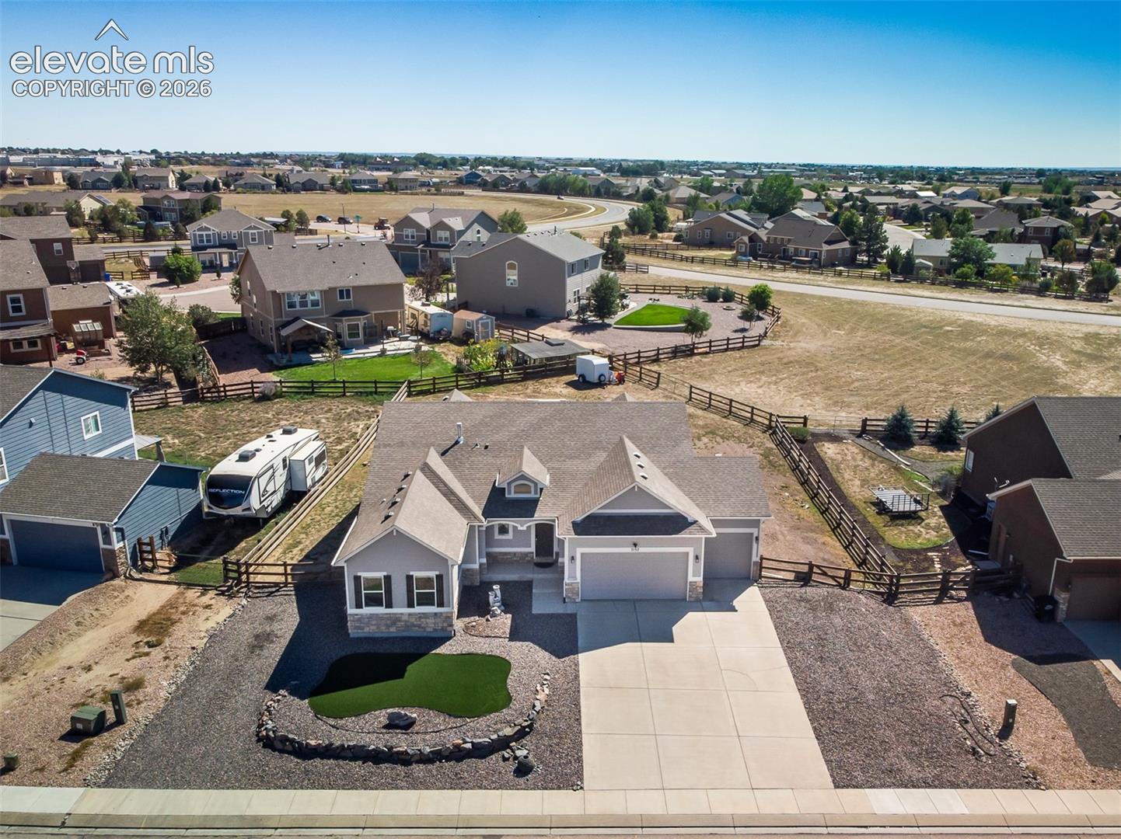
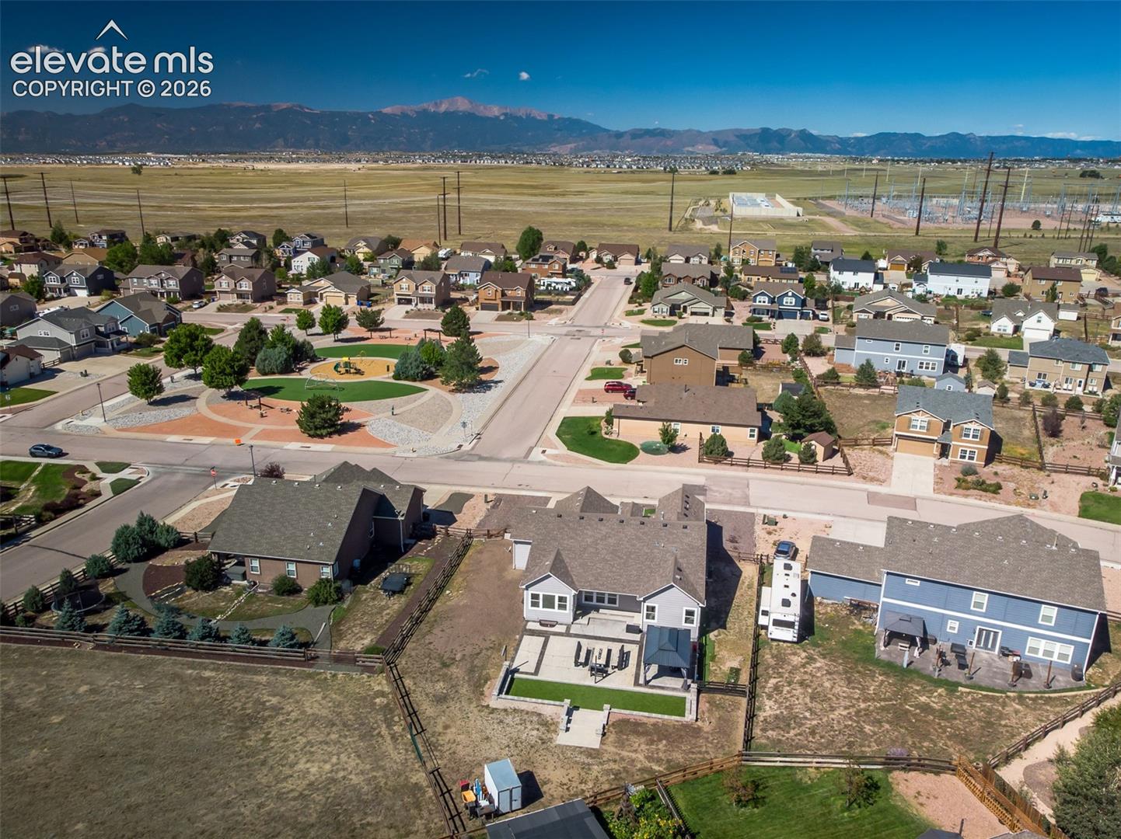
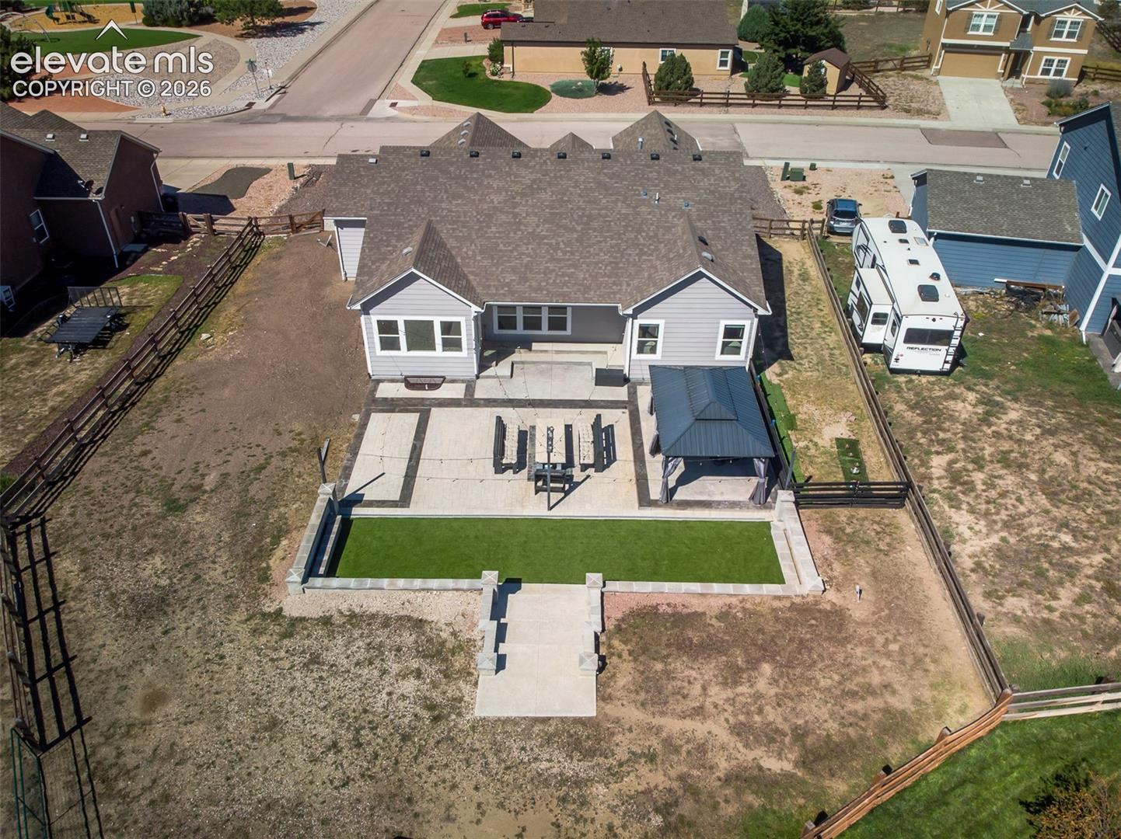
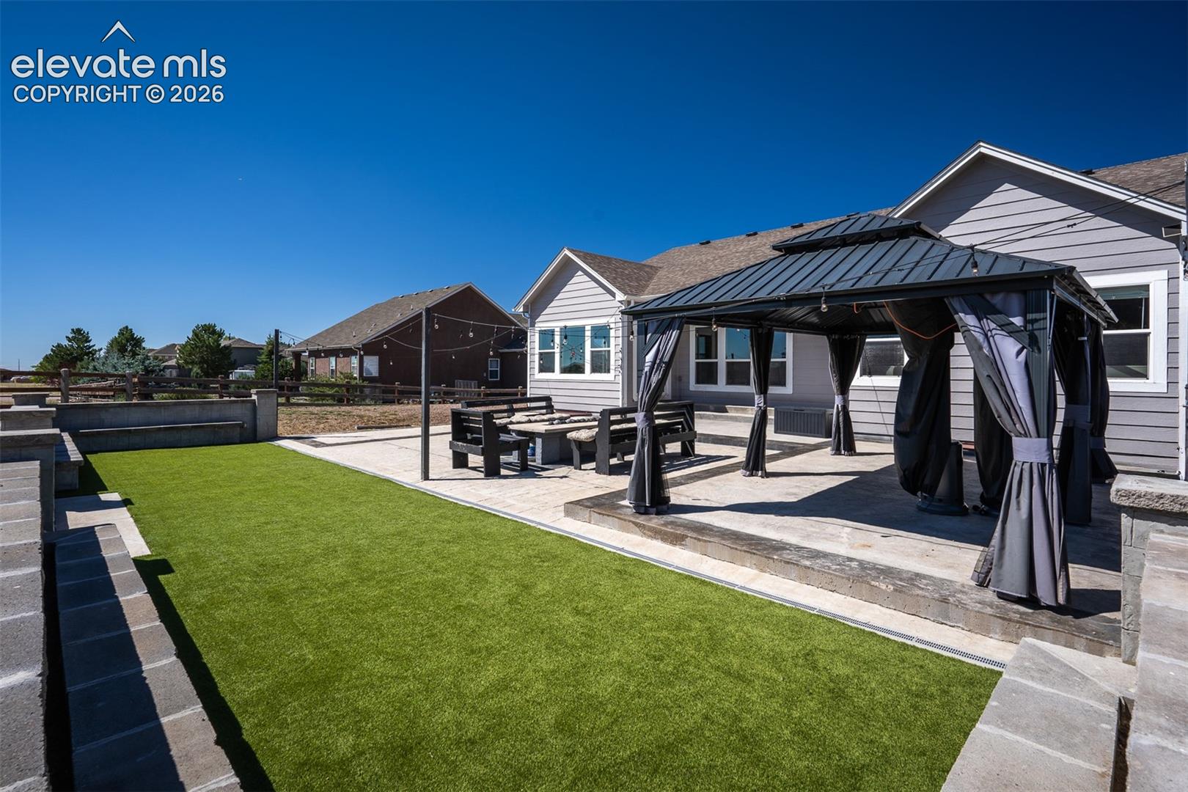
Get away from the traffic and live life how you want to in this hard-to-find ranch sitting on a huge lot with no HOA! Take full advantage of the extra breathing space from this huge .37 acre lot that is situated perfectly backing to an open space and is diagonally across from a park in the front. With an oversized 4690 total square feet attached to over 1200 square feet of outdoor living you'll finally have the space you need for all of your things. At the heart of the home is a chef’s dream kitchen complete with upgraded appliances, massive island, and walk-in pantry. Relax knowing that many of the features you are looking for are here including: extra tall ceilings, outdoor patios and retaining walls, xeriscaping, window blinds, central AC, surround sound, customized entertainment centers, feature walls and niches. Fully finished basement has 9' ceilings and is perfect for entertaining and includes 2 bedrooms with a shared bathroom, a full-size bar, pool and poker table areas, gym area, 1/2 bath, and home theater with stadium seating. Boasting 5 large bedrooms, 4 bathrooms, and a 3 car garage this home checks all of the boxes for both exceptional personal enjoyment and strong vacation rental potential.
| 16 hours ago | Listing updated with changes from the MLS® | |
| 3 days ago | Price changed to $699,000 | |
| 3 weeks ago | Listing first seen on site |

The real estate listing information and related content displayed on this site is provided exclusively for consumers’ personal, non-commercial use and may not be used for any purpose other than to identify prospective properties consumers may be interested in purchasing. This information and related content is deemed reliable but is not guaranteed accurate by the Pikes Peak REALTOR® Services Corp d/b/a elevateMLS. Copyright 2026
Last checked: 2026-09-27 11:18 PM UTC
Footer

Get Started on the Home Search Now!

Veteran Owned. Community Focused.
Meet our team of Colorado Springs Military Realtors:







