
Colorado Springs Military Realtors and Military Relocation Professionals
The Warner Group
1215 Bison Ridge DriveColorado Springs, CO 80919
Due to the health concerns created by Coronavirus we are offering personal 1-1 online video walkthough tours where possible.
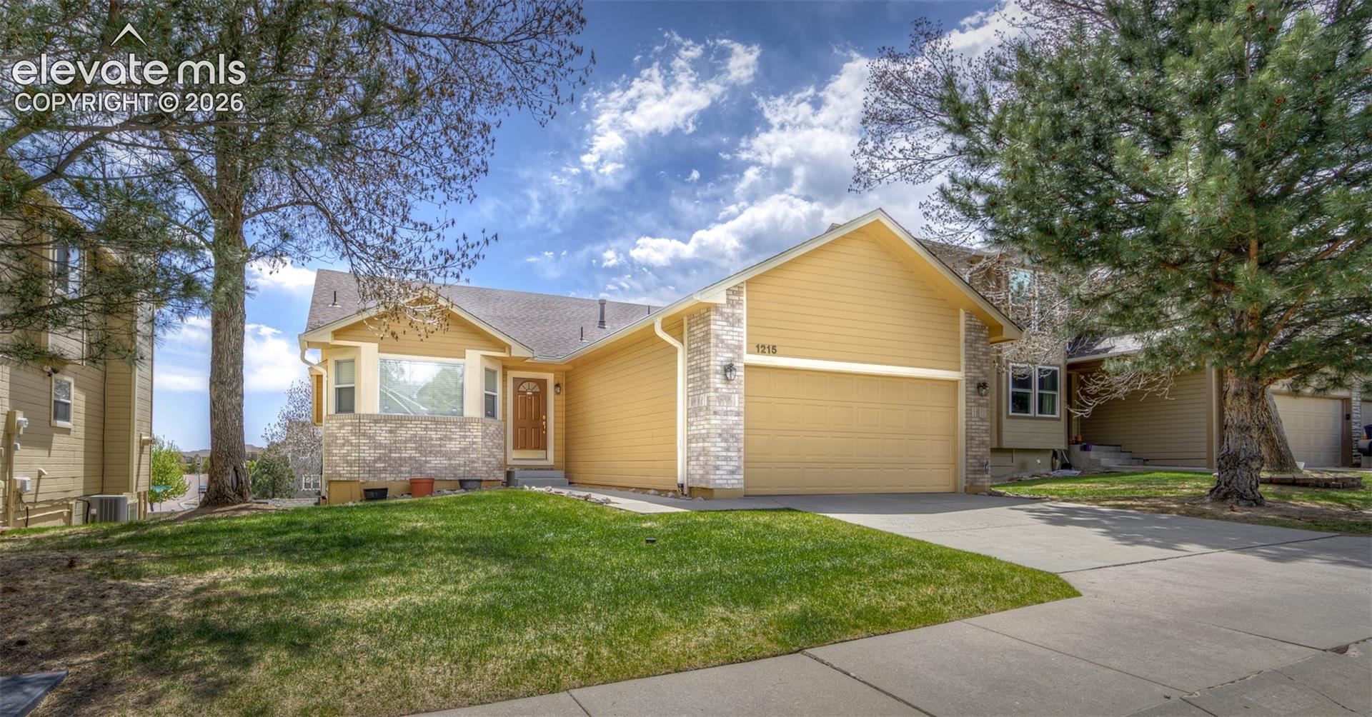
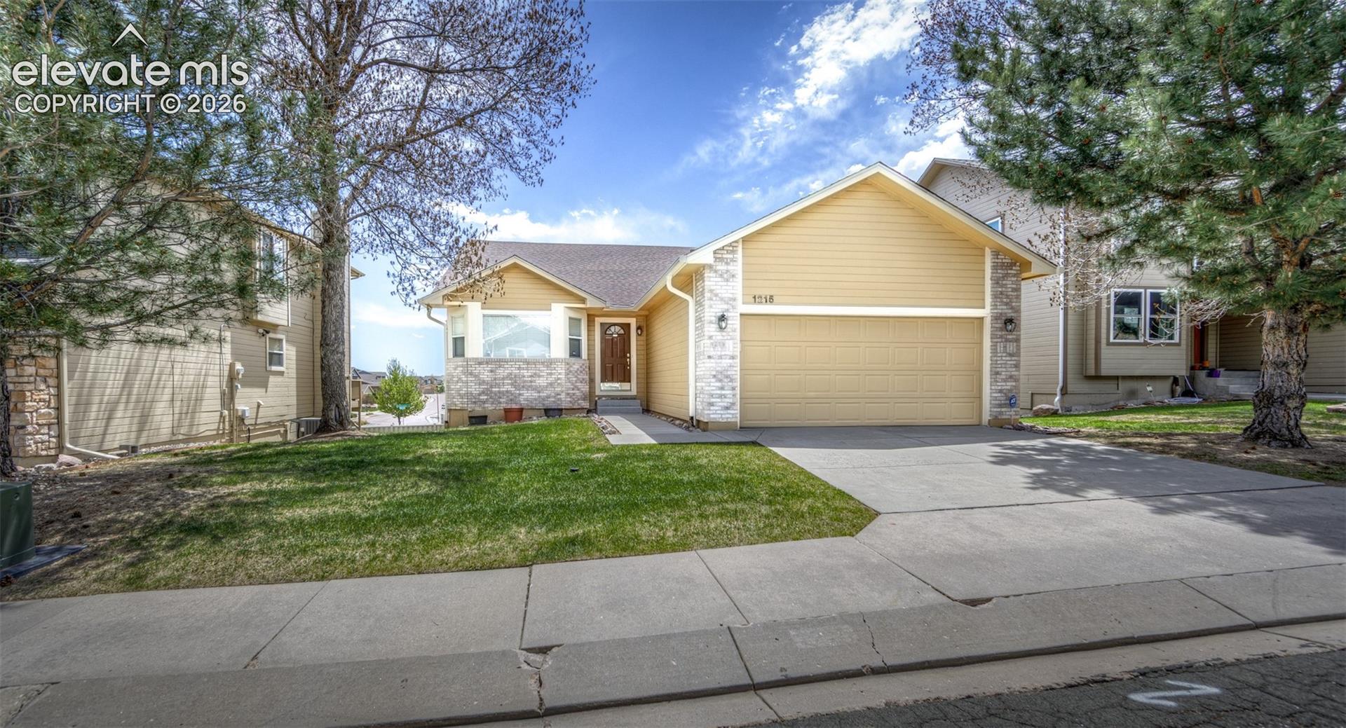
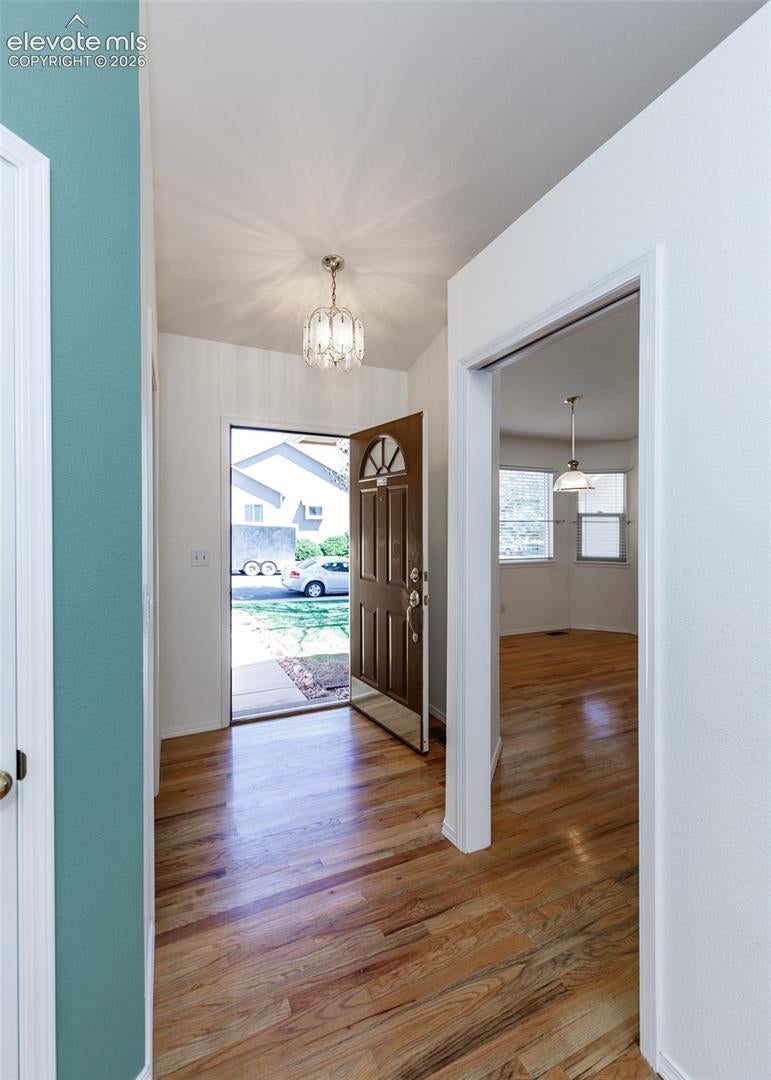
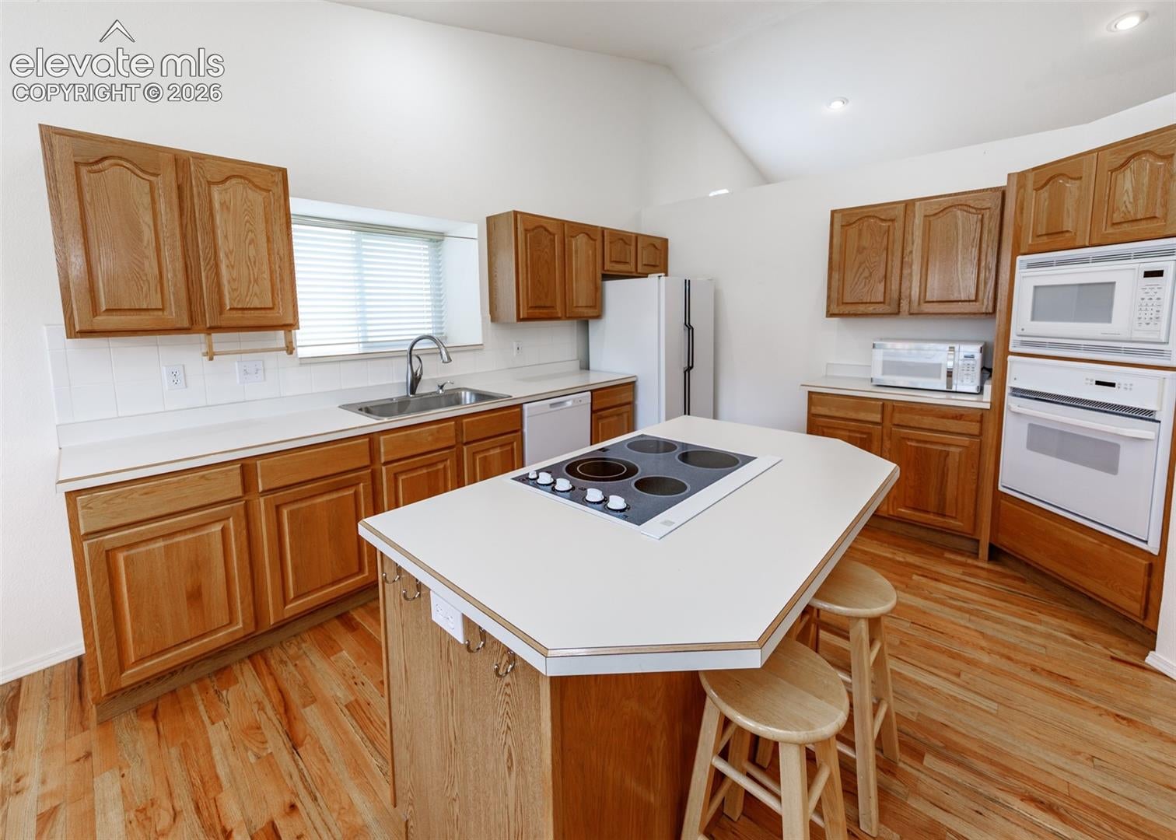
Easy to show. Well Appointed, immaculate and perfectly situated in the desirable Eagles Nest community of Rockrimmon. Conveniently located near schools, shopping, and restaurants. Close proximity to Ute Valley Park with hiking and Mountain Biking Trails.This home is ready and Easy to show.Offering 4 bedrooms, 3 bathrooms, more than 3,200 finished square feet, and a fully finished walk-out basement, this home provides exceptional flexibility, comfort, and space for everyday living and entertaining. The main level welcomes you with abundant natural light, vaulted ceilings, six-panel doors, beautiful hardwood flooring, and an inviting great room with a walk-out to the deck. The spacious kitchen features natural wood flooring, a center island, pantry, eat-in dining space, and all appliances, creating a warm and functional gathering place at the heart of the home. A formal dining room offers an elegant setting for meals and entertaining, while the main-level great room provides an open and comfortable space to relax. The primary suite includes an adjoining bath with a large free-standing shower, carpet, and walk-in closet. A second main-level bedroom, full bath, and convenient main-level laundry complete the primary living area. The walk-out basement expands the home’s versatility with two additional bedrooms, a large family room with walk-out access, a second laundry space with sink and window, an additional bathroom, and excellent storage. Outdoor living is easy with a wood deck, automatic sprinkler system, attached two-car garage with opener, and low-maintenance HOA amenities that include common utilities, covenant enforcement, lawn and grounds maintenance, management, snow removal, and trash removal. With forced-air natural gas heat, central air, municipal water, sewer, vinyl windows, and a location in Academy School District 20, this well-cared-for Eagles Nest home offers classic westside living in one of Colorado Springs’ most convenient and scenic areas.
| a week ago | Listing updated with changes from the MLS | |
| 2 months ago | Price changed to $569,999 | |
| 5 months ago | Listing first seen on site |

The real estate listing information and related content displayed on this site is provided exclusively for consumers’ personal, non-commercial use and may not be used for any purpose other than to identify prospective properties consumers may be interested in purchasing. This information and related content is deemed reliable but is not guaranteed accurate by the Pikes Peak REALTOR® Services Corp d/b/a elevateMLS. Copyright 2026
Last checked: 2026-11-11 01:28 AM UTC
Footer

Get Started on the Home Search Now!

Veteran Owned. Community Focused.
Meet our team of Colorado Springs Military Realtors:







