
Colorado Springs Military Realtors and Military Relocation Professionals
The Warner Group
3621 Pontiac StreetDenver, CO 80207
Due to the health concerns created by Coronavirus we are offering personal 1-1 online video walkthough tours where possible.
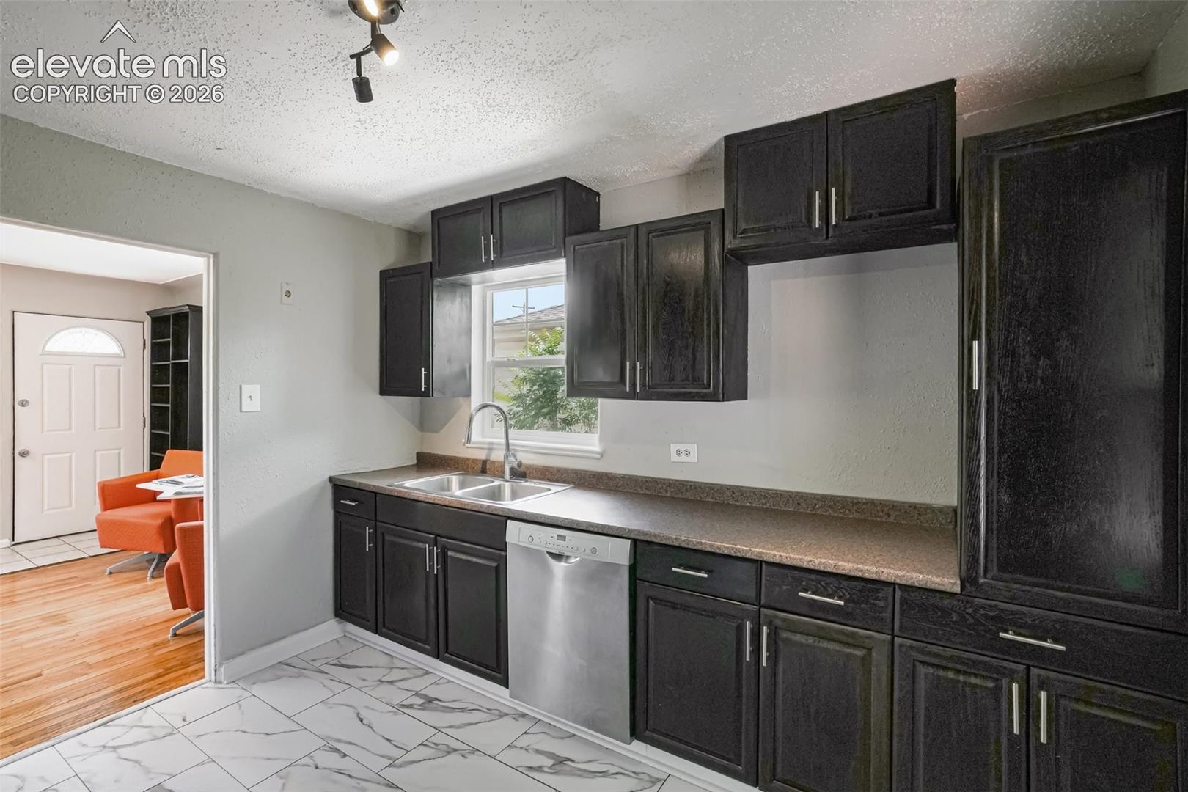
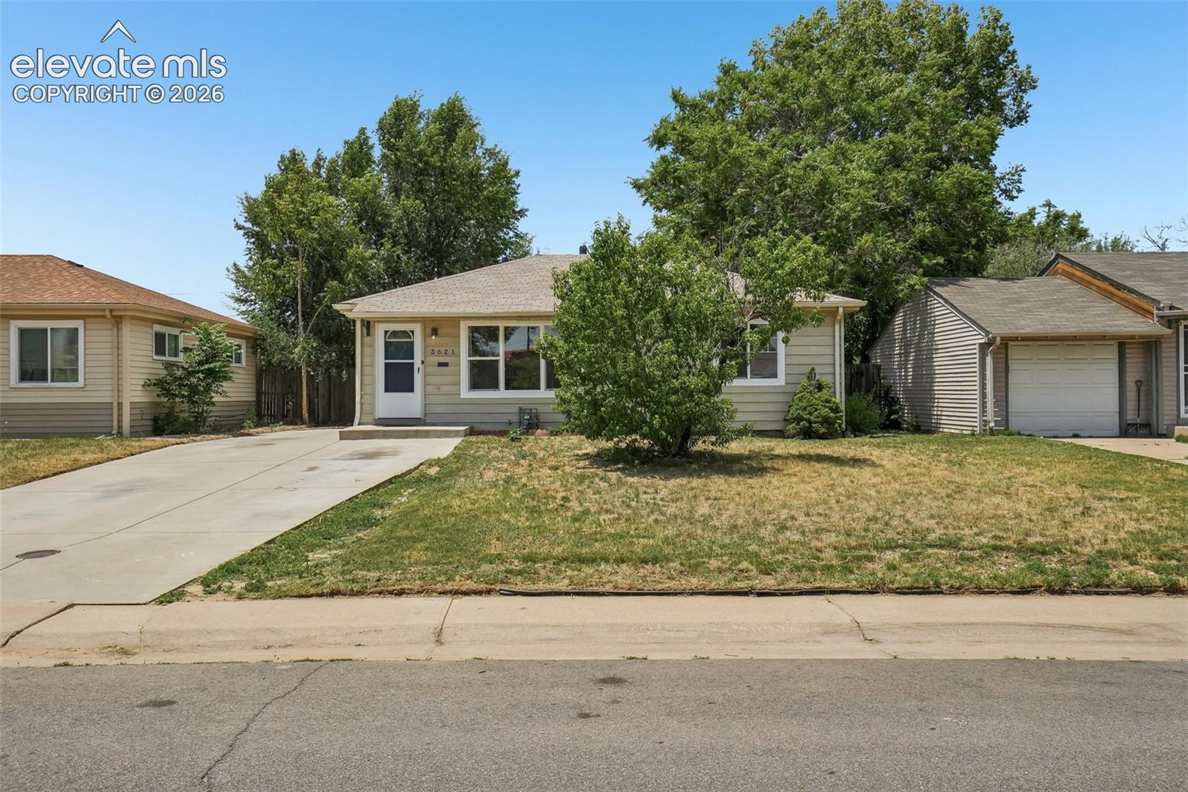
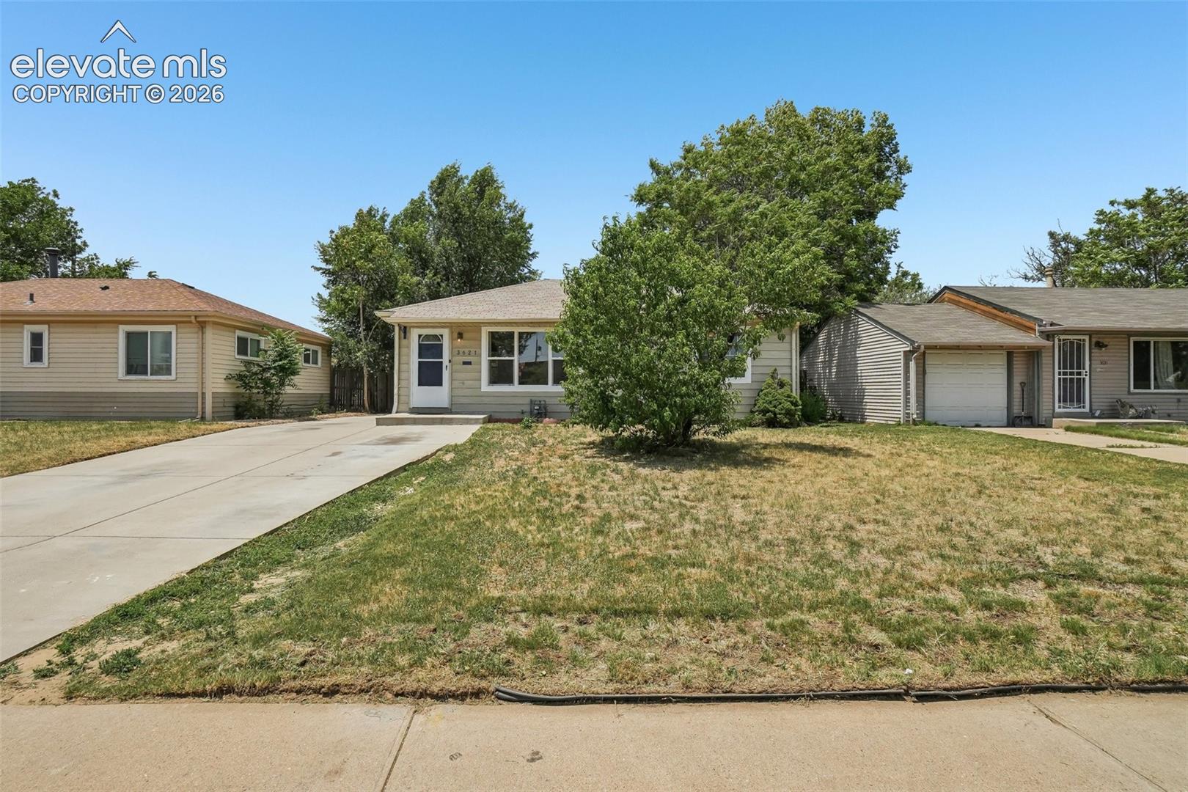
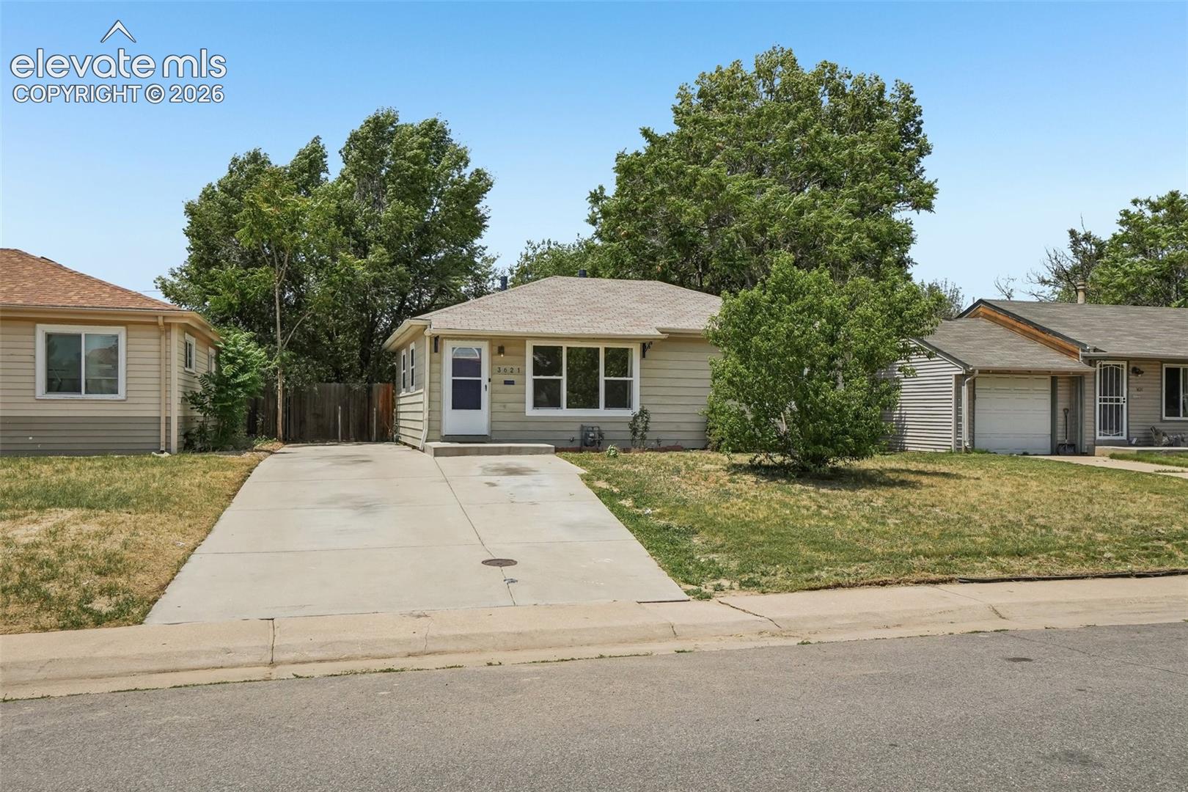
3621 Pontiac Street is a turnkey, standalone single-family home located in Denver’s North Park Hill neighborhood. Built in 1953, the 2-bedroom, 1-bathroom residence features 1,678 total square feet—split evenly between an 839-square-foot main level and a full, unfinished basement—situated on a 0.14-acre (6,250 sq ft) lot. The fully remodeled interior boasts refinished original hardwood floors, fresh paint, updated appliances, and a completely modernized bathroom. Buyers can significantly expand the usable living space and build equity by finishing the basement, which mirrors the main floor footprint and offers pre-framed potential to add future bedrooms, a bathroom, or secondary living areas. Outside, the property includes a mature peach tree in the front yard, off-street driveway parking, and a large backyard with a storage shed and alley access optimized for a future garage build. The location offers easy commuting via nearby RTD light rail stations connecting to Downtown Denver and DIA, and sits blocks away from Station 26 Brewing alongside Central Park and Park Hill dining options.
| 3 days ago | Listing updated with changes from the MLS® | |
| 7 days ago | Price changed to $399,000 | |
| a month ago | Listing first seen on site |

The real estate listing information and related content displayed on this site is provided exclusively for consumers’ personal, non-commercial use and may not be used for any purpose other than to identify prospective properties consumers may be interested in purchasing. This information and related content is deemed reliable but is not guaranteed accurate by the Pikes Peak REALTOR® Services Corp d/b/a elevateMLS. Copyright 2026
Last checked: 2026-09-27 02:02 PM UTC
Footer

Get Started on the Home Search Now!

Veteran Owned. Community Focused.
Meet our team of Colorado Springs Military Realtors:







