
Colorado Springs Military Realtors and Military Relocation Professionals
The Warner Group
8363 Jesse Evans DriveColorado Springs, CO 80908
Due to the health concerns created by Coronavirus we are offering personal 1-1 online video walkthough tours where possible.
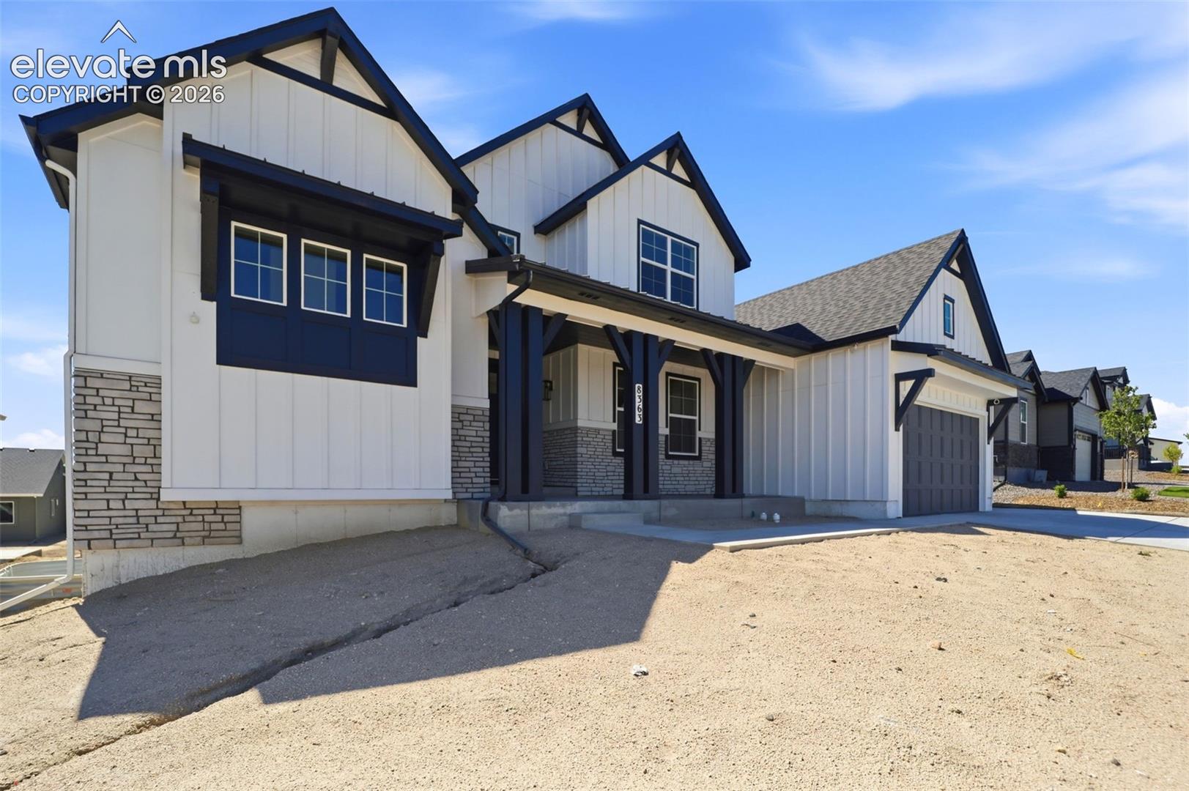
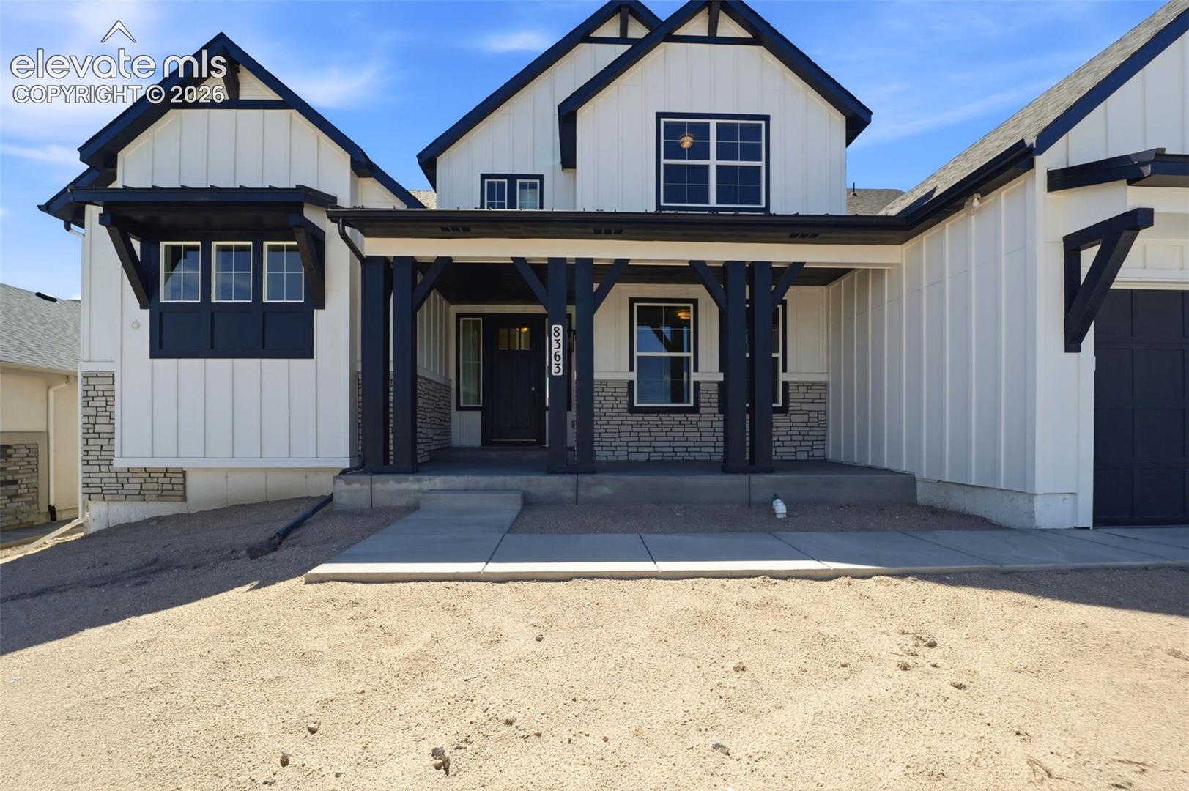
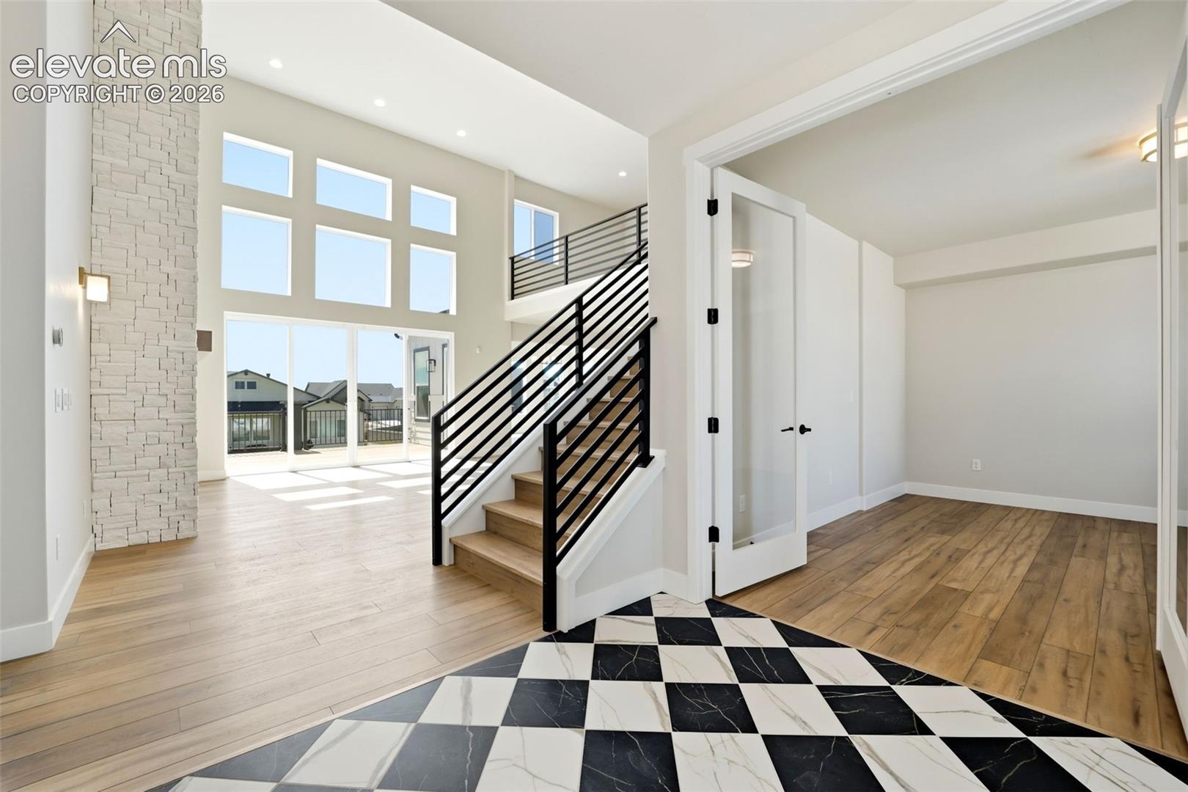
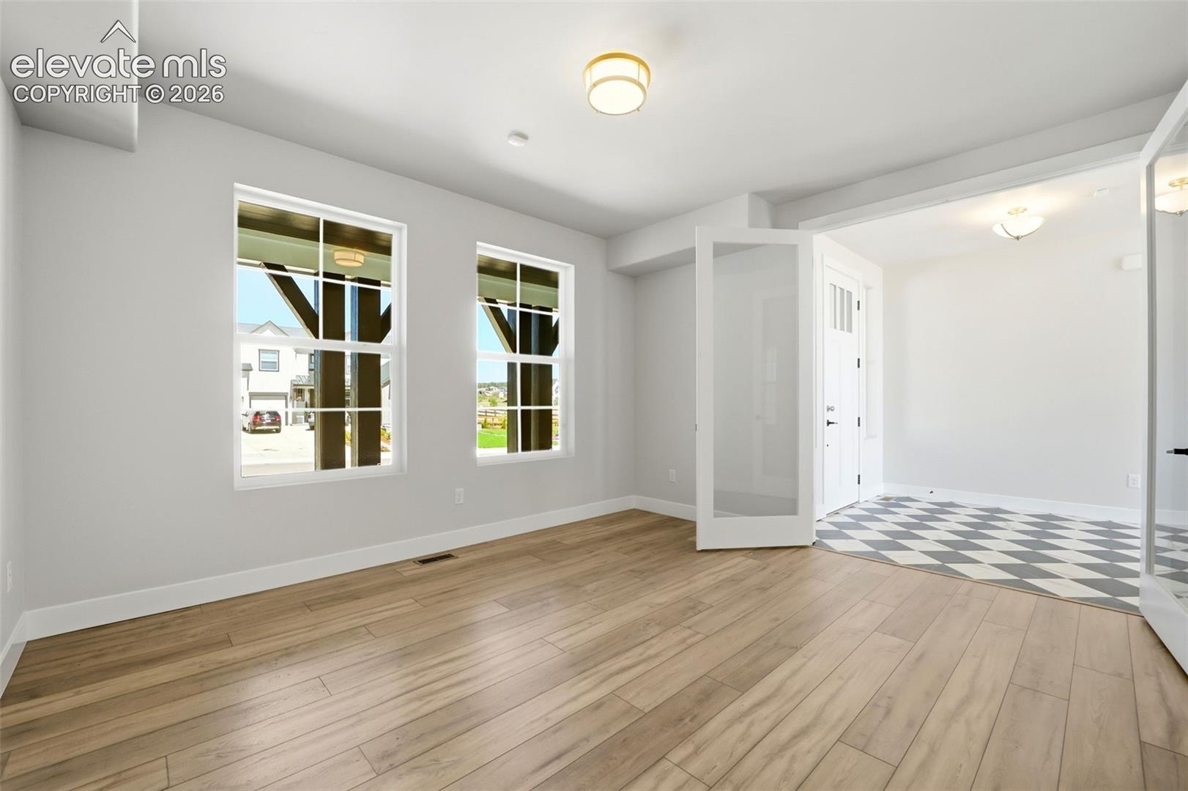
Ready now! Dynasty II 2-story plan in Homestead in Sterling Ranch. Farmhouse-style exterior. 5 bedrooms, 3.5 baths, study, loft, 3 car garage home. Gourmet layout kitchen features antique white Shaker-style cabinets, large island, oversized walk-in pantry, waterfall edge granite island, and stainless steel appliances. Off the kitchen is a cozy family room separated from the great room. The great room features soaring ceiling and dramatic fireplace and lots of windows. Main level primary bedroom with door that walks out onto covered portion of deck. Primary bathroom features large shower, freestanding tub and large closet. Access the large partially covered deck from the family room perfect for relaxing or entertaining. Upper level features two bedrooms, a full bath, and a loft that overlooks the great room. Walk-out basement features spacious rec room, two bedrooms, a full bath and huge mechanical room with lots of storage space. Seller incentives available.
| 5 days ago | Listing updated with changes from the MLS® | |
| 5 days ago | Price changed to $1,099,799 | |
| 3 weeks ago | Listing first seen on site |

The real estate listing information and related content displayed on this site is provided exclusively for consumers’ personal, non-commercial use and may not be used for any purpose other than to identify prospective properties consumers may be interested in purchasing. This information and related content is deemed reliable but is not guaranteed accurate by the Pikes Peak REALTOR® Services Corp d/b/a elevateMLS. Copyright 2026
Last checked: 2026-09-27 01:55 AM UTC
Footer

Get Started on the Home Search Now!

Veteran Owned. Community Focused.
Meet our team of Colorado Springs Military Realtors:







