
Colorado Springs Military Realtors and Military Relocation Professionals
The Warner Group
1050 Magic Lamp Way EMonument, CO 80132
Due to the health concerns created by Coronavirus we are offering personal 1-1 online video walkthough tours where possible.
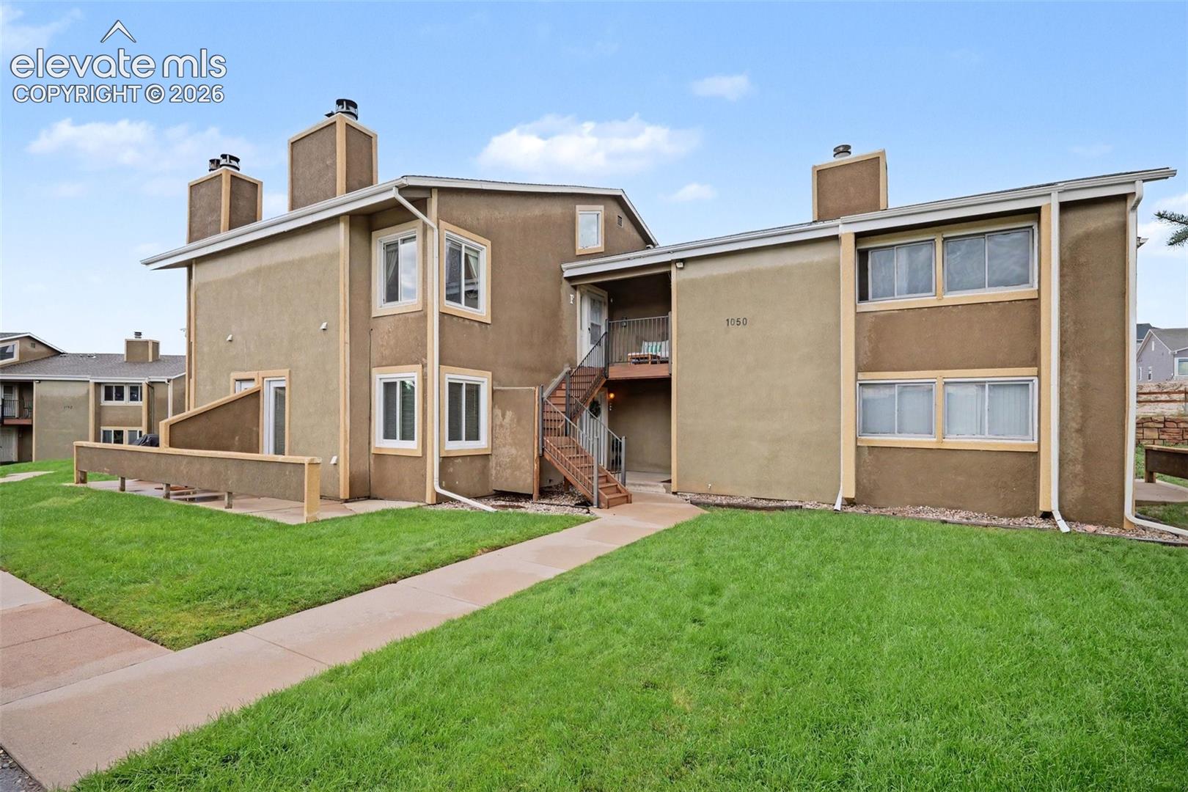
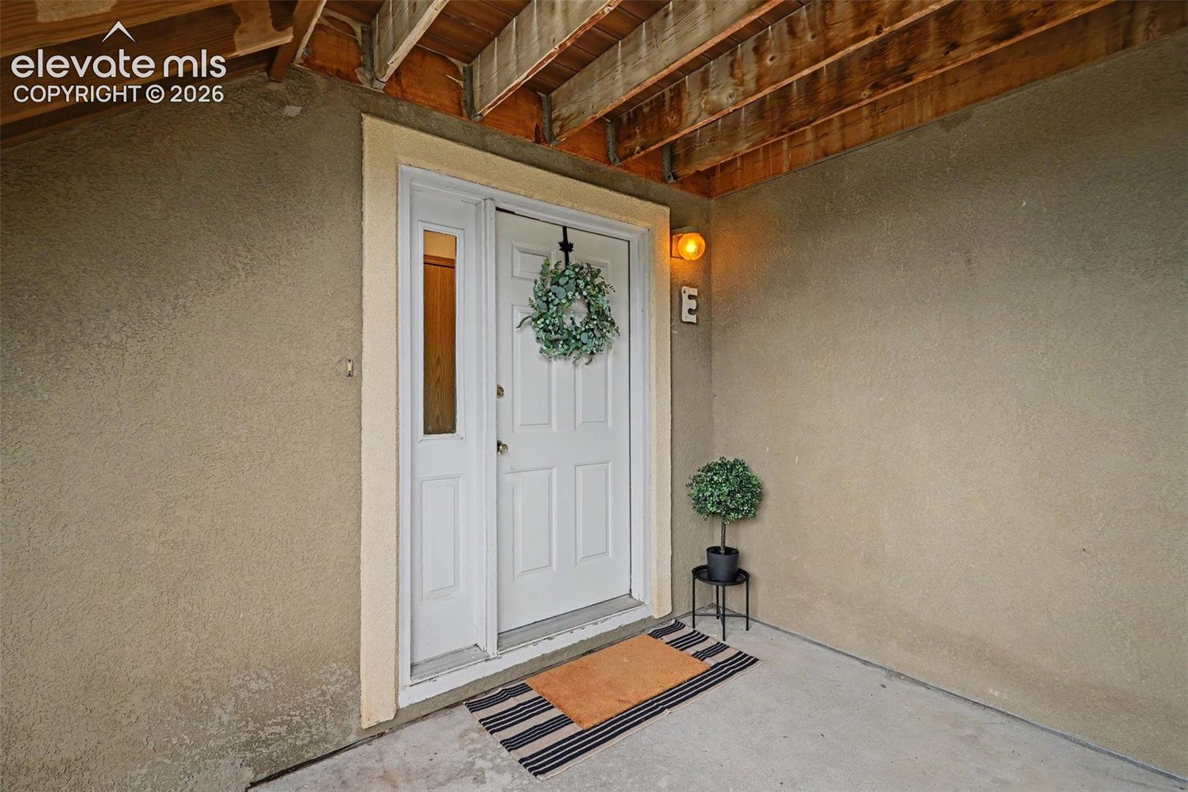
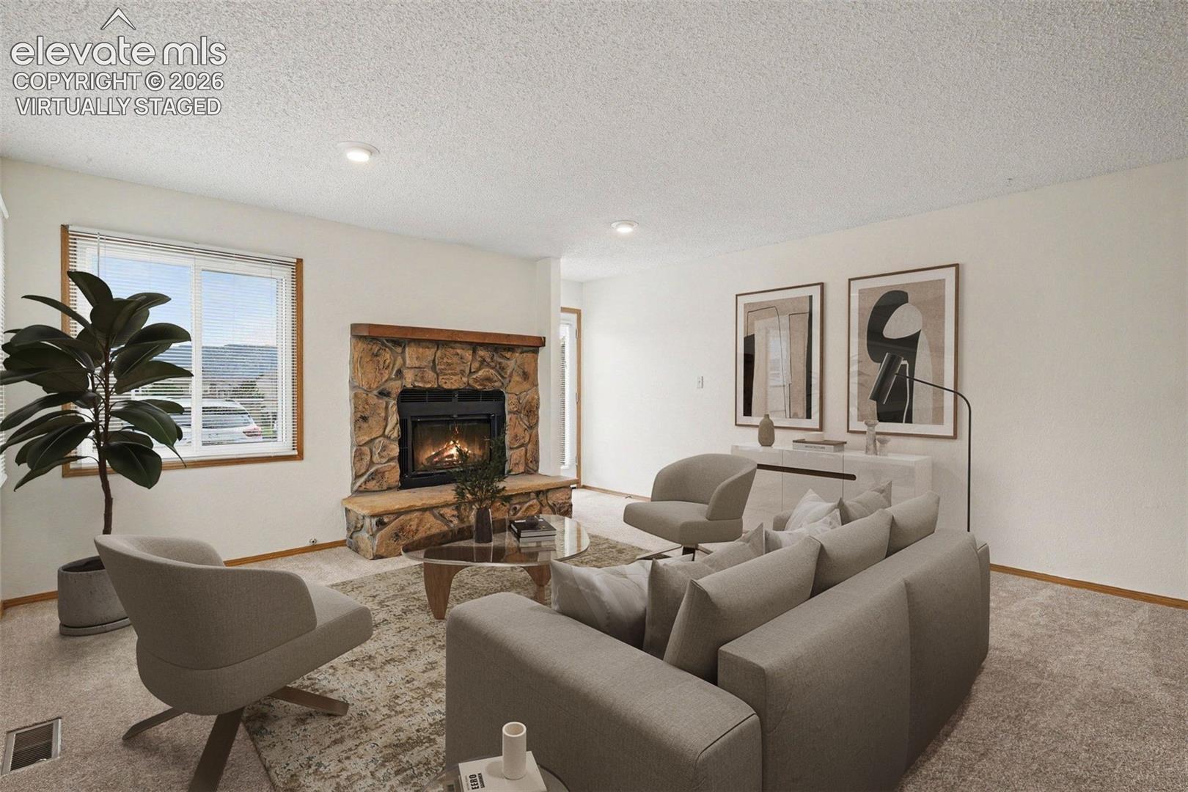
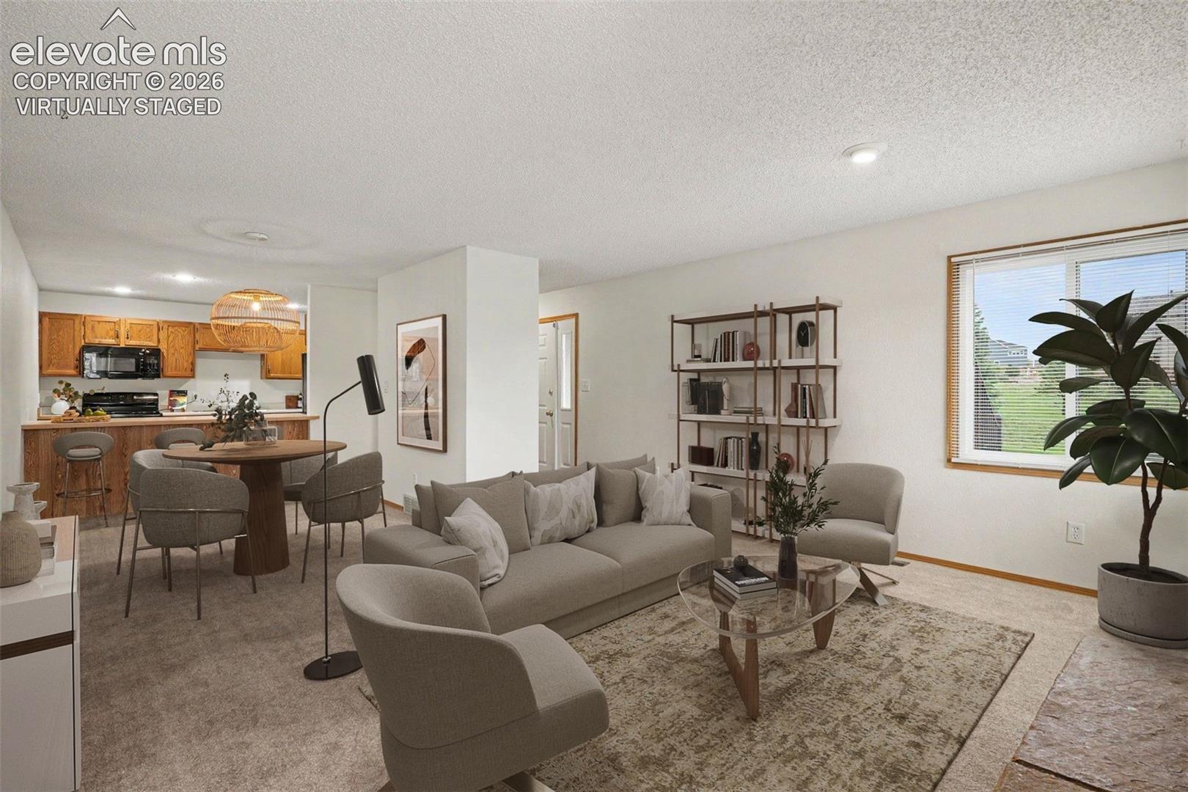
Welcome home to easy, comfortable living in the heart of Monument! This ground-level condo means no stairs to navigate, making everyday life just a little more convenient from the moment you arrive. Inside, the open living and dining areas create a warm, inviting space to settle in and make your own. Curl up by the stone fireplace on a cool Colorado evening, gather around the dining table for dinner with friends, or step outside to your private patio and enjoy a quiet morning with a cup of coffee. Large windows bring in plenty of natural light, while mountain views provide a beautiful reminder of why you love living in Colorado. The kitchen opens to the main living area with generous counter space and bar seating, making it easy to stay connected whether you're cooking dinner or entertaining. The home also offers two comfortable bedrooms, 1.5 baths, and in-unit laundry for the convenience of having everything you need right at home. The location makes day-to-day life easy. You're close to schools, shopping, dining and everyday conveniences, with quick access to the highway for an easier commute. Whether you're starting your morning on the patio, relaxing by the fire at the end of the day, or heading out to enjoy everything Monument has to offer, this condo offers a comfortable place to call home in a location that's hard to beat.
| 3 days ago | Listing updated with changes from the MLS® | |
| 3 days ago | Price changed to $250,000 | |
| 4 weeks ago | Listing first seen on site |

The real estate listing information and related content displayed on this site is provided exclusively for consumers’ personal, non-commercial use and may not be used for any purpose other than to identify prospective properties consumers may be interested in purchasing. This information and related content is deemed reliable but is not guaranteed accurate by the Pikes Peak REALTOR® Services Corp d/b/a elevateMLS. Copyright 2026
Last checked: 2026-09-27 10:24 PM UTC
Footer

Get Started on the Home Search Now!

Veteran Owned. Community Focused.
Meet our team of Colorado Springs Military Realtors:







