
Colorado Springs Military Realtors and Military Relocation Professionals
The Warner Group
4335 Conquista DriveColorado Springs, CO 80916
Due to the health concerns created by Coronavirus we are offering personal 1-1 online video walkthough tours where possible.
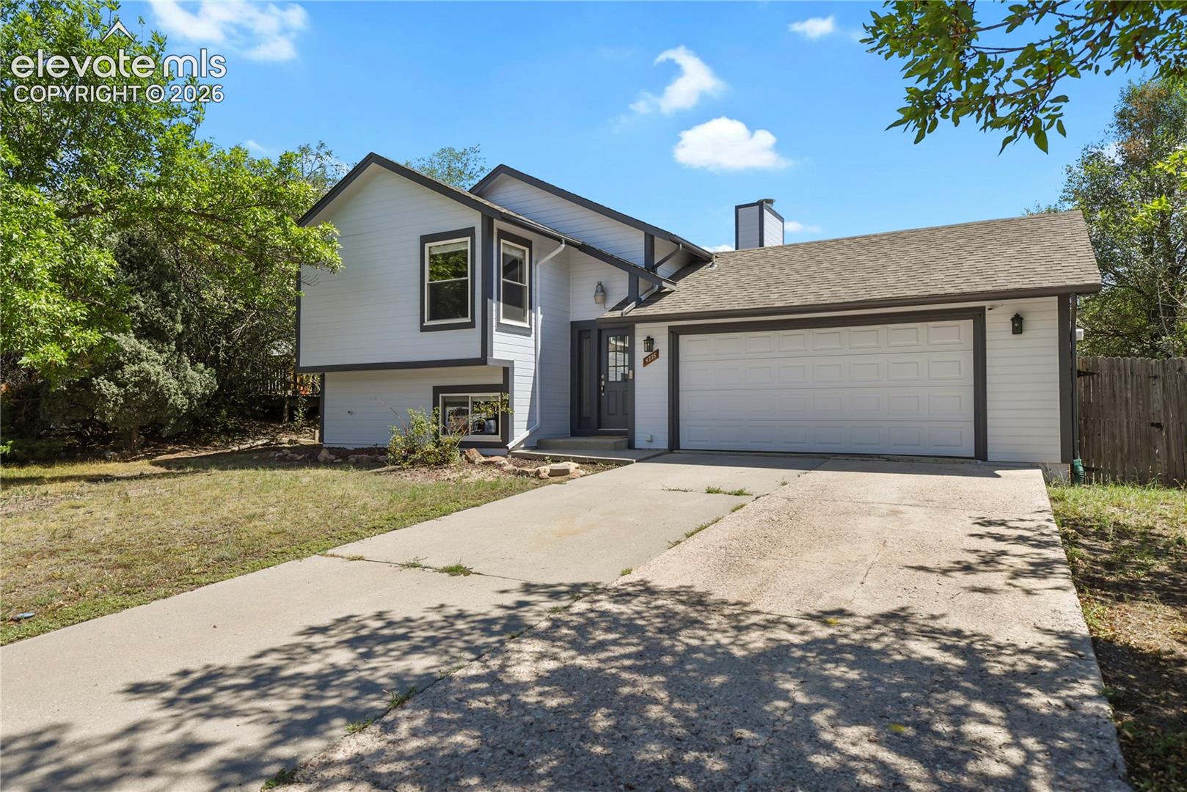
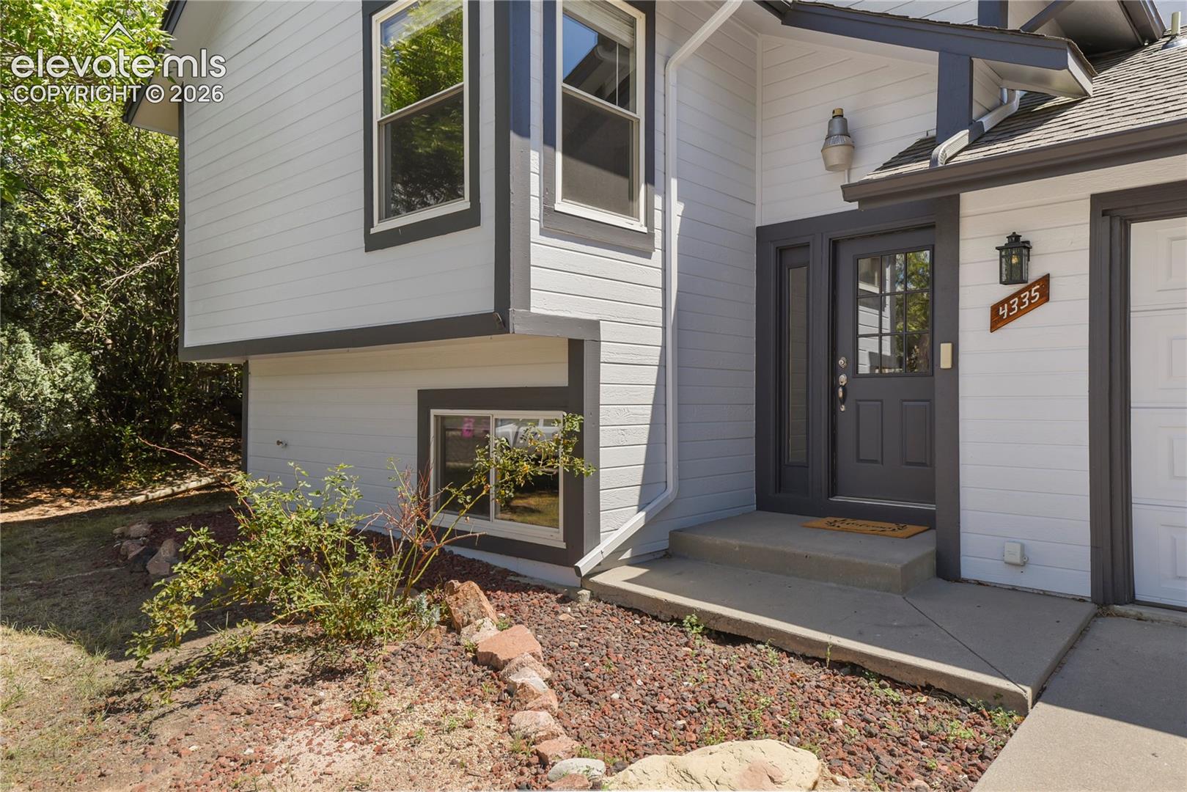
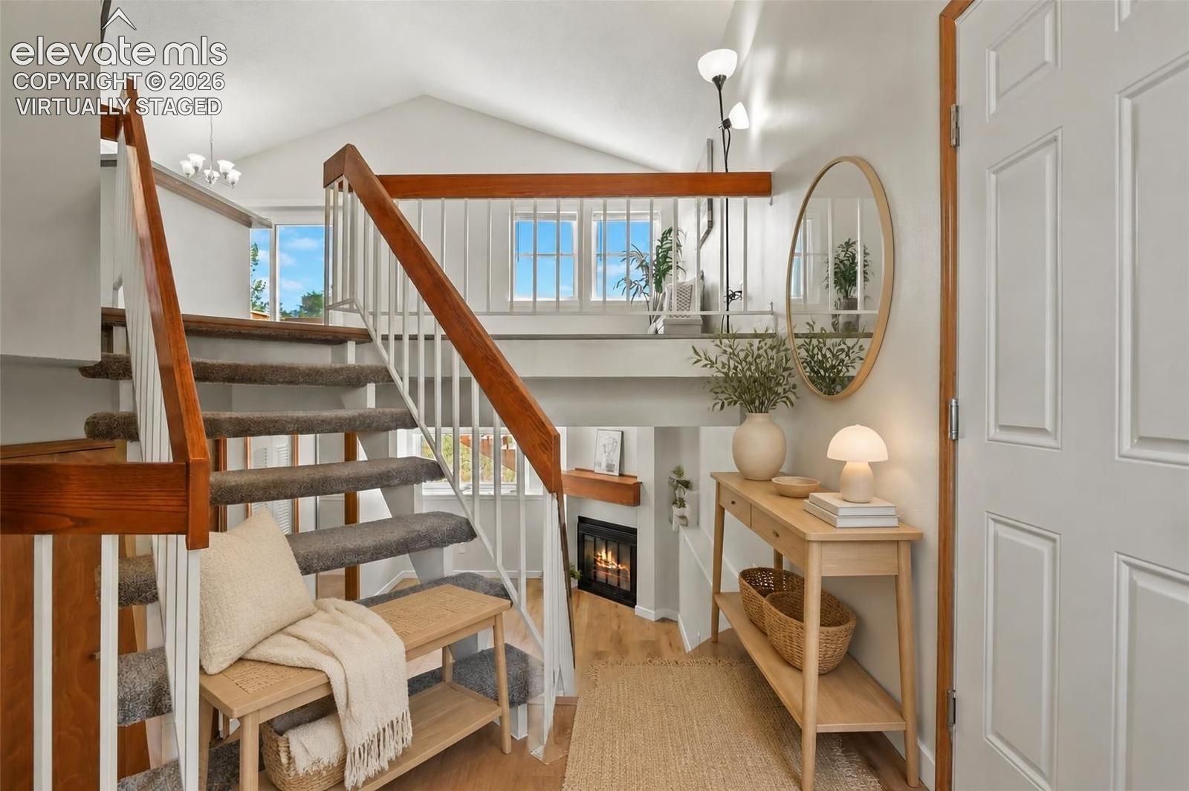
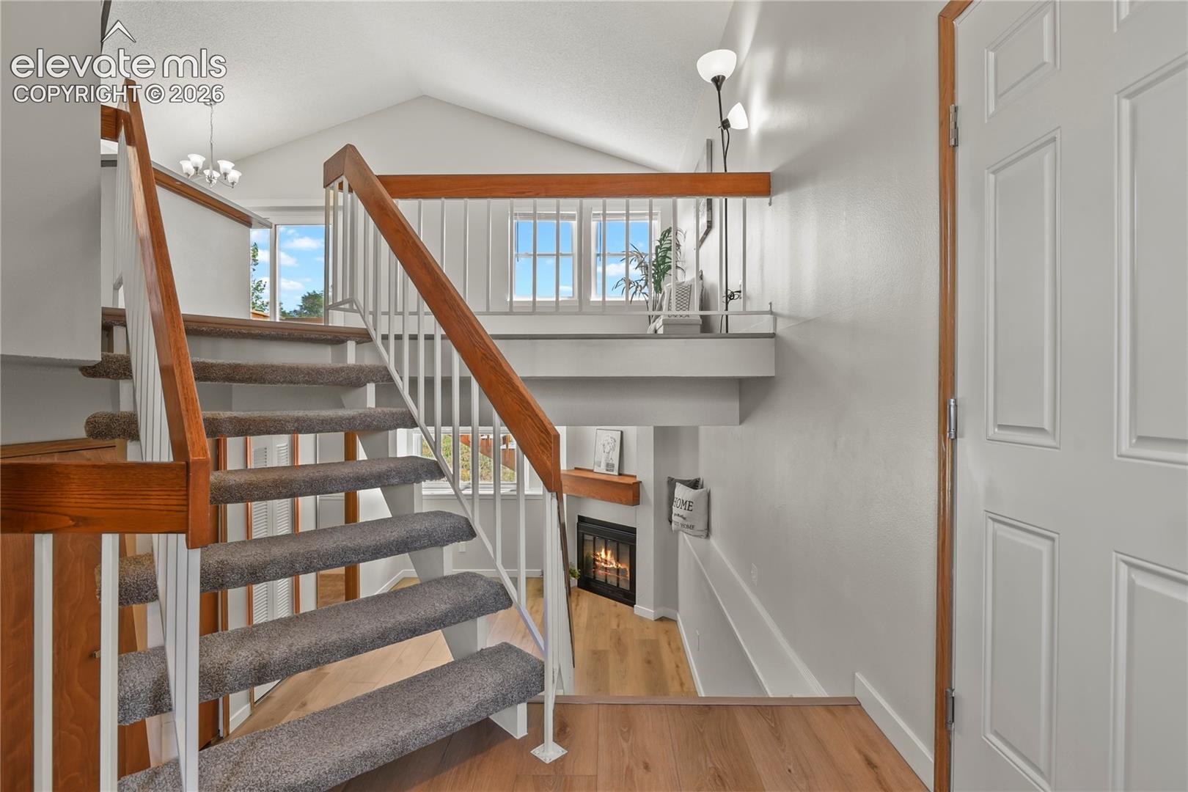
Welcome home to this impeccably maintained bi-level residence in the Trailridge subdivision. This property offers modern convenience and efficiency throughout, featuring brand-new interior and exterior paint, newer LVP flooring, plush carpet in the bedrooms, and a storage/workshop room located behind the garage. Major system updates include a new furnace (2025) and water heater (2018). The bright and airy upper level showcases vaulted ceilings and an open-concept layout that seamlessly connects the living, dining, and kitchen areas. Double-hung vinyl windows make cleaning a breeze, and the refreshed deck off the dining area is perfect for enjoying a morning brew or unwinding with an evening beverage. The upper-level bedroom includes dual closets and direct access to the full bathroom. The lower level offers flexible living space that can easily accommodate multi-generational living or separate living areas for roommates. A cozy family room with a wood-burning fireplace anchors the space, complemented by a convenient hallway laundry closet. Two additional bedrooms and a full bathroom complete this level—the bathroom can be accessed from the hallway or closed off to create a private ensuite. Ideally situated near parks, schools, shopping, dining, military installations, the airport, and all modern amenities along Powers Blvd. No HOA! Construction on Airport Road is nearing completion, promising improved traffic flow and added convenience.
| 5 hours ago | Listing updated with changes from the MLS® | |
| a month ago | Status changed to Active Under Contract | |
| a month ago | Listing first seen on site |

The real estate listing information and related content displayed on this site is provided exclusively for consumers’ personal, non-commercial use and may not be used for any purpose other than to identify prospective properties consumers may be interested in purchasing. This information and related content is deemed reliable but is not guaranteed accurate by the Pikes Peak REALTOR® Services Corp d/b/a elevateMLS. Copyright 2026
Last checked: 2026-09-27 10:10 AM UTC
Footer

Get Started on the Home Search Now!

Veteran Owned. Community Focused.
Meet our team of Colorado Springs Military Realtors:







