
Colorado Springs Military Realtors and Military Relocation Professionals
The Warner Group
9232 Lytle GroveColorado Springs, CO 80927
Due to the health concerns created by Coronavirus we are offering personal 1-1 online video walkthough tours where possible.
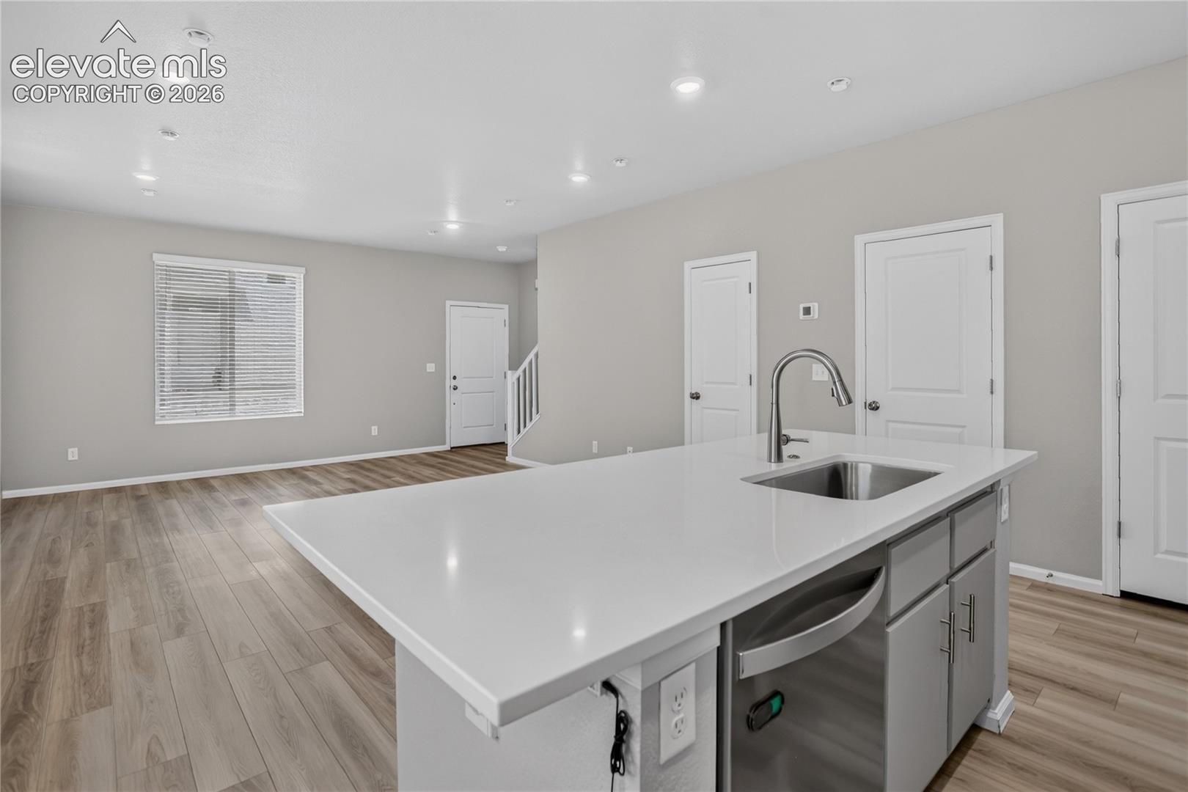
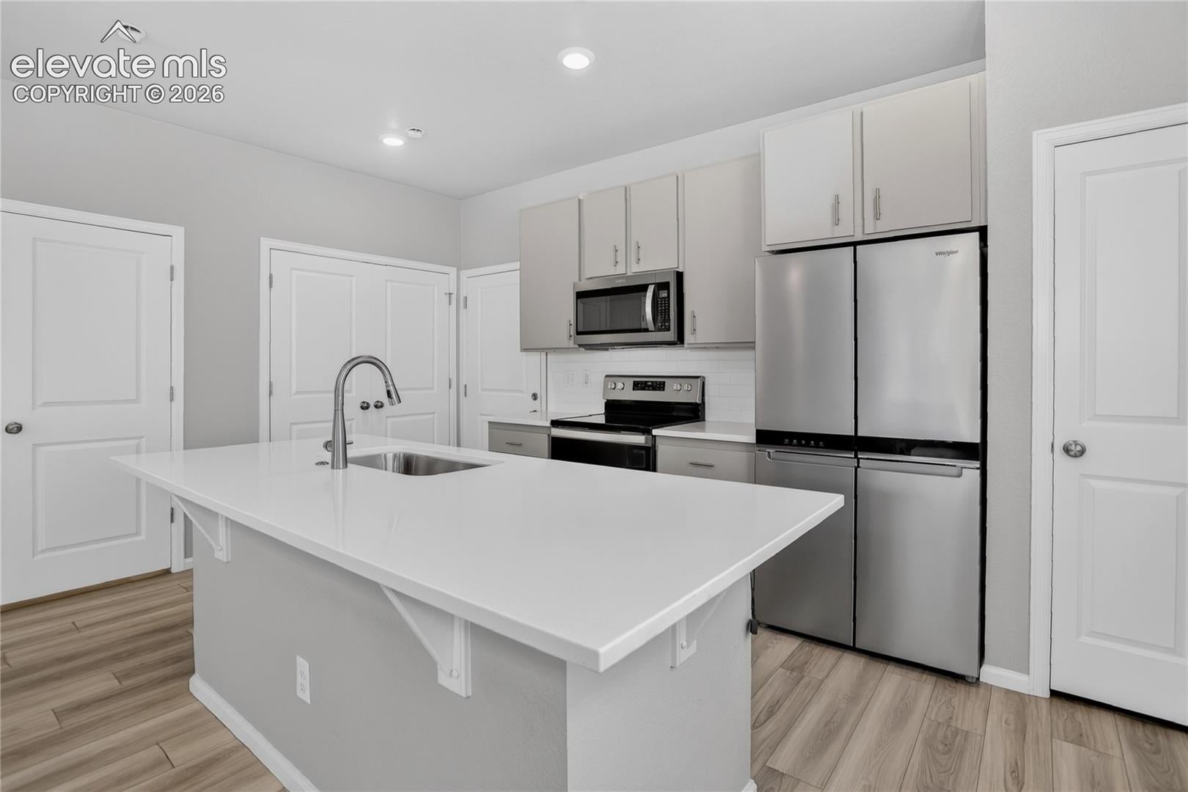
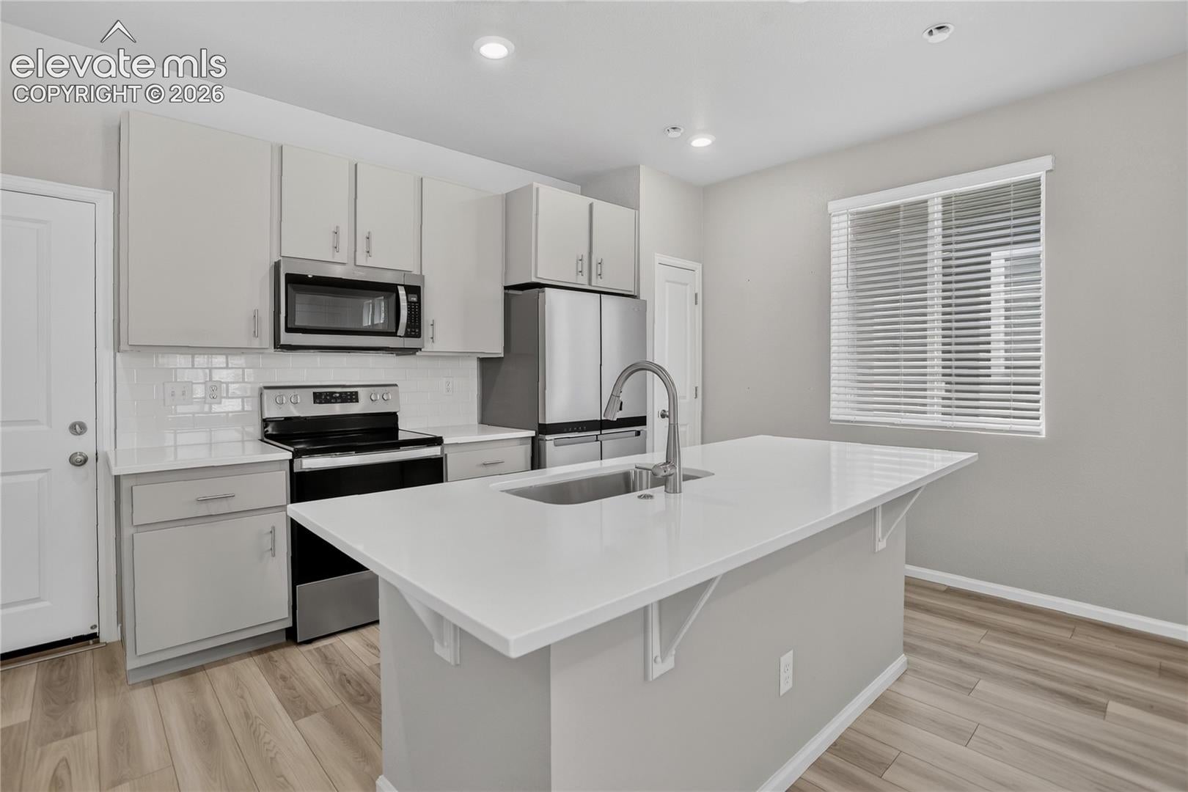
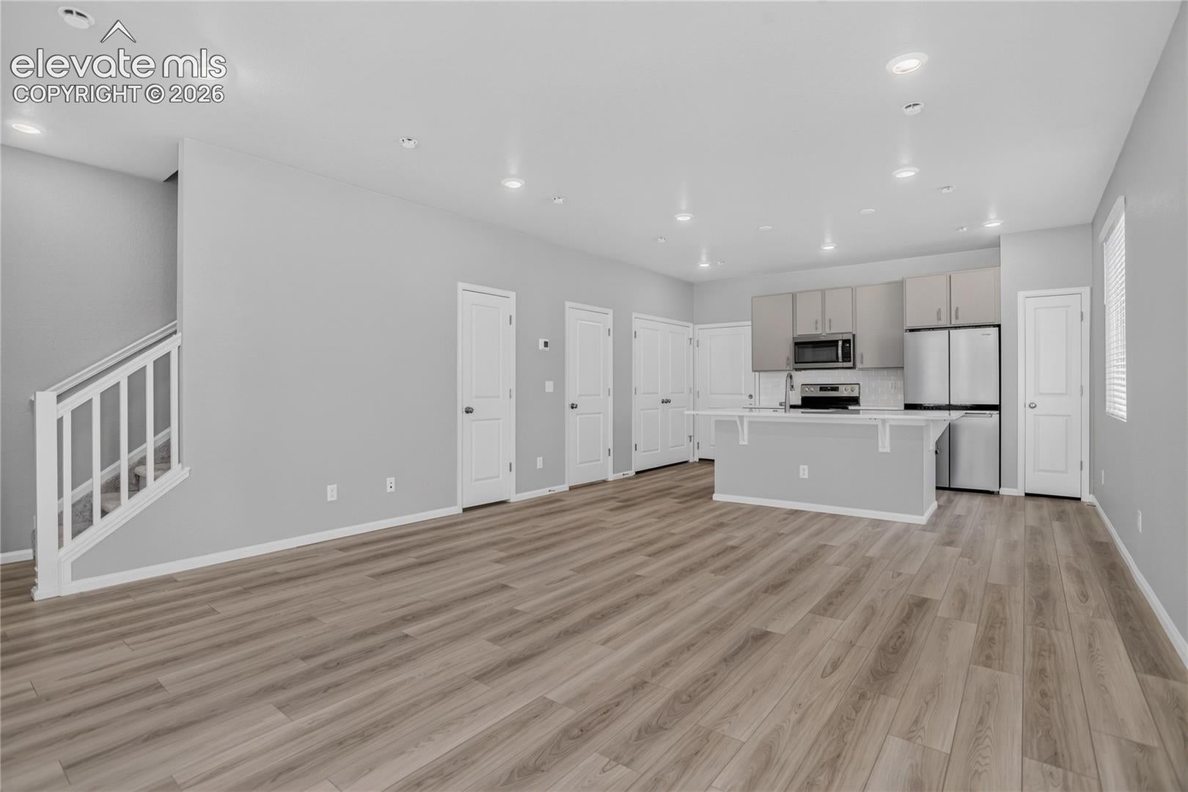
Welcome home to this barely lived in, well-maintained home! This home offers 3 bedrooms, 2.5 baths and 1490 square feet of well-balanced living across two levels. The spacious, open-concept main floor is functional and connects the kitchen, dining, and living room areas for comfortable everyday living. The kitchen stands out with it's quartz countertops, newer stainless appliances, plenty of cabinet space and an island—ideal for anyone who loves to cook or entertain. Head upstairs to find a spacious primary suite featuring a private ensuite and a walk-in closet. There are also two additional bedrooms, a nicely appointed bathroom and laundry complete with washer and dryer. The 2-car garage is heated and there is a fenced area in the front yard. Don't miss out on the opportunity to own this near new home conveniently located near restaurants, schools, parks, trails and so much more!
| 2 weeks ago | Listing updated with changes from the MLS® | |
| 3 months ago | Listing first seen on site |

The real estate listing information and related content displayed on this site is provided exclusively for consumers’ personal, non-commercial use and may not be used for any purpose other than to identify prospective properties consumers may be interested in purchasing. This information and related content is deemed reliable but is not guaranteed accurate by the Pikes Peak REALTOR® Services Corp d/b/a elevateMLS. Copyright 2026
Last checked: 2026-09-28 03:03 AM UTC
Footer

Get Started on the Home Search Now!

Veteran Owned. Community Focused.
Meet our team of Colorado Springs Military Realtors:








Did you know? You can invite friends and family to your search. They can join your search, rate and discuss listings with you.