
Colorado Springs Military Realtors and Military Relocation Professionals
The Warner Group
2458 Payne CircleColorado Springs, CO 80916
Due to the health concerns created by Coronavirus we are offering personal 1-1 online video walkthough tours where possible.
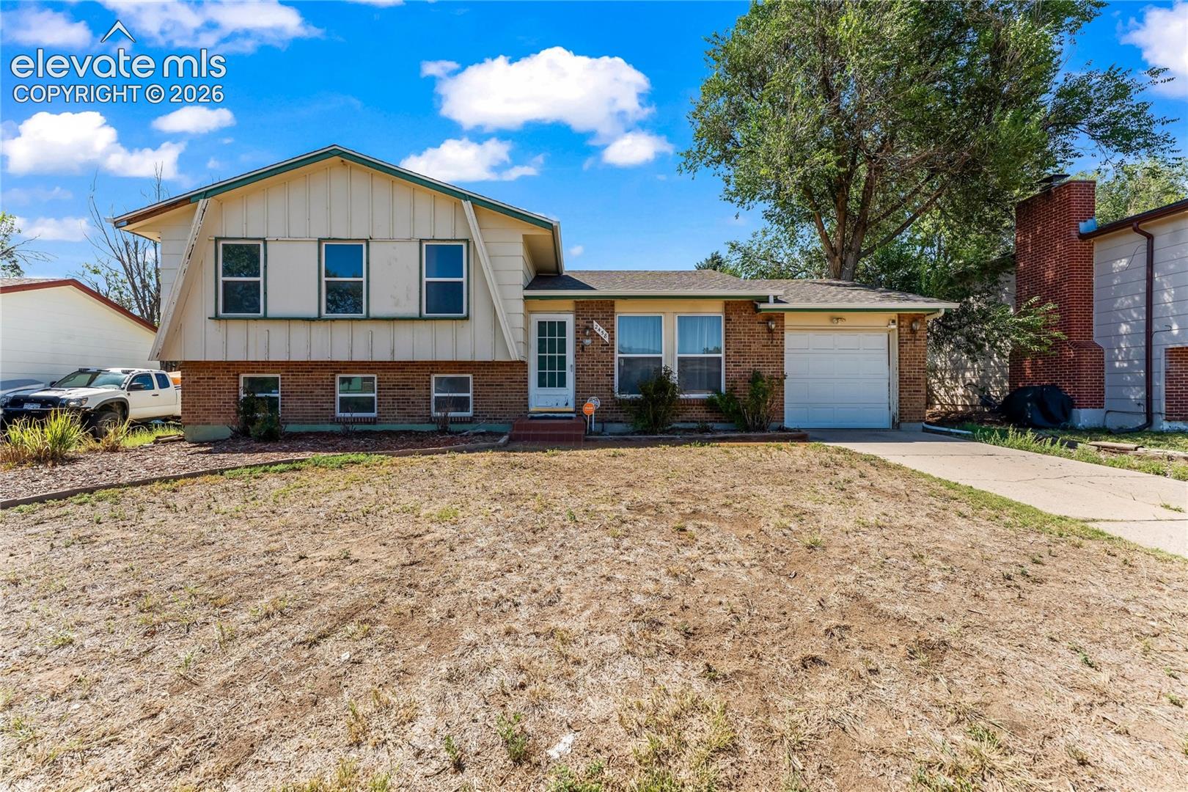
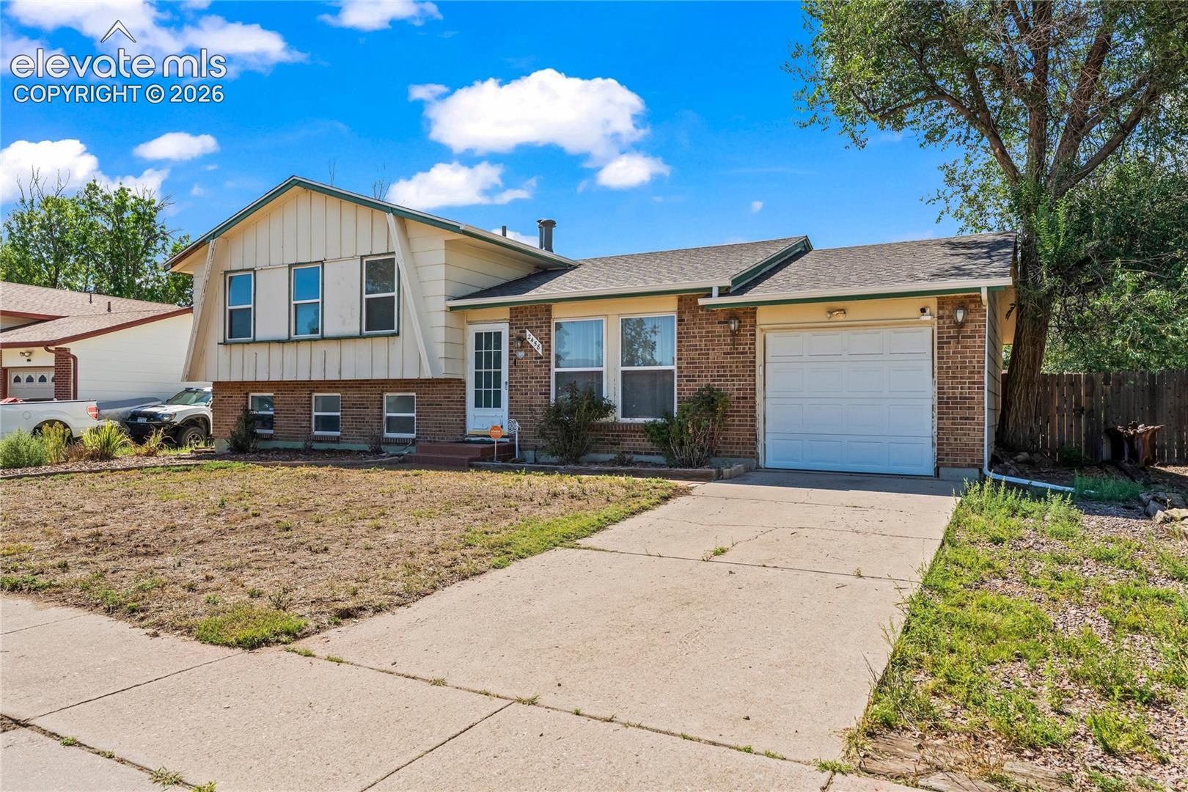
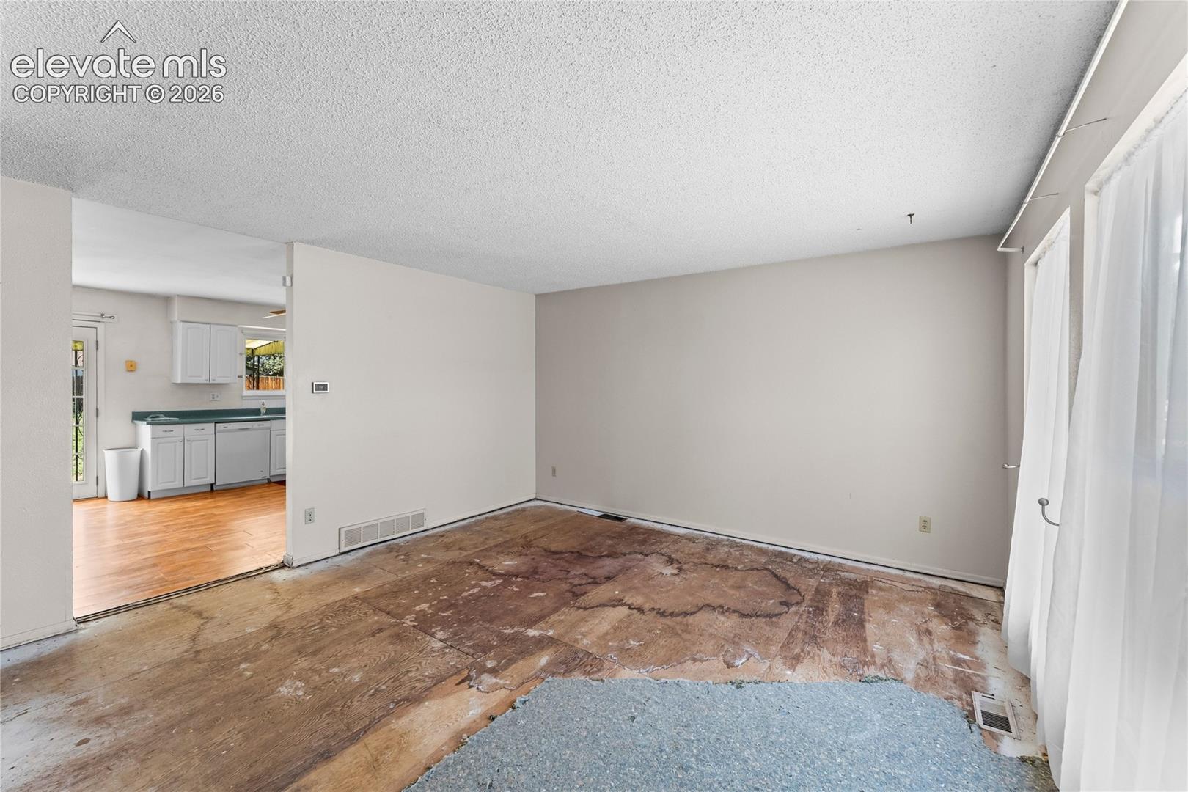
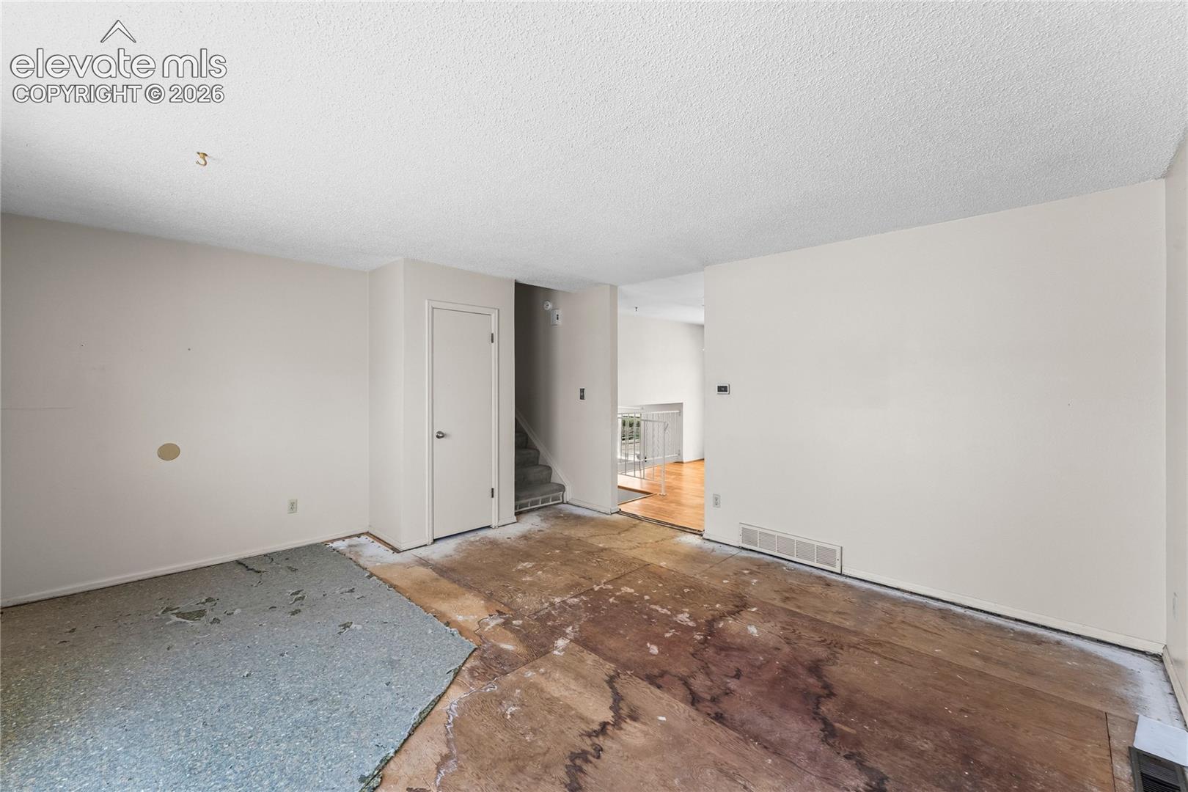
Charming 4 bedroom, 2 bath tri-level home in Colorado Springs offering 1,739 square feet and a functional floor plan, ready for a new owner to make it their own. New roof installed in March, and the home also has AC to keep you comfortable through Colorado Springs summers. Enjoy cozy evenings by the wood burning stove, then head outside to the covered, expanded concrete deck overlooking a huge, level, fenced backyard with mountain views and mature trees. With three bedrooms upstairs, including a generously sized primary, plus a fourth bedroom on the lower level, there's plenty of room to grow into. This is a solid home with great bones in the Southborough community, served by Harrison School District 2, priced to reward the buyer ready to add their own personal touch and build instant equity.
| 4 weeks ago | Listing updated with changes from the MLS® | |
| 4 weeks ago | Listing first seen on site |

The real estate listing information and related content displayed on this site is provided exclusively for consumers’ personal, non-commercial use and may not be used for any purpose other than to identify prospective properties consumers may be interested in purchasing. This information and related content is deemed reliable but is not guaranteed accurate by the Pikes Peak REALTOR® Services Corp d/b/a elevateMLS. Copyright 2026
Last checked: 2026-09-27 09:20 AM UTC
Footer

Get Started on the Home Search Now!

Veteran Owned. Community Focused.
Meet our team of Colorado Springs Military Realtors:







