
Colorado Springs Military Realtors and Military Relocation Professionals
The Warner Group
6660 Big Leaf LaneColorado Springs, CO 80927
Due to the health concerns created by Coronavirus we are offering personal 1-1 online video walkthough tours where possible.
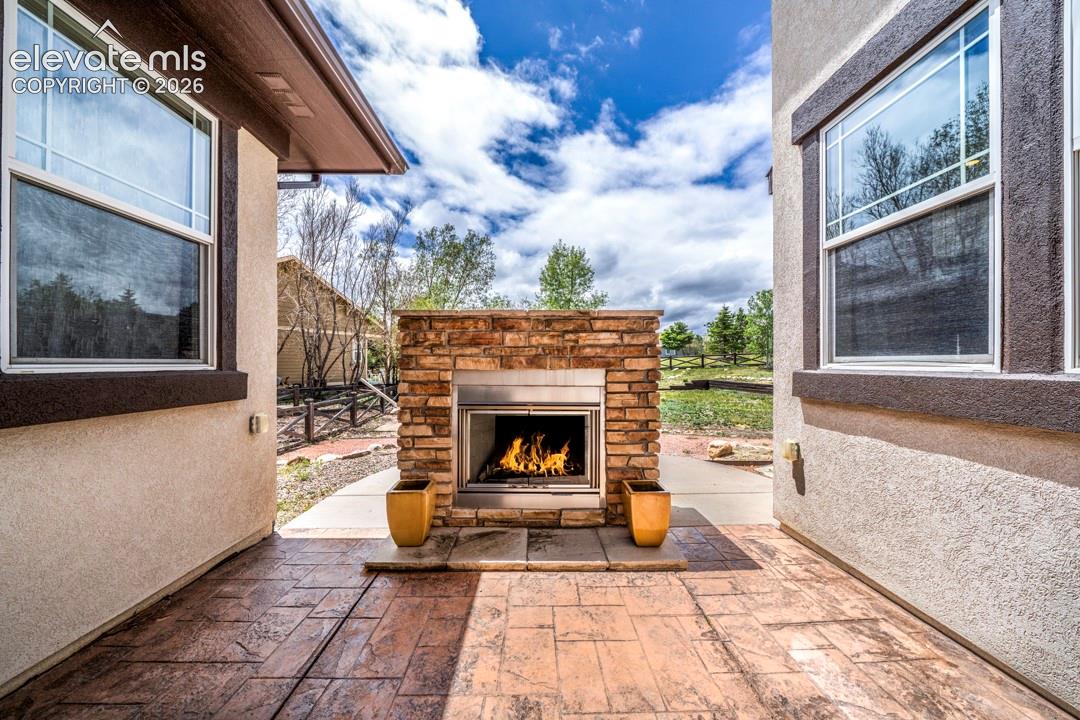
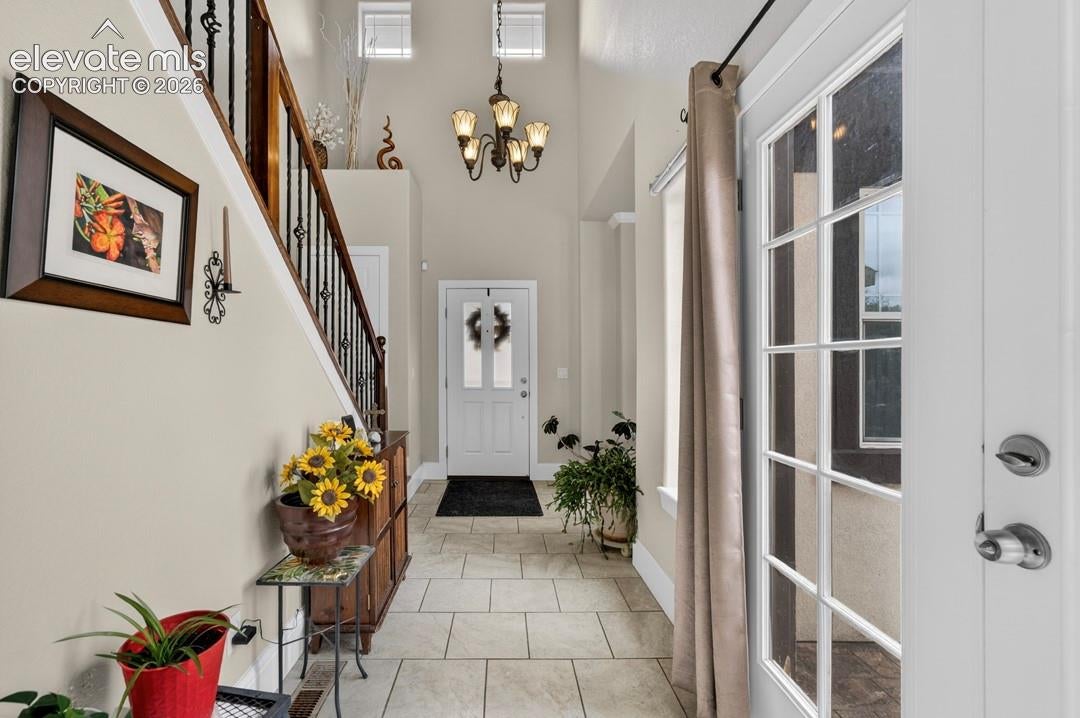
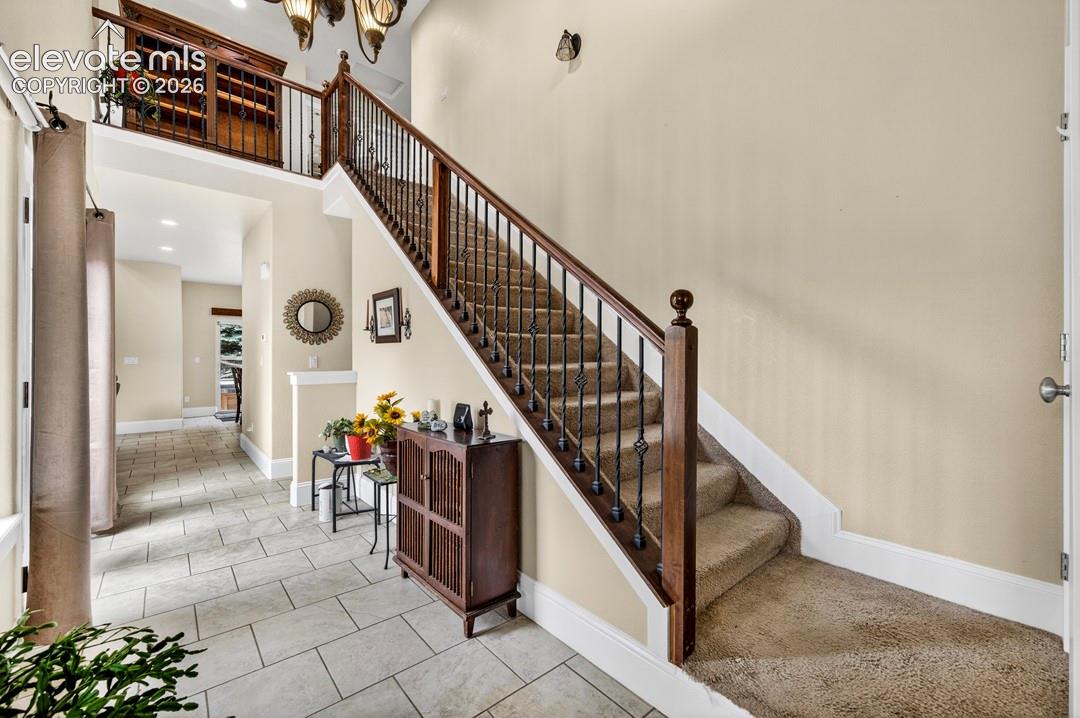
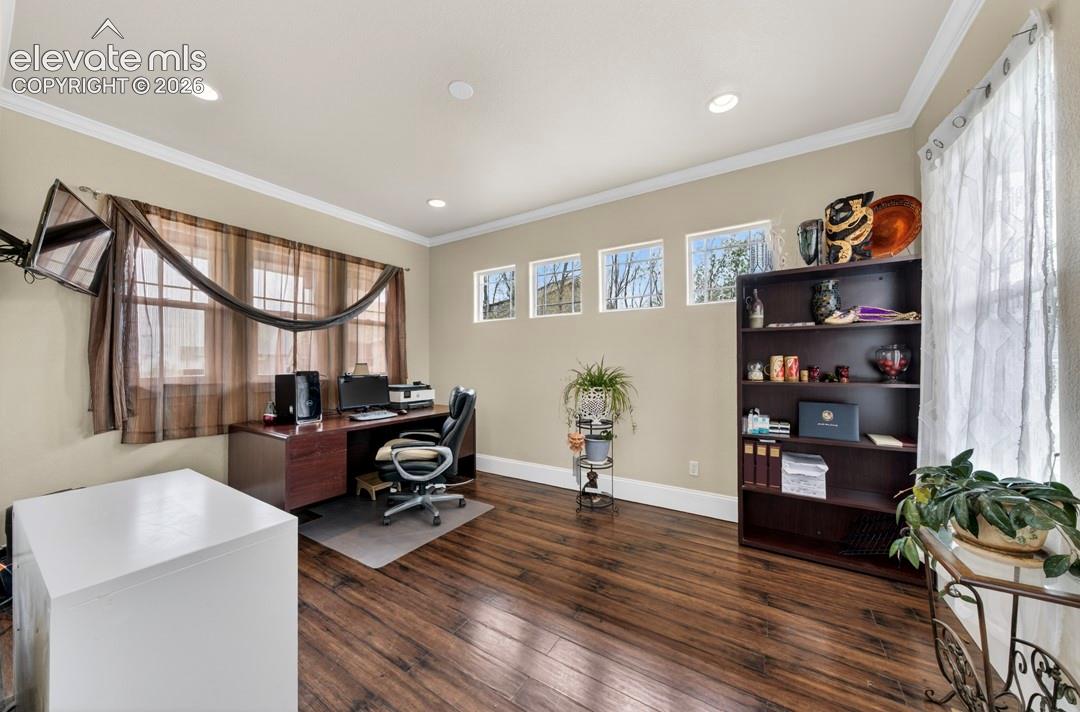
***BRAND NEW CARPET*** This stunning two-story home is loaded with upgrades and feels like it was made just for you. Located in a cul-de-sac the maintenance-free stucco exterior with stone accents and charming covered front porch sets the tone beautifully. Step into the soaring foyer with beautiful tile flooring. Right off the entry is a great office space perfect for work or a cozy reading nook. A little further in, you’ll find the spacious living area with dramatic cathedral ceilings, situated across from the dining room – ideal for both everyday living and entertaining. The gourmet kitchen is a true highlight with granite slab counters, island, travertine backsplash, stainless steel appliances, rich cherry cabinets with crown molding, and plenty of workspace. Upstairs you’ll find three generous bedrooms and two upgraded bathrooms featuring tile flooring and Corian counters. The master retreat is a true sanctuary with a huge walk-in closet and a luxurious 5-piece bath complete with a large jetted tub. The 9-foot ceiling basement offers two additional bedrooms, another full bath, and a huge rec room with a great niche for a game table, crafts, or whatever brings you joy. The home also comes with an installed security system for peace of mind. Outside is where this home really shines. Step out through French doors to your private side patio, with stamped concrete, featuring its own gas fireplace – the perfect spot for peaceful morning coffee or relaxing under the stars at night. Out back you’ll love the concrete patio, hot tub under a pergola, and fully landscaped yard with beautiful stone and rock hardscaping. Everything is done and ready for you! This home is in excellent condition and ready to move in. You’ll also love all the amenities included at Banning Lewis Ranch, the community rec center, exercise facilities, pool, trails, water park, pickle ball courts. This is the one you will want to see!
| 3 months ago | Listing updated with changes from the MLS | |
| 3 months ago | Price changed to $610,000 | |
| 5 months ago | Listing first seen on site |

The real estate listing information and related content displayed on this site is provided exclusively for consumers’ personal, non-commercial use and may not be used for any purpose other than to identify prospective properties consumers may be interested in purchasing. This information and related content is deemed reliable but is not guaranteed accurate by the Pikes Peak REALTOR® Services Corp d/b/a elevateMLS. Copyright 2026
Last checked: 2026-11-11 10:39 AM UTC
Footer

Get Started on the Home Search Now!

Veteran Owned. Community Focused.
Meet our team of Colorado Springs Military Realtors:







