
Colorado Springs Military Realtors and Military Relocation Professionals
The Warner Group
10089 Golf Crest DrivePeyton, CO 80831
Due to the health concerns created by Coronavirus we are offering personal 1-1 online video walkthough tours where possible.
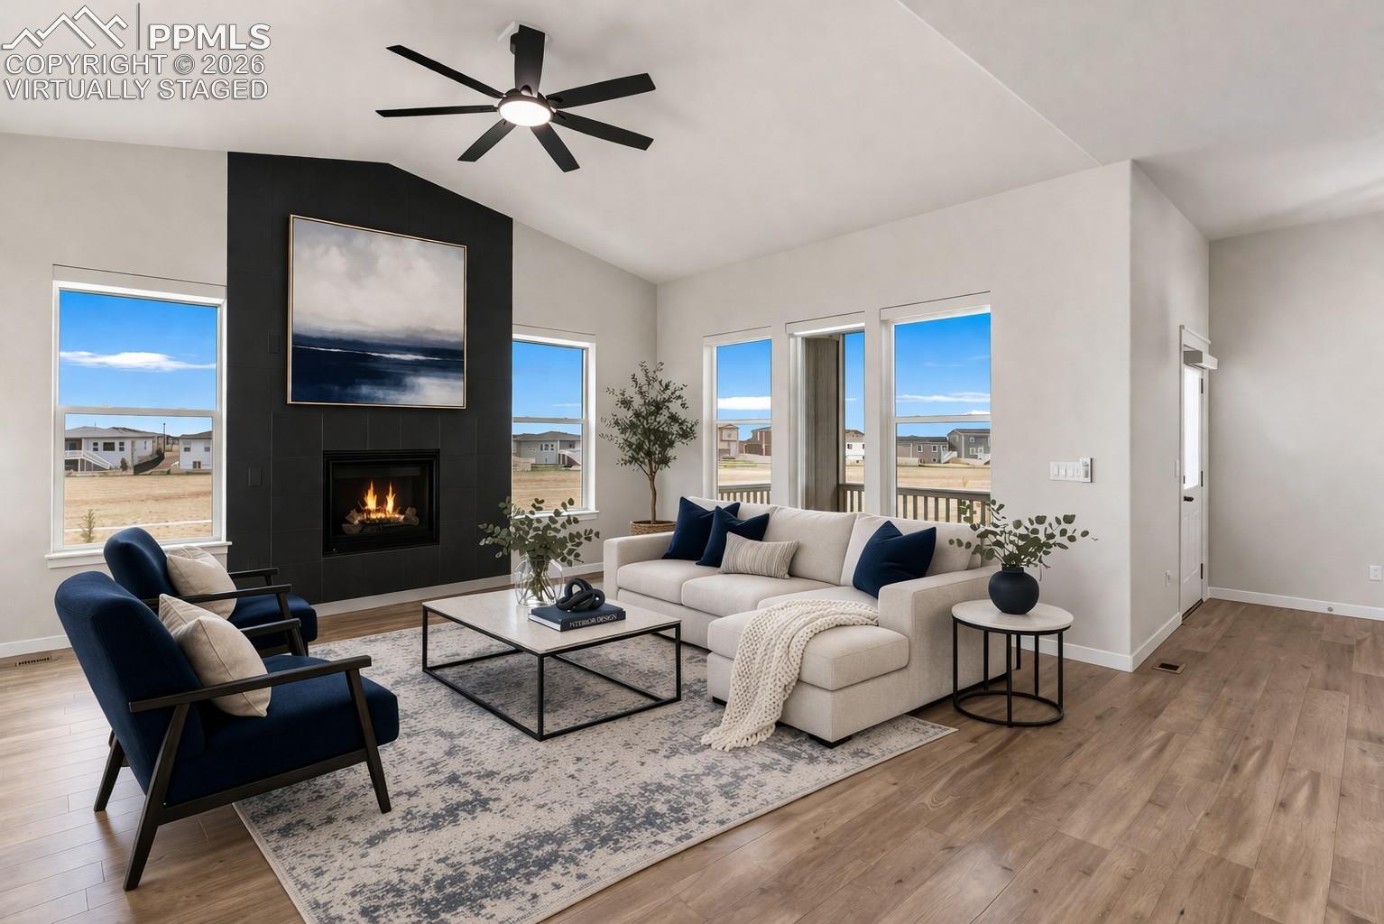

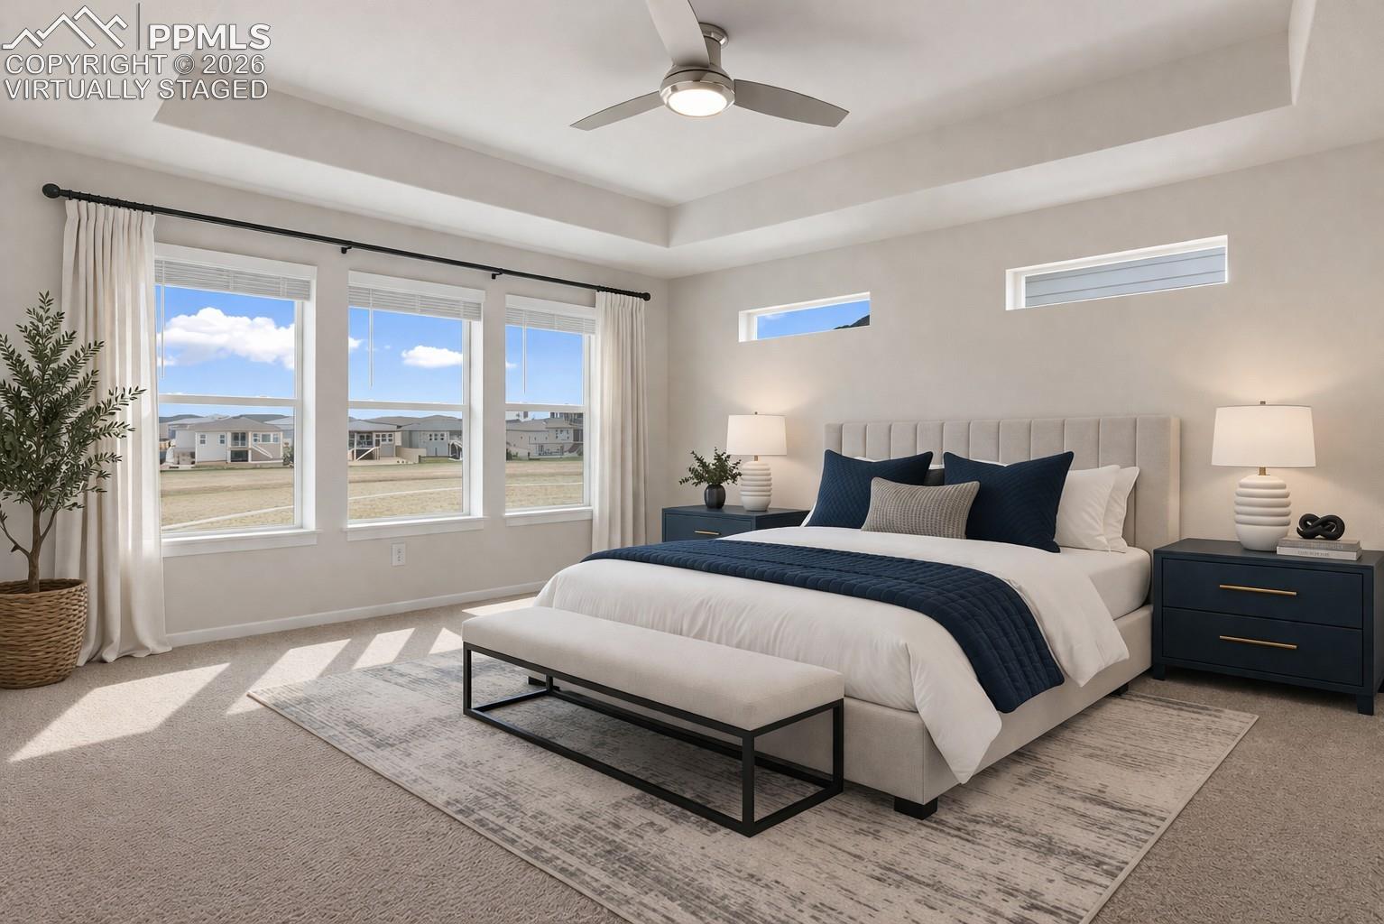
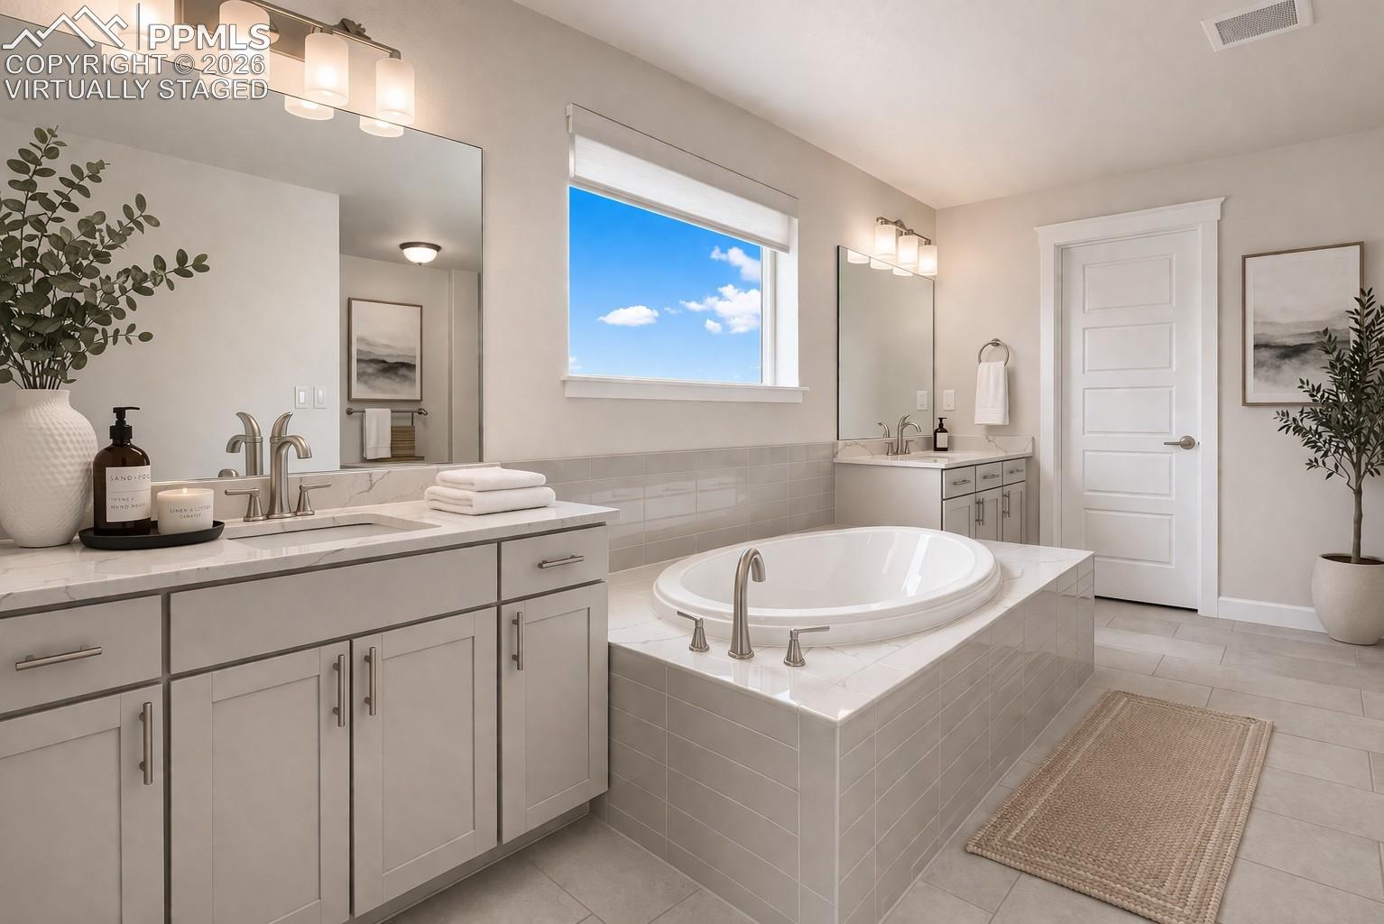
Welcome to a home designed with space, comfort, and flexibility in mind. From the moment you walk in, you’ll notice how naturally everything flows, creating an environment that works just as well for quiet evenings as it does for hosting friends or gathering with loved ones. The main living area offers an open, inviting layout that makes it easy to stay connected without sacrificing space. Whether you're unwinding after a long day, catching up over dinner, or enjoying a relaxed weekend at home, this space adapts to your lifestyle. At the center of it all, the kitchen is both functional and welcoming—offering ample counter space, storage, and room to move. It’s perfectly positioned to keep conversations going while meals are being prepared or guests are gathered nearby. Throughout the home, you’ll find well-proportioned rooms that offer versatility—ideal for a home office, guest space, hobbies, or simply having extra room to spread out. The primary suite provides a comfortable retreat, offering a quiet place to recharge at the end of the day. Step outside and enjoy a backyard that’s ready for whatever your version of downtime looks like—morning coffee, evening grilling, or simply soaking up Colorado’s fresh air. Located in a welcoming neighborhood with convenient access to schools, parks, shopping, and nearby amenities, this home offers the balance of comfort and accessibility that makes daily living feel seamless. If you’ve been searching for a home that offers both space and flexibility—this one is ready to meet you there.
| 14 minutes ago | Listing updated with changes from the MLS | |
| 4 months ago | Status changed to Active Under Contract | |
| 4 months ago | Price changed to $600,000 | |
| 5 months ago | Listing first seen on site |

The real estate listing information and related content displayed on this site is provided exclusively for consumers’ personal, non-commercial use and may not be used for any purpose other than to identify prospective properties consumers may be interested in purchasing. This information and related content is deemed reliable but is not guaranteed accurate by the Pikes Peak REALTOR® Services Corp d/b/a elevateMLS. Copyright 2026
Last checked: 2026-11-11 07:22 AM UTC
Footer

Get Started on the Home Search Now!

Veteran Owned. Community Focused.
Meet our team of Colorado Springs Military Realtors:







