
Colorado Springs Military Realtors and Military Relocation Professionals
The Warner Group
900 Saturn Drive 304Colorado Springs, CO 80905
Due to the health concerns created by Coronavirus we are offering personal 1-1 online video walkthough tours where possible.
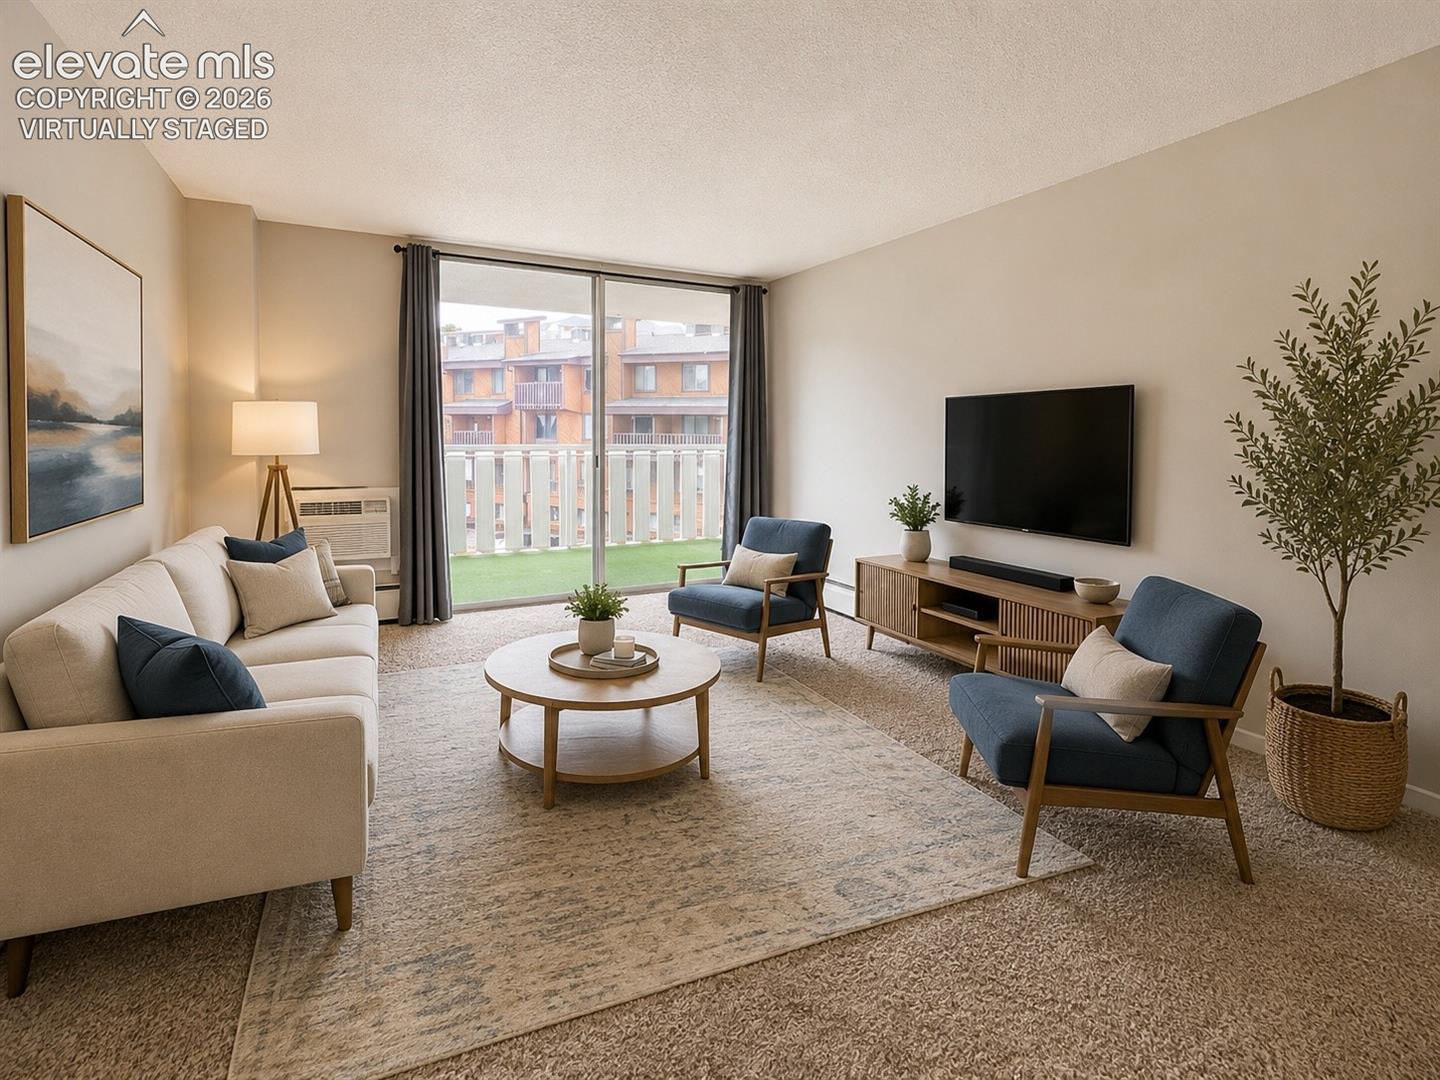
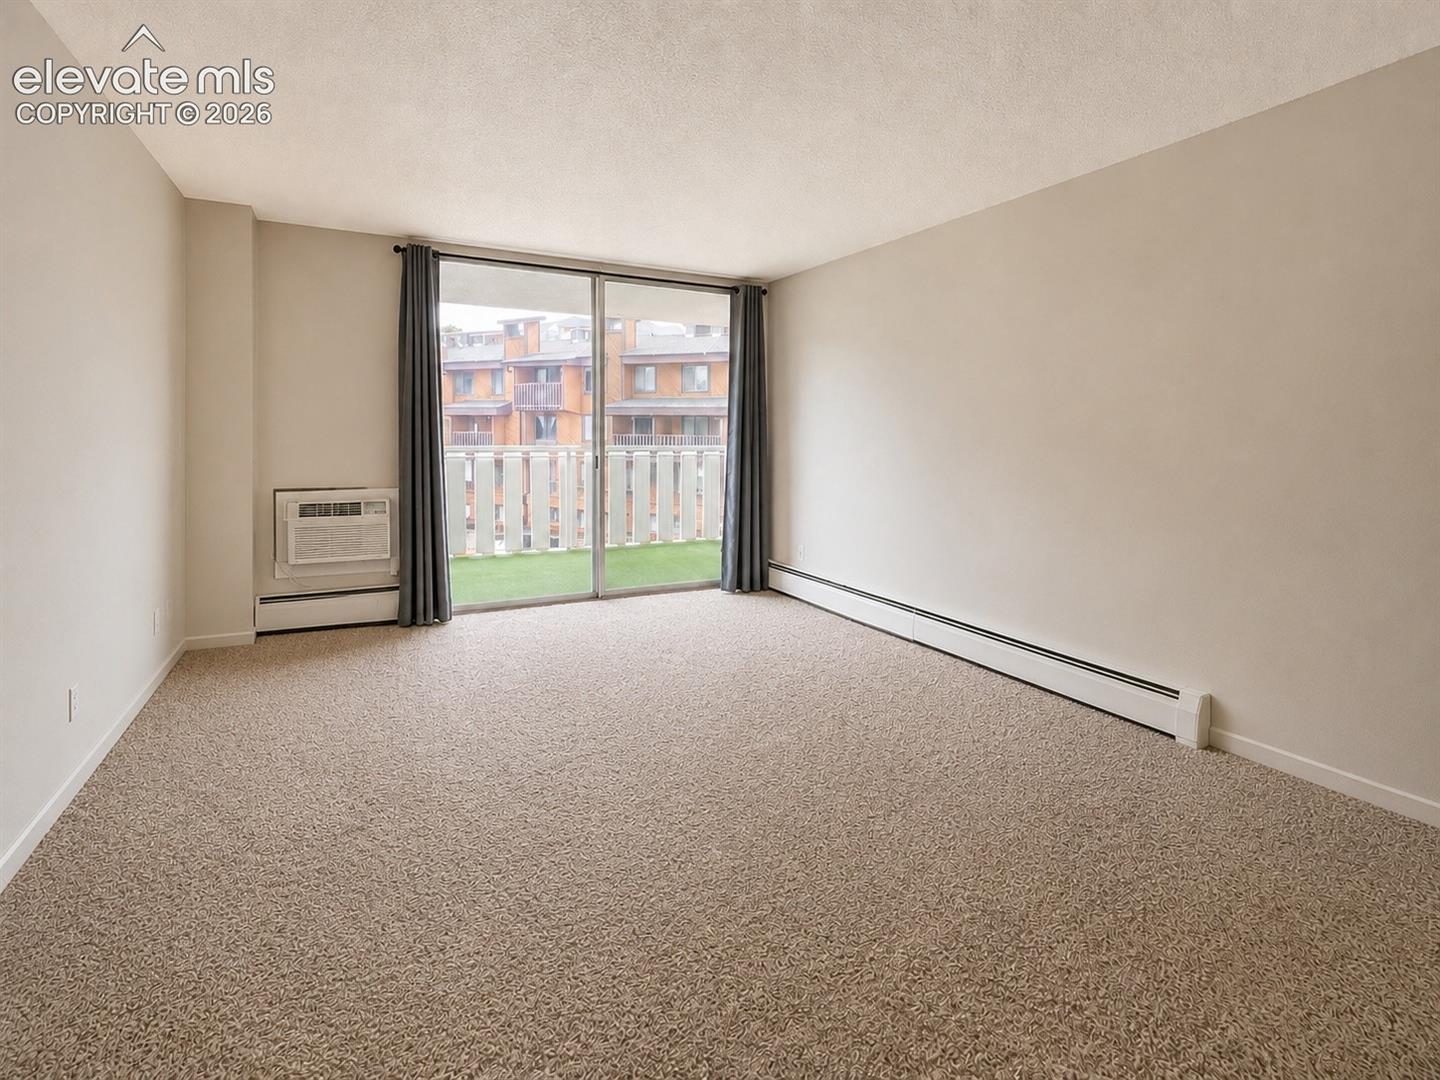


Welcome home to —a refreshed 1-bedroom, 1-bath condo in the Saturn Towers complex offering low-maintenance living in a convenient Colorado Springs location. Step inside to find fresh interior paint, updated LVP flooring and stainless steel appliances, creating a clean, modern backdrop throughout the home. The kitchen offers generous cabinetry and counter space and flows into a dedicated dining area, while a separate wet bar adds extra function and a fun spot for entertaining. The spacious living room opens to a large covered patio, extending the living space outdoors and offering a comfortable place to relax and enjoy a glimpse of the surrounding mountain scenery. The generously sized bedroom continues the airy feel and offers abundant closet space, providing storage rarely found in a condo unit like this. Additional conveniences include community laundry facilities on each floor, keyless building entry and an assigned parking with additional guest parking available. The HOA adds even more value by covering heat, water and other common utilities, along with exterior/community maintenance, while residents can enjoy the community swimming pool. Located near downtown Colorado Springs and Bear Creek Park, this updated condo combines easy living, useful amenities and a location that keeps shopping, dining, recreation and the best of Colorado Springs within easy reach.
| 2 weeks ago | Listing updated with changes from the MLS® | |
| a month ago | Listing first seen on site |

The real estate listing information and related content displayed on this site is provided exclusively for consumers’ personal, non-commercial use and may not be used for any purpose other than to identify prospective properties consumers may be interested in purchasing. This information and related content is deemed reliable but is not guaranteed accurate by the Pikes Peak REALTOR® Services Corp d/b/a elevateMLS. Copyright 2026
Last checked: 2026-09-28 03:40 AM UTC
Footer

Get Started on the Home Search Now!

Veteran Owned. Community Focused.
Meet our team of Colorado Springs Military Realtors:







