
Colorado Springs Military Realtors and Military Relocation Professionals
The Warner Group
5322 Gentle Wind RoadColorado Springs, CO 80922
Due to the health concerns created by Coronavirus we are offering personal 1-1 online video walkthough tours where possible.
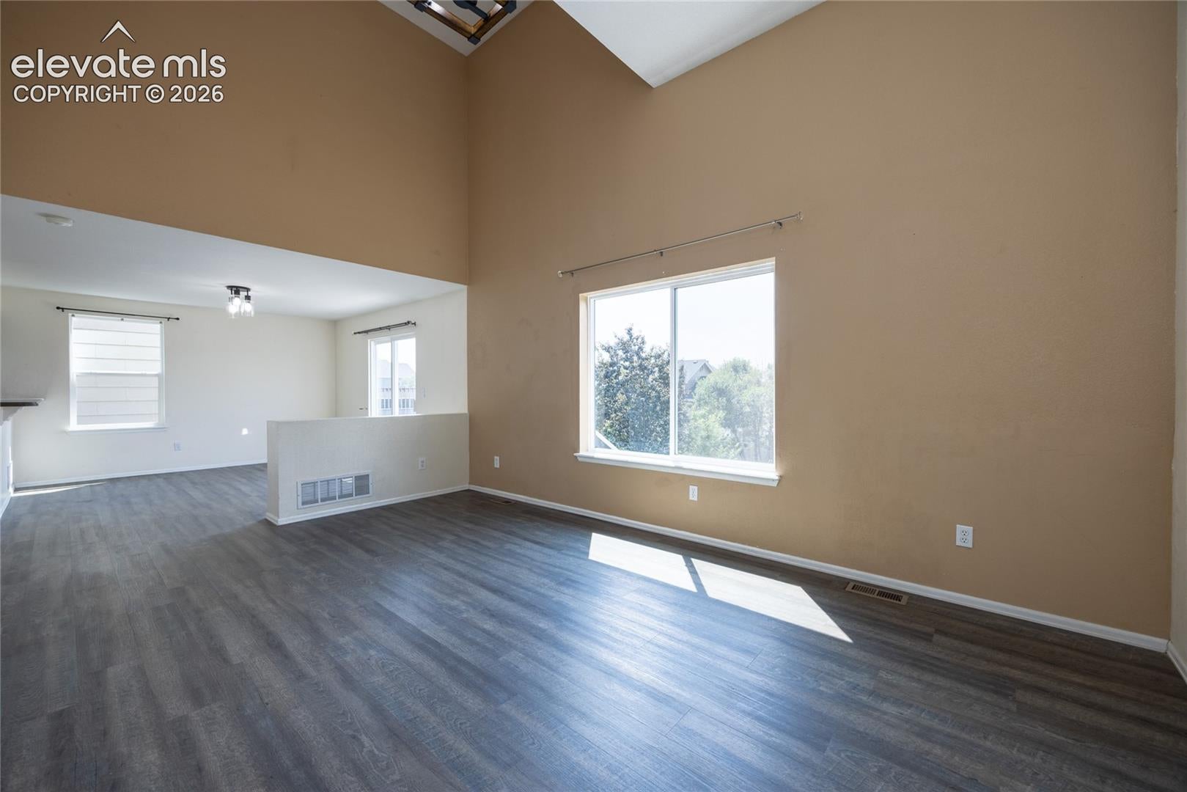
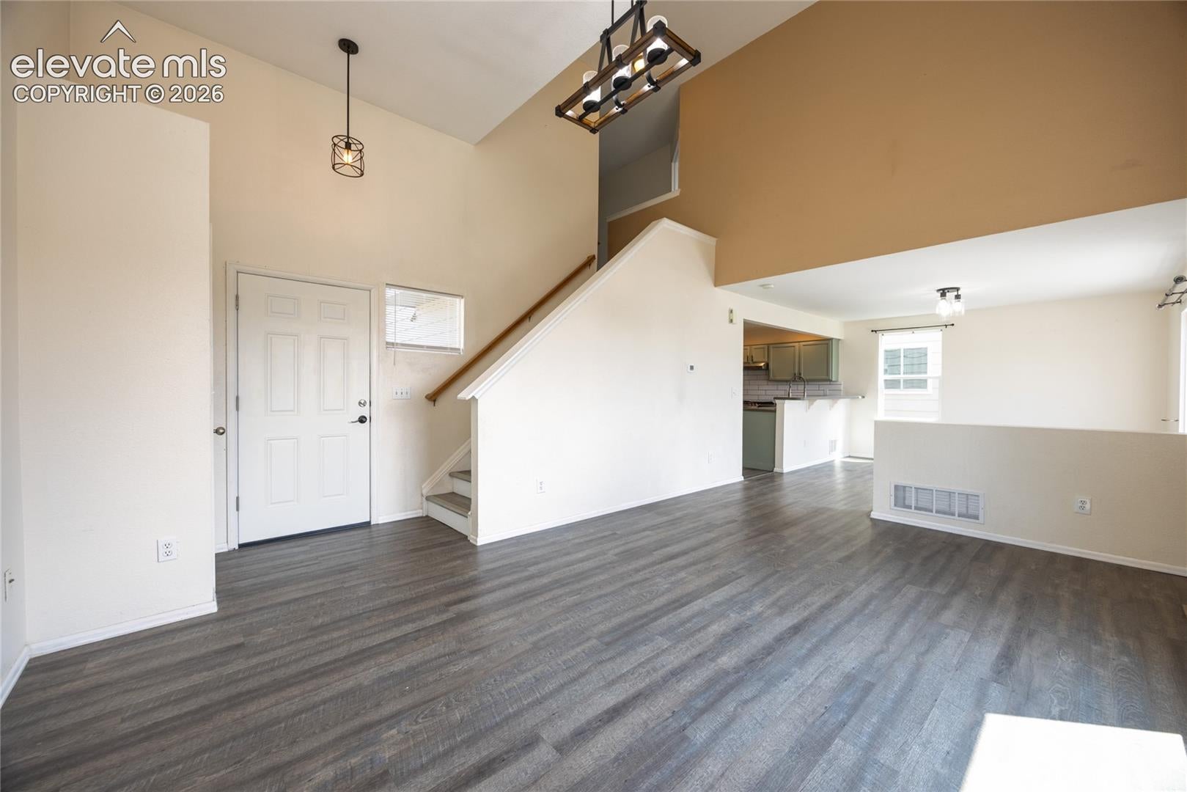
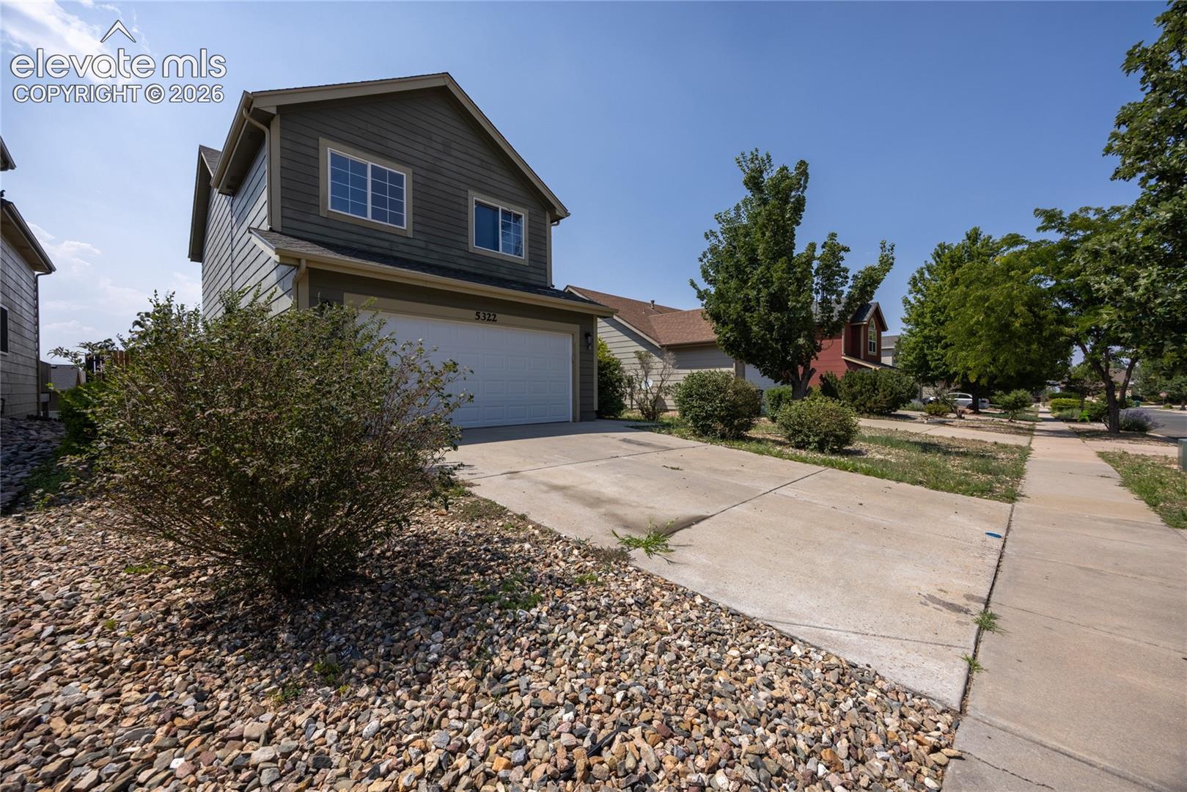
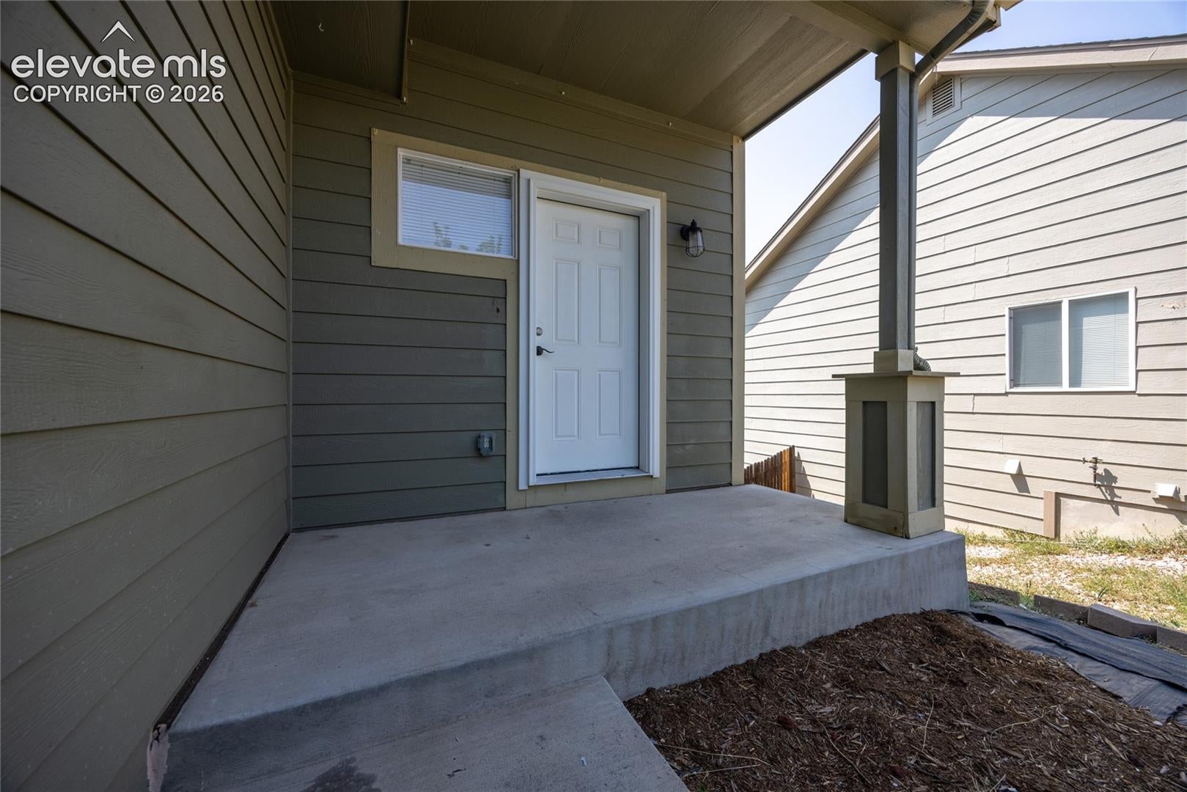
Don’t miss this beautifully updated two-story home in Stetson Ridge, offering fantastic city, mountain, and Pikes Peak views. With newer paint, newer flooring, and high ceilings throughout, the home feels bright, open. The spacious main level features wood floors through the family room and dining area, creating a warm and inviting flow. The large kitchen is perfect for cooking and entertaining, offering abundant cabinetry, a pantry, gas stove, and Corian countertops. Step out onto the deck to enjoy stunning sunsets over Pikes Peak and the Front Range. The upper level includes three bedrooms and a full hall bath. The primary suite offers a full bathroom with double vanity, a generous walk-in closet, and incredible views of the city, Pikes Peak, and the mountains. The walkout basement is mostly finished and includes a large rec room, a full bathroom, and direct access to the patio. This level is ideal for entertaining, creating a private guest space, or even using it as a studio room.
| 5 days ago | Listing updated with changes from the MLS® | |
| 5 days ago | Price changed to $439,000 | |
| a month ago | Listing first seen on site |

The real estate listing information and related content displayed on this site is provided exclusively for consumers’ personal, non-commercial use and may not be used for any purpose other than to identify prospective properties consumers may be interested in purchasing. This information and related content is deemed reliable but is not guaranteed accurate by the Pikes Peak REALTOR® Services Corp d/b/a elevateMLS. Copyright 2026
Last checked: 2026-09-27 12:32 PM UTC
Footer

Get Started on the Home Search Now!

Veteran Owned. Community Focused.
Meet our team of Colorado Springs Military Realtors:







