
Colorado Springs Military Realtors and Military Relocation Professionals
The Warner Group
1353 Lookout Springs DriveColorado Springs, CO 80921
Due to the health concerns created by Coronavirus we are offering personal 1-1 online video walkthough tours where possible.
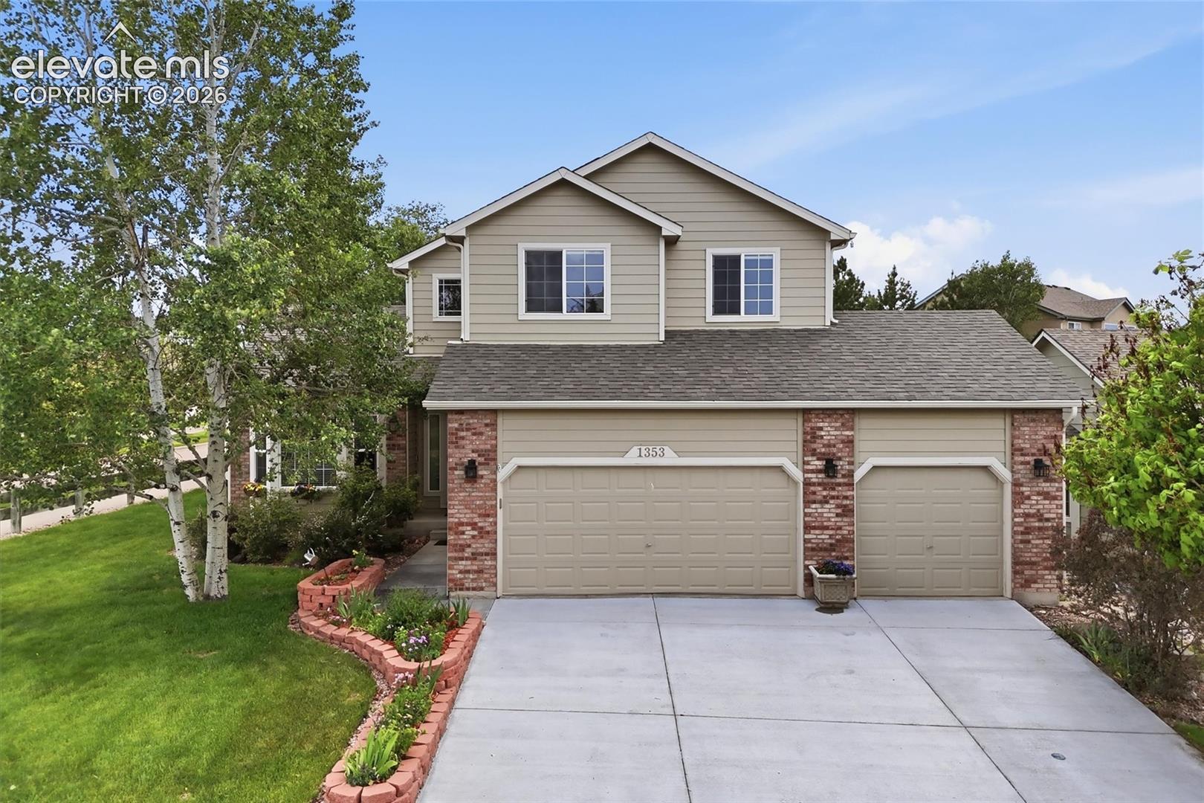
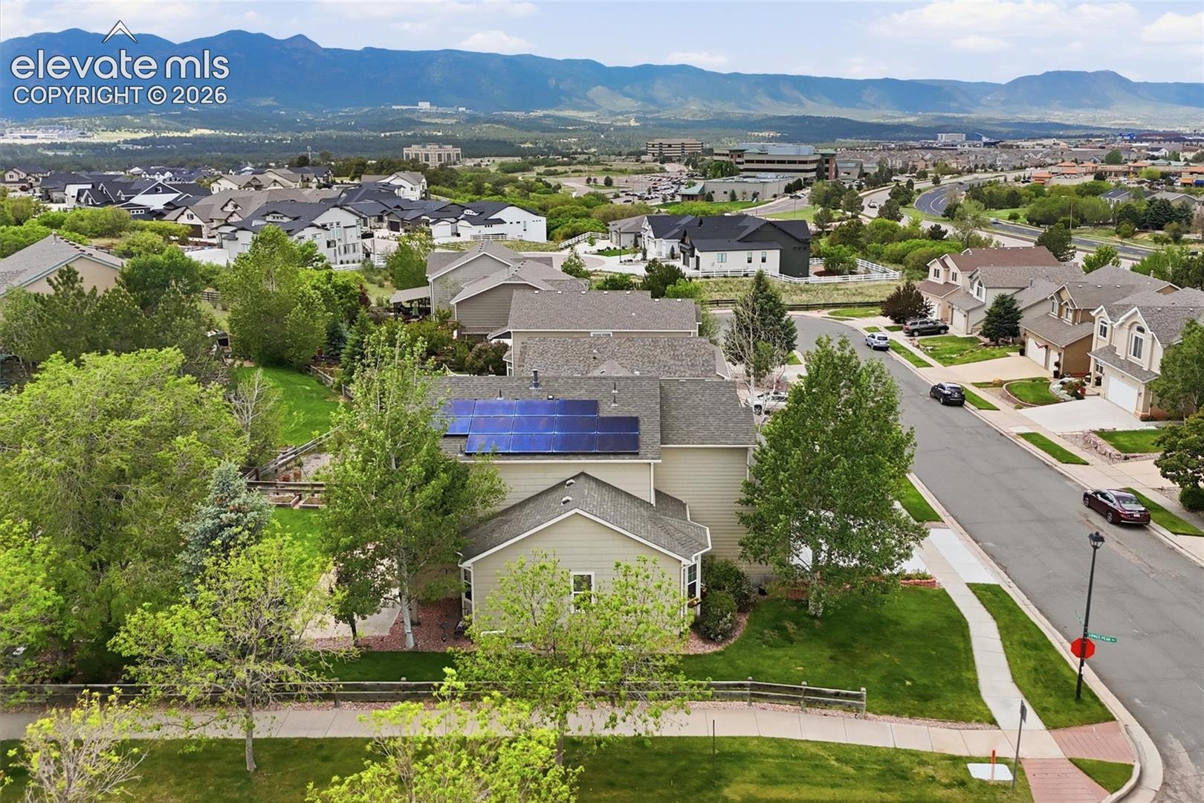
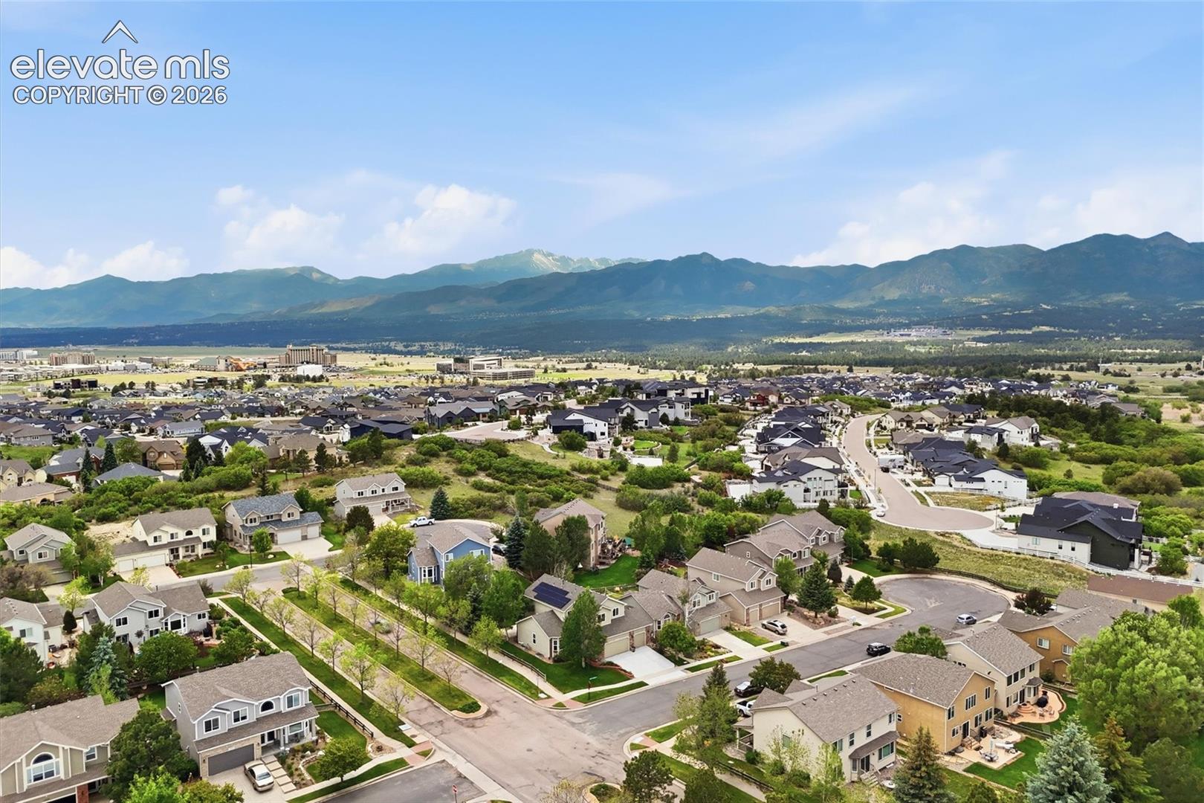
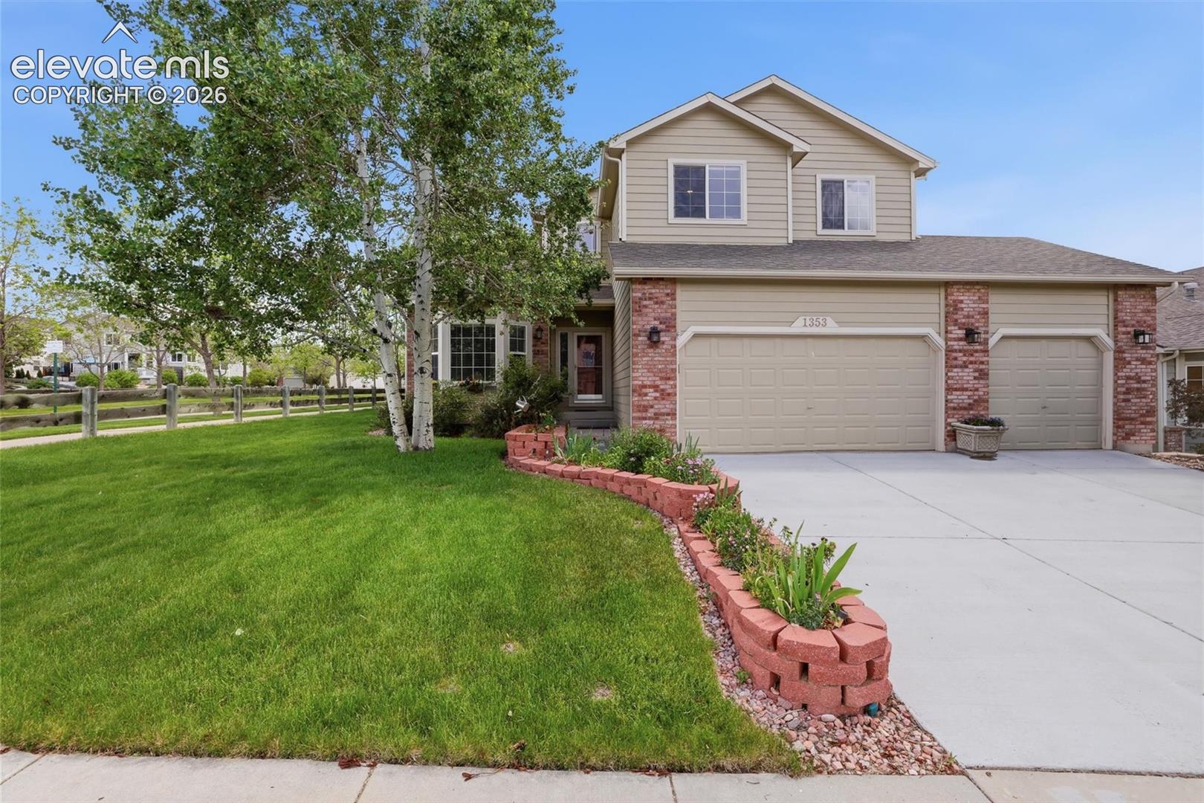
This beautifully updated 4 bed 3 bath home offers thoughtful design w/ the kind of system-level improvements that matter long after the paint dries. The charm is obvious, but the real story is what has been thoughtfully engineered behind the walls, creating comfort, efficiency, and peace of mind for the next owner. Every major upgrade was made w/purpose, so the home feels fresh, functional, and remarkably well-prepared for the future rather than just recently decorated. The upgrades actually move the needle: a Class 4 impact-resistant roof, paid-off solar, new furnace and water heater, a rebuilt AC w/ new compressor and electrical, new air-sealed, high R-value attic insulation. New driveway, fresh exterior paint, upgraded gutters and downspouts w/ guards, and drainage routed to support yard irrigation—smart infrastructure, not just cosmetic. Inside, the kitchen was designed for people who actually cook, gather, and notice details. It features wraparound peninsula w/generous working surface, dedicated prep space, two pantries, floor-to-ceiling cabinetry, drawer-style lowers for easy access, soapstone countertops, farmhouse sink, induction cooking, outside-vented hood, and instant hot water option. Whole-home improvements continue w/LED lighting, whole-home surge protection, humidifier, motorized blinds, upgraded ceiling fans, a fire-rated self-closing door at the garage entry, and dedicated shutoff valves on all water lines. The layout brings the volume and natural light buyers want, w/a dramatic two-story entry, formal living and dining spaces, and primary suite w/ a 5-piece bath. Basement w/ separate electrical box, roughed-in plumbing. Truly a home that is not just updated, but intelligently future-proofed. Conveniently located near USAFA, I-25, Northgate, and Interquest, this home keeps you close to shopping, dining, parks, and everyday amenities while still offering the calm of a well-established D20 neighborhood—less upkeep, more living.
| 3 months ago | Listing updated with changes from the MLS | |
| 4 months ago | Price changed to $600,000 | |
| 5 months ago | Listing first seen on site |

The real estate listing information and related content displayed on this site is provided exclusively for consumers’ personal, non-commercial use and may not be used for any purpose other than to identify prospective properties consumers may be interested in purchasing. This information and related content is deemed reliable but is not guaranteed accurate by the Pikes Peak REALTOR® Services Corp d/b/a elevateMLS. Copyright 2026
Last checked: 2026-11-11 07:32 AM UTC
Footer

Get Started on the Home Search Now!

Veteran Owned. Community Focused.
Meet our team of Colorado Springs Military Realtors:







