
Colorado Springs Military Realtors and Military Relocation Professionals
The Warner Group
9381 McShane CourtParker, CO 80134
Due to the health concerns created by Coronavirus we are offering personal 1-1 online video walkthough tours where possible.
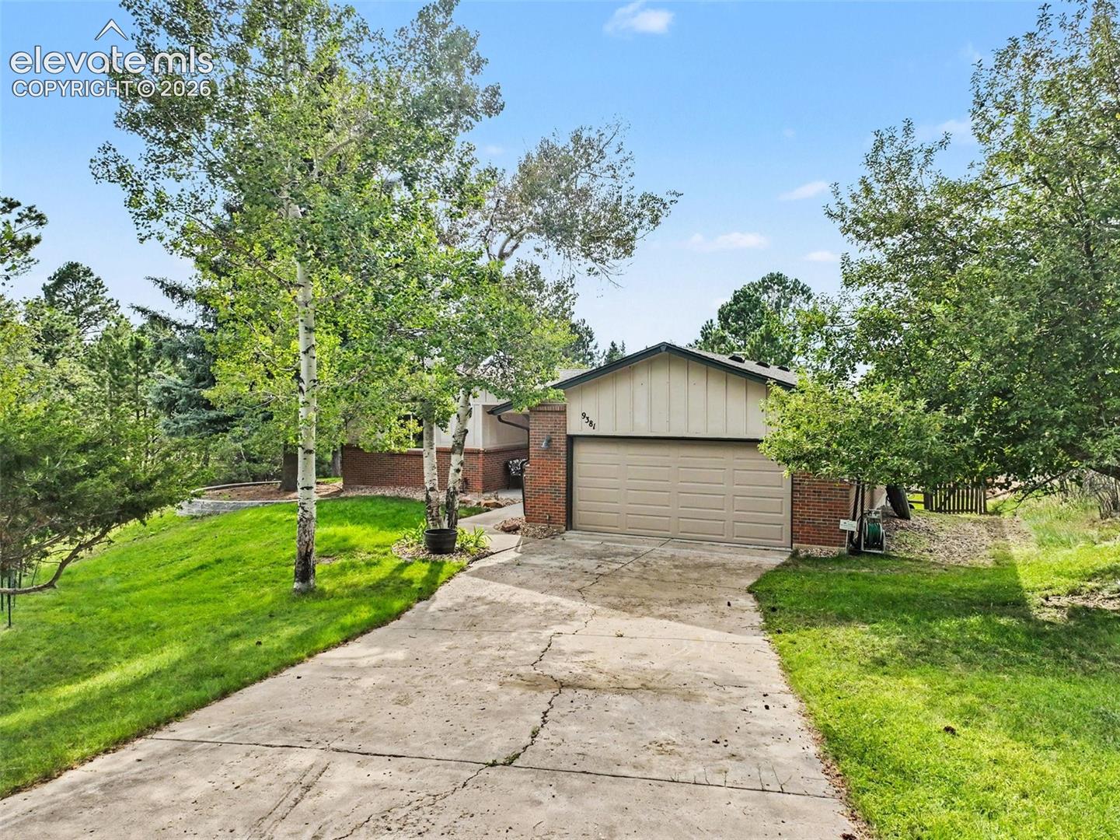
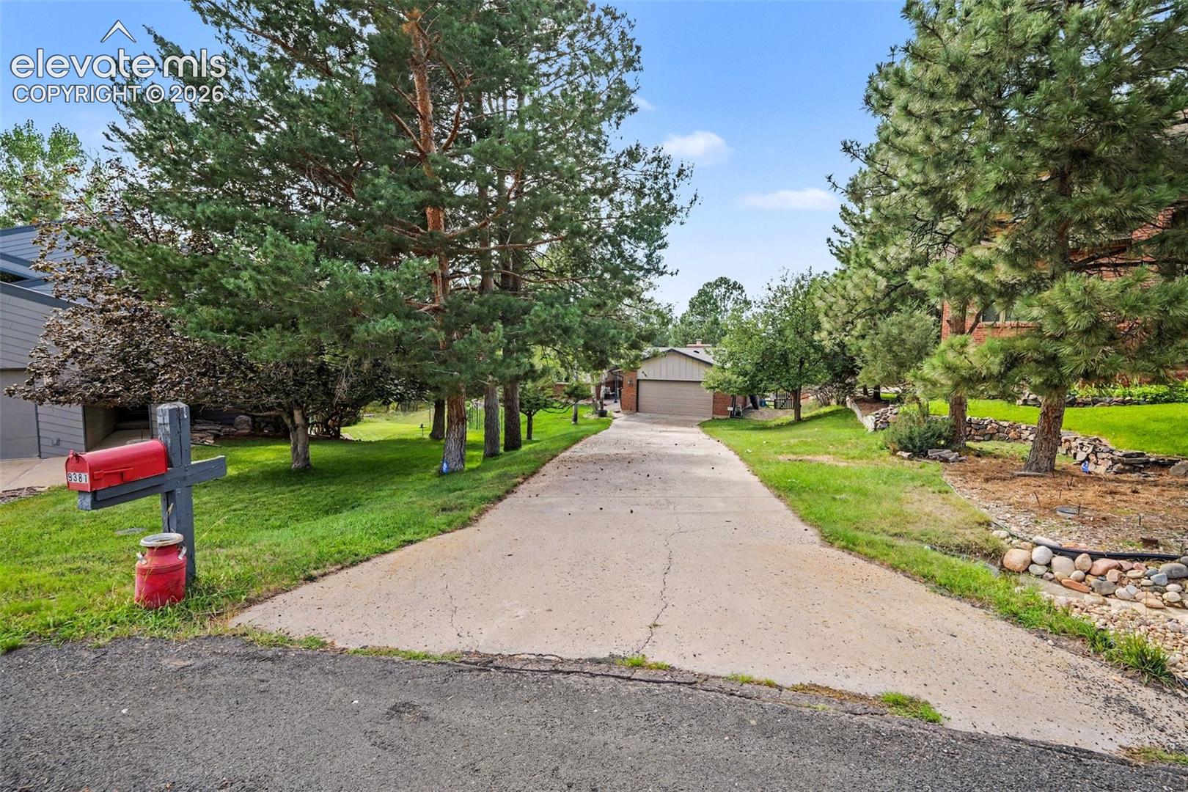
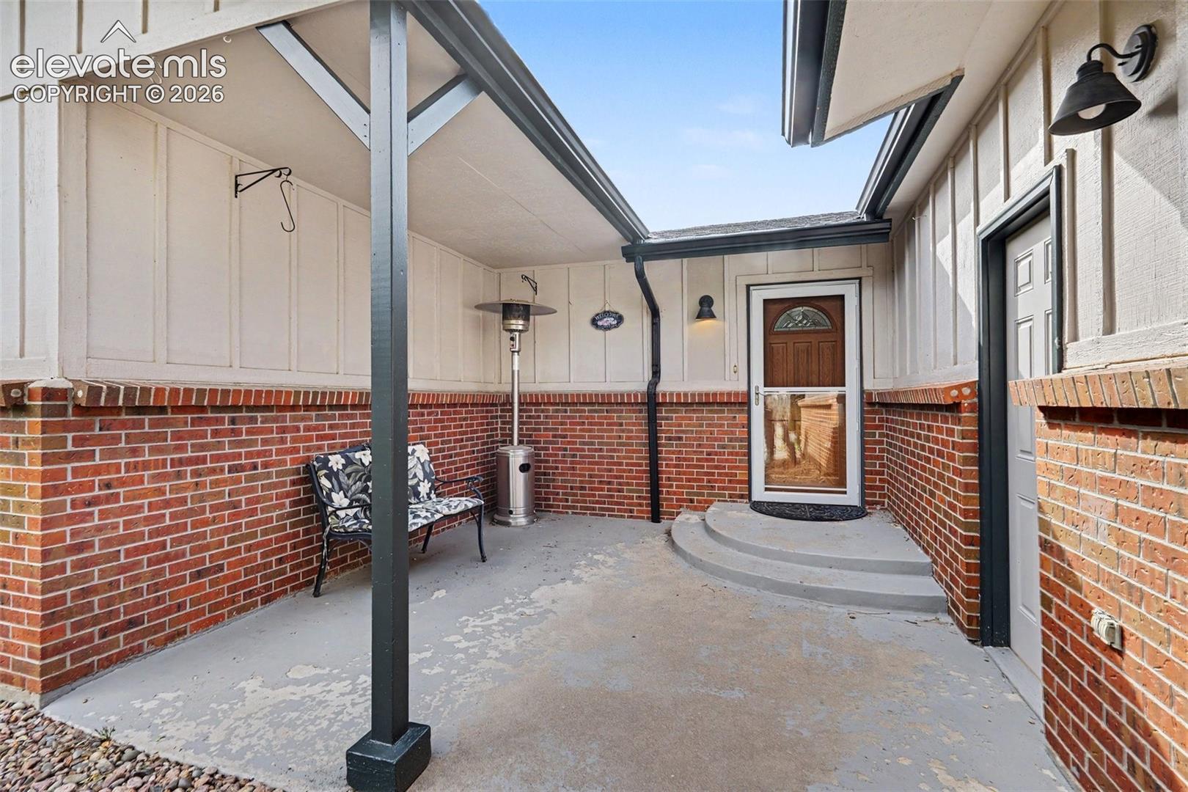
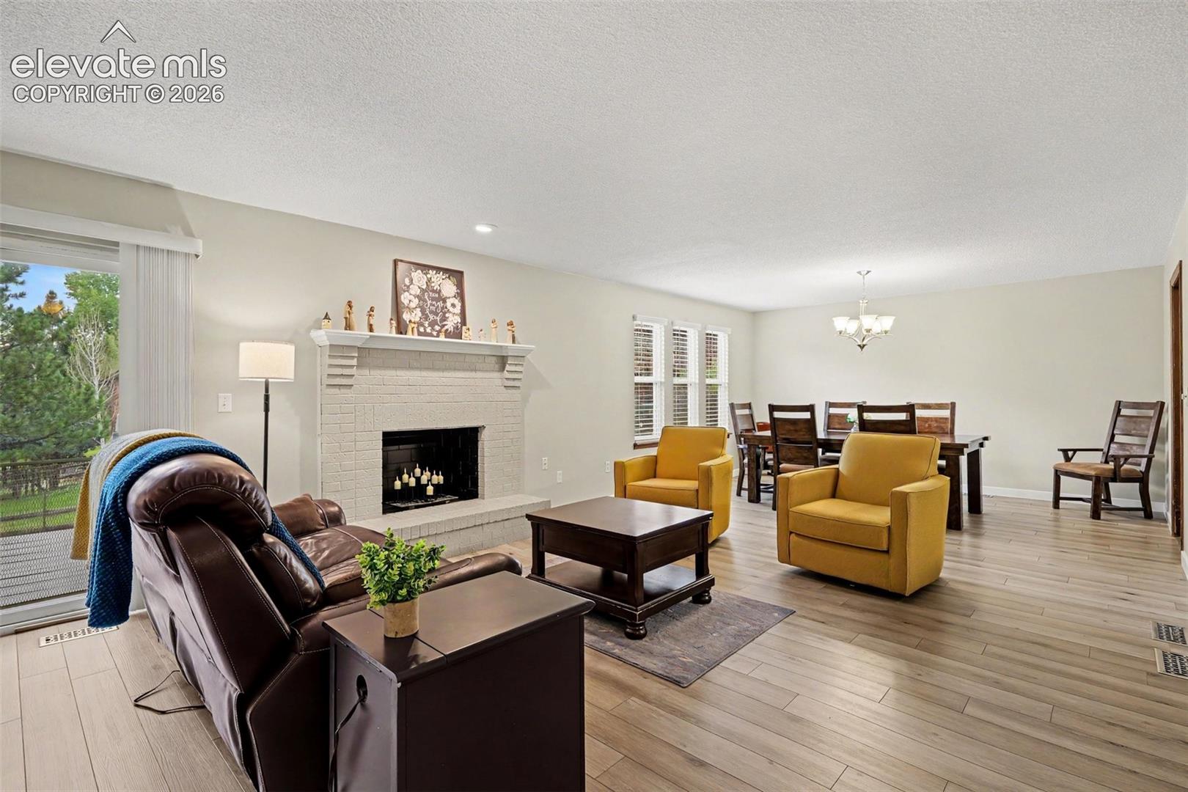
Cozy 4 bedroom ranch home in the quiet Pinery neighborhood! This home is tucked away in a cul-de-sac with plenty of trees, wildlife, and neighborhood views of the Front Range. Unique features include 2 fireplaces (one on each level), 2 laundry spaces (main level and basement), oversized utility/storage room with utility sink, home office, oversized basement bedroom, wet bar, composite deck, and an apple tree! All appliances come with the home, including the wet bar refrigerator and water softener. The butcher block cart stays as well. The kitchen features a perfect blend of utility and charm, with a small eat-in nook as well as a separate dining area connected to the living room. The garden level basement lets in lots of natural light, and the home is cooled and heated with forced air. The basement has additional electric heating if desired. The 2-car garage has an exterior access door as well as a wheelchair ramp leading into the house. The primary bedroom suite has a walk-out to the back deck. The landscaped portion of the yard is enclosed, while the other half is open, giving maximum flexibility of use. Conveniently located near Parker without being buried in the hustle and bustle, this property offers so much charm and utility, giving it a true home feel!
| yesterday | Listing updated with changes from the MLS® | |
| 3 weeks ago | Price changed to $739,000 | |
| a month ago | Listing first seen on site |

The real estate listing information and related content displayed on this site is provided exclusively for consumers’ personal, non-commercial use and may not be used for any purpose other than to identify prospective properties consumers may be interested in purchasing. This information and related content is deemed reliable but is not guaranteed accurate by the Pikes Peak REALTOR® Services Corp d/b/a elevateMLS. Copyright 2026
Last checked: 2026-09-27 01:52 PM UTC
Footer

Get Started on the Home Search Now!

Veteran Owned. Community Focused.
Meet our team of Colorado Springs Military Realtors:








Did you know? You can invite friends and family to your search. They can join your search, rate and discuss listings with you.