
Colorado Springs Military Realtors and Military Relocation Professionals
The Warner Group
7260 Mountain Spruce DriveColorado Springs, CO 80927
Due to the health concerns created by Coronavirus we are offering personal 1-1 online video walkthough tours where possible.
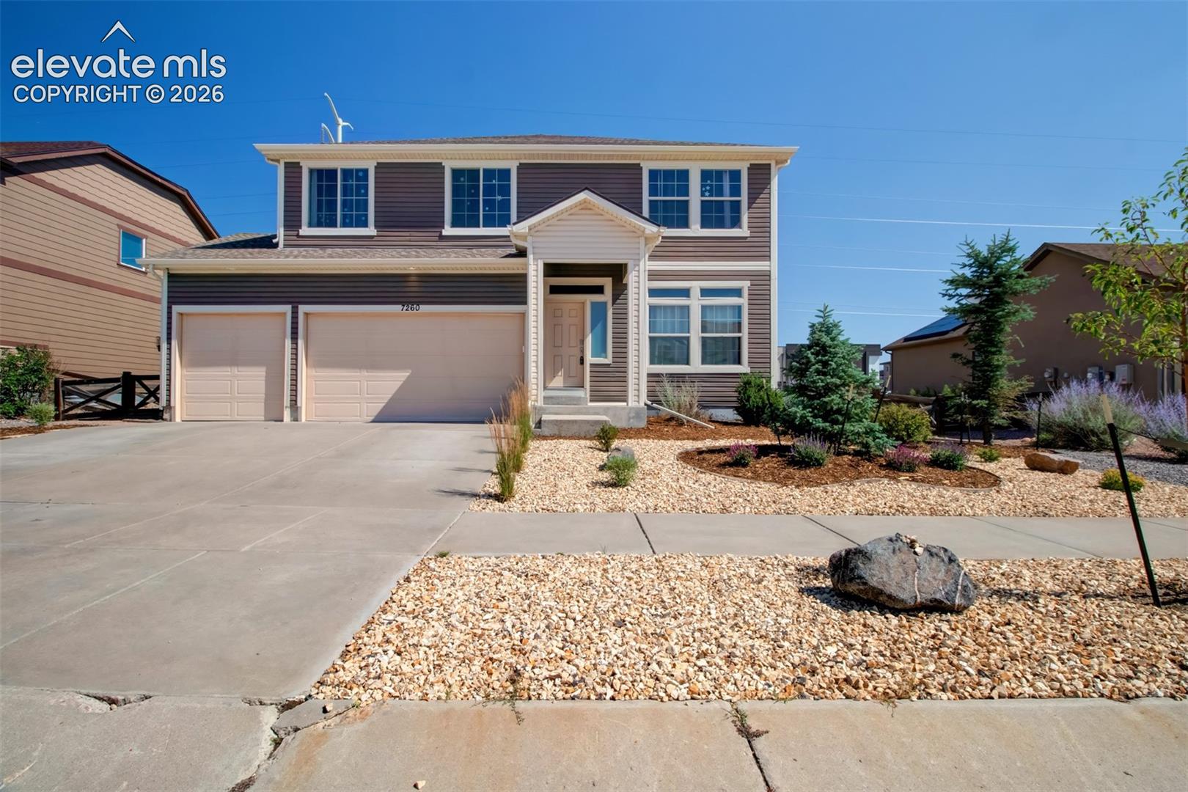
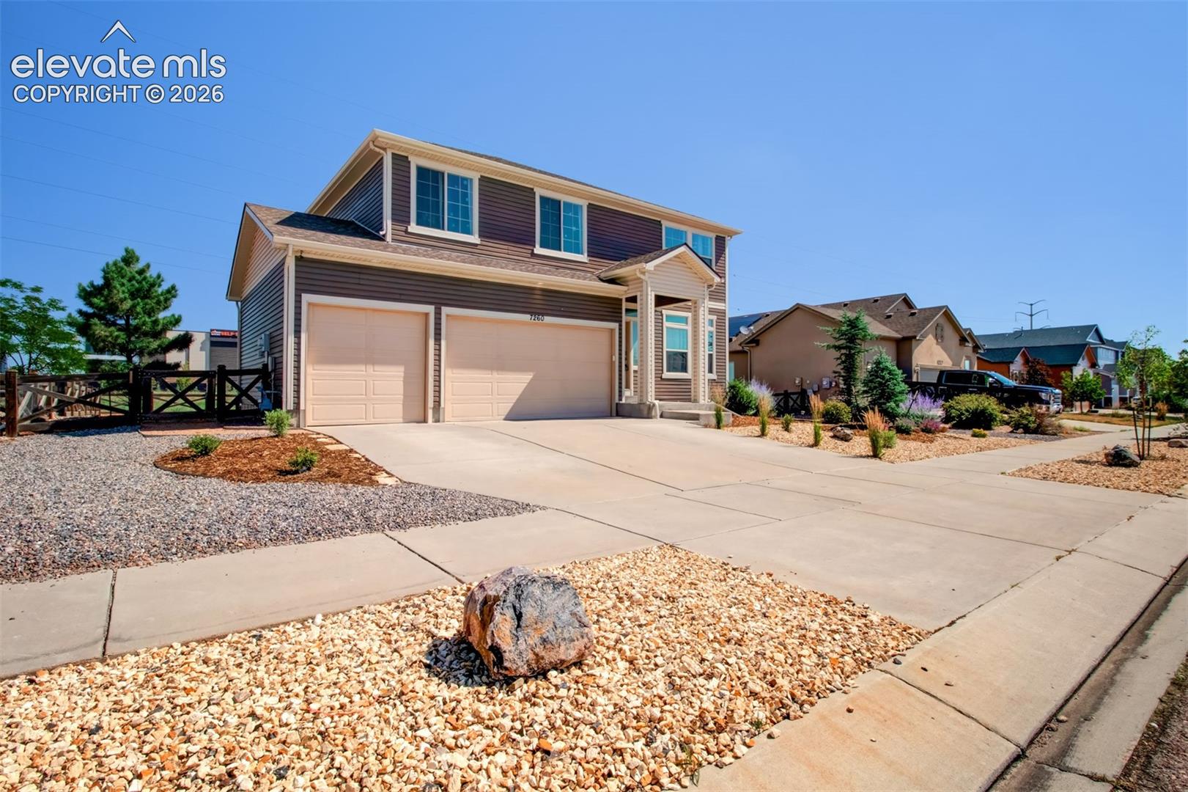
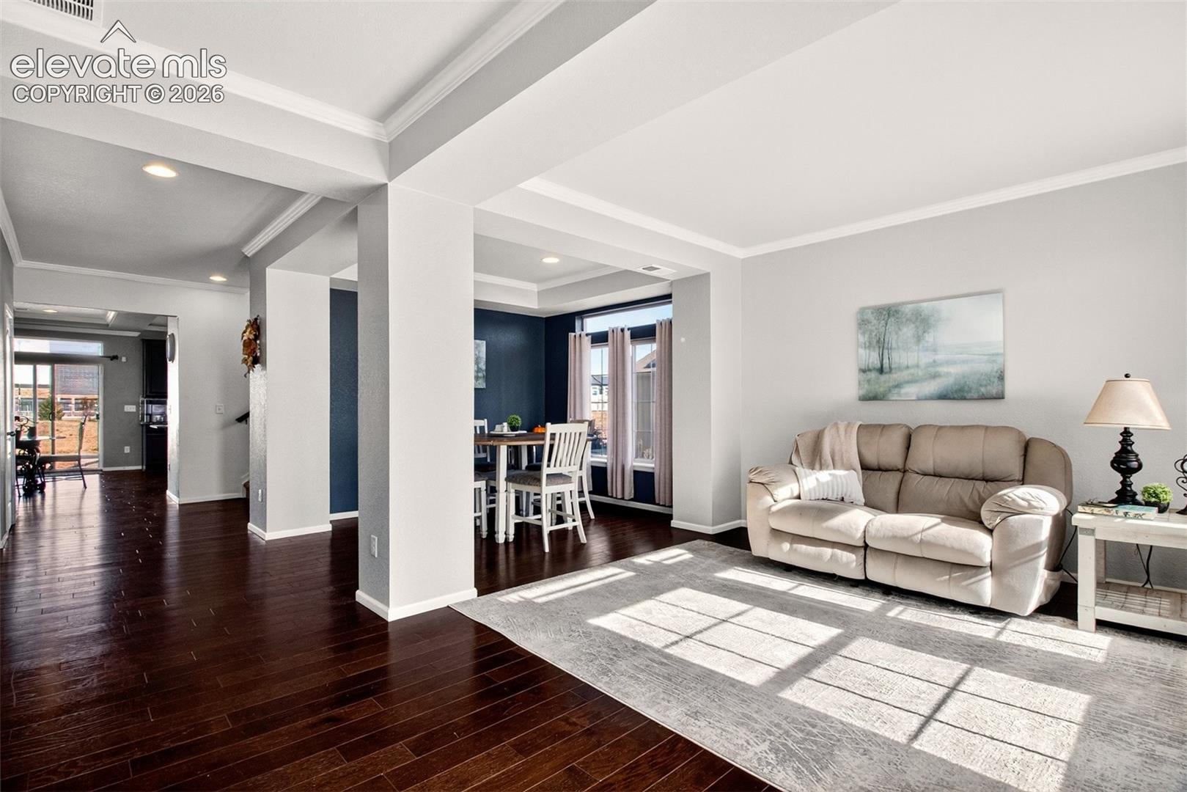
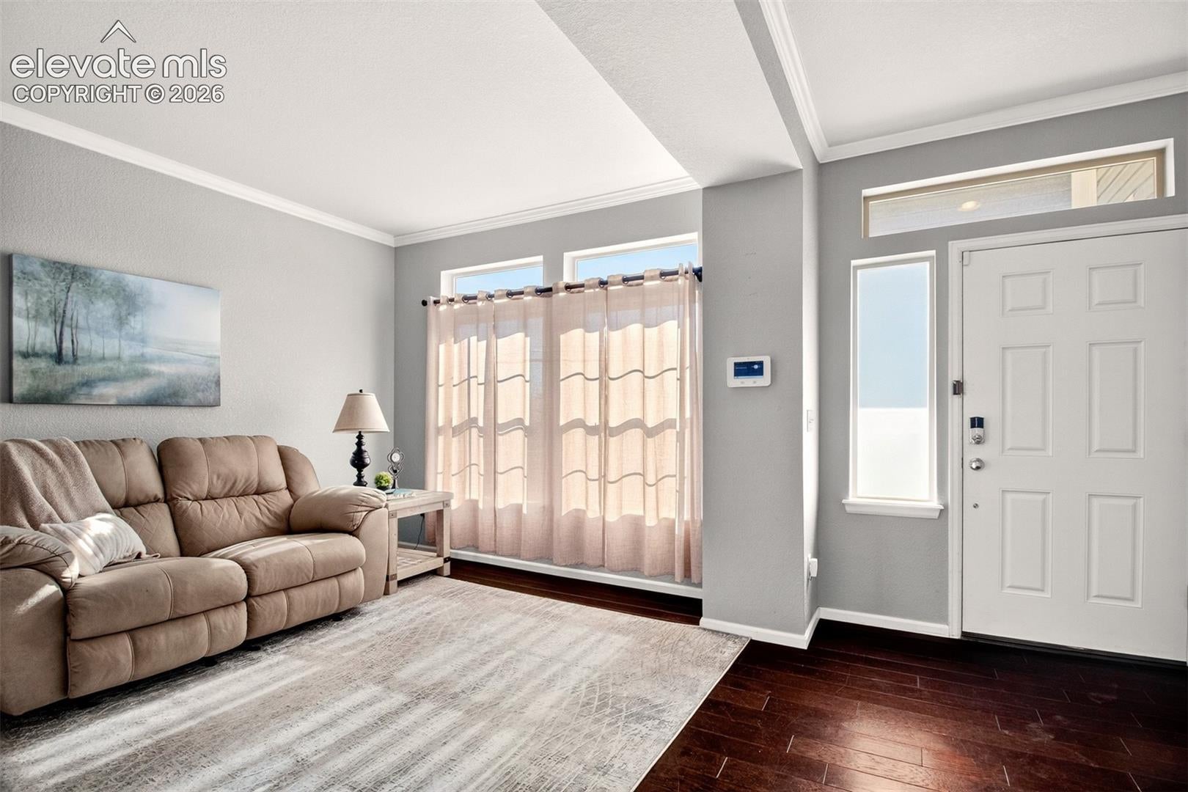
Welcome to your dream home nestled in the heart of a wonderful community! This stunning home offers an expansive living space, custom-designed for both luxurious comfort and everyday family life. This well maintained home presents a unique blend of elegance and functionality that’s perfect for family living, especially for those seeking multigenerational options. Step inside to discover a warm and inviting atmosphere filled with natural light and featuring crown molding ceilings that enhance the spacious layout. The heart of the home is undoubtedly the chef's kitchen, complete with premium granite countertops and an island with a wrap-around breakfast bar. The open-concept design flows seamlessly into the dining area and the open family room, complete with a fireplace for chilly evenings. The main level also features a versatile office space off the mud room that can easily serve as a playroom or study. Heading upstairs you'll find a large loft space. The primary suite boasts an attached bathroom with dual vanities and a generous walk-in closet. Three additional bedrooms provide ample space for family or guests. Head down to the large basement with a family/rec room, perfect for entertaining. Also find an additional bedroom and bathroom, which is fantastic for multigenerational living or accommodating visitors with privacy and comfort. Step outside to a full length concrete patio backing to open space with views of the mountains. The xeriscape yards are just waiting for your personal touch. Living in the desirable Banning Lewis Ranch community means you’ll also enjoy fantastic amenities including a clubhouse, fitness center, playgrounds, miles of trails and a pool, ensuring there’s always something fun to do. Don't miss out on this gem in Colorado Springs! Schedule your private showing today, and discover how this beautiful property can elevate your lifestyle. Make this your forever home! Charger port for electric vehicles in 3 car garage. See show agent remarks.
| 4 weeks ago | Listing updated with changes from the MLS® | |
| a month ago | Price changed to $655,000 | |
| 2 months ago | Listing first seen on site |

The real estate listing information and related content displayed on this site is provided exclusively for consumers’ personal, non-commercial use and may not be used for any purpose other than to identify prospective properties consumers may be interested in purchasing. This information and related content is deemed reliable but is not guaranteed accurate by the Pikes Peak REALTOR® Services Corp d/b/a elevateMLS. Copyright 2026
Last checked: 2026-09-27 04:57 PM UTC
Footer

Get Started on the Home Search Now!

Veteran Owned. Community Focused.
Meet our team of Colorado Springs Military Realtors:







