
Colorado Springs Military Realtors and Military Relocation Professionals
The Warner Group
11104 Coastal Hills LanePeyton, CO 80831
Due to the health concerns created by Coronavirus we are offering personal 1-1 online video walkthough tours where possible.
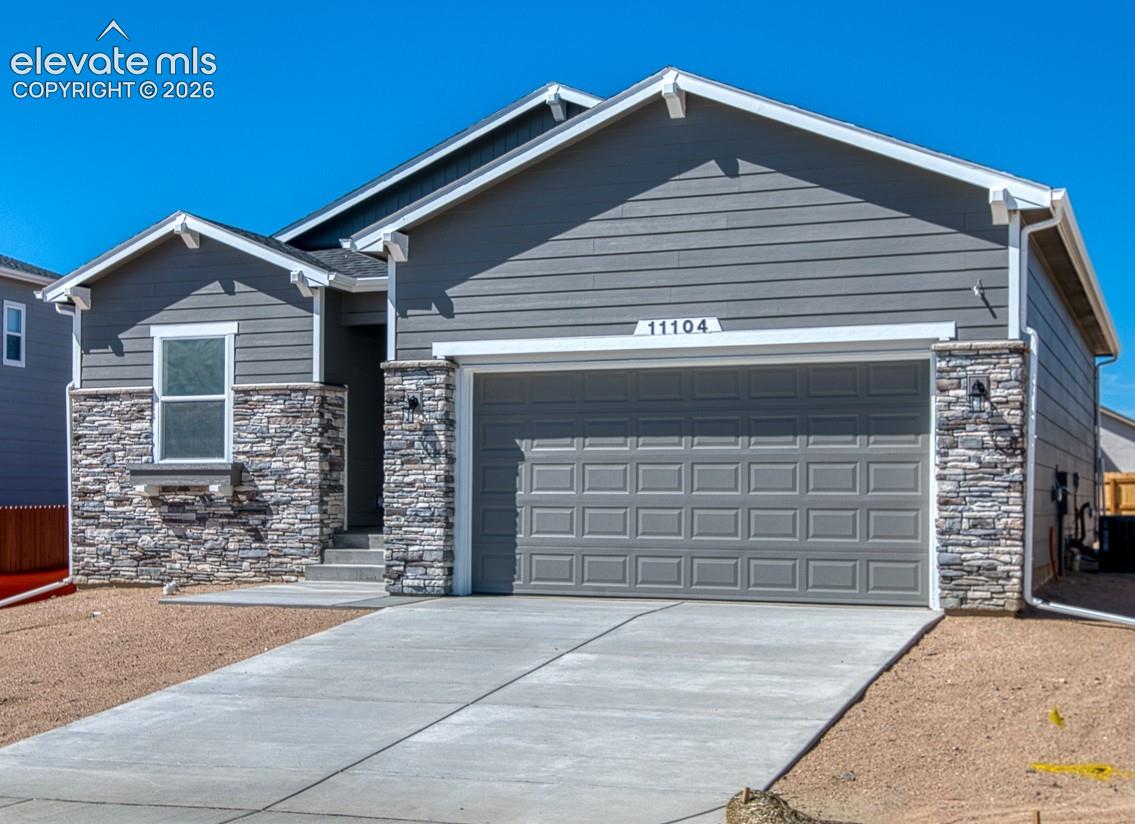
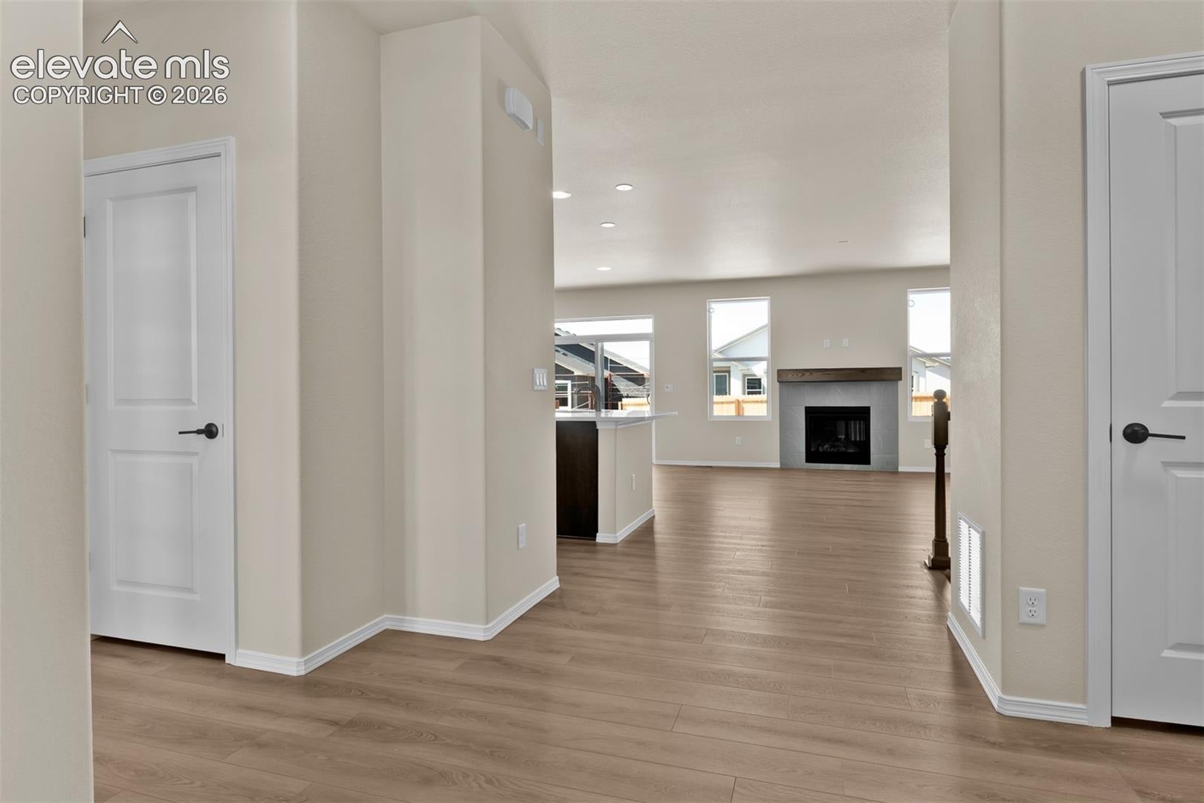
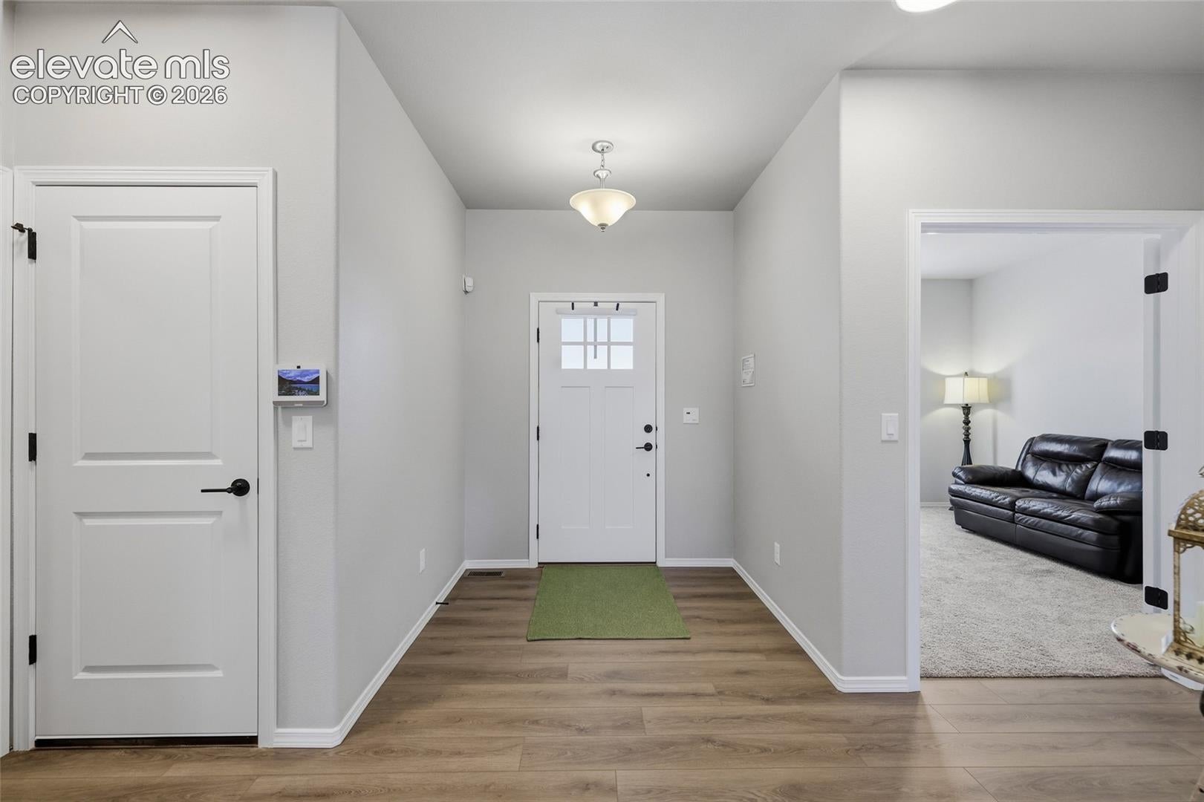
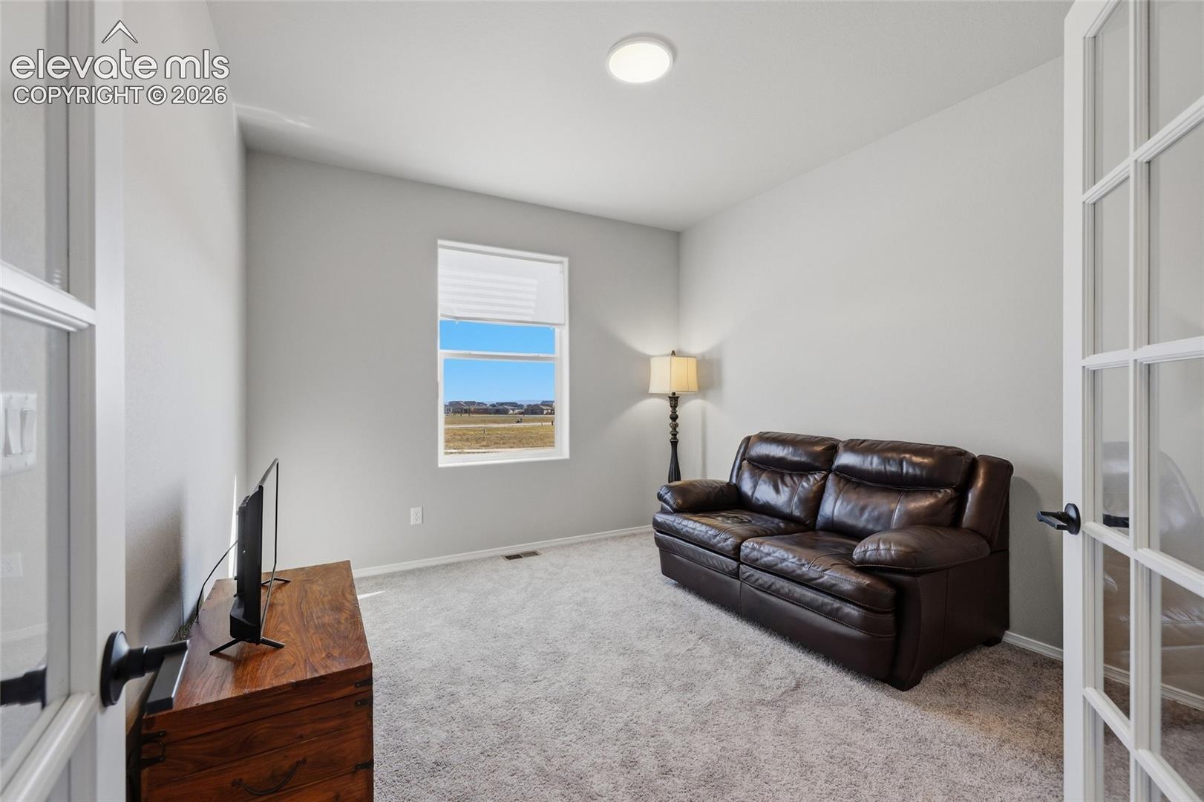
MOVE-IN READY! SELLER OFFERING CONCESSIONS TOWARD BUYER CLOSING COSTS AND/OR MORTGAGE INTEREST RATE BUYDOWN! HOME WARRANTY INCLUDED! Discover this beautifully designed 2026 ranch-style home in Rolling Hills Ranch, located in Meridian Ranch! Offering 3 bedrooms, 2½ bathrooms, and approximately 2,610 square feet of finished living space, this home combines convenient main-level living with modern upgrades and thoughtful design. The main level features luxury vinyl plank flooring, a private primary suite, dedicated office with French doors, spacious dining area, and a bright living room with a gas fireplace and wood mantel. Walk out to the concrete patio overlooking the spacious backyard, complete with a gas hookup for grilling. The kitchen features stainless steel appliances, designer granite countertops, soft-close cabinetry, large center island, super-single sink, pantry, and prewiring for pendant lighting. The primary suite offers a four-piece bath with walk-in shower and built-in seat, dual vanities, makeup area, walk-in closet, and barn-door preparation. Main-level laundry and powder bath add convenience. The finished basement includes two additional bedrooms, a full bathroom, a roughed-in wet bar, and is prewired for a five-channel home theater. Creating an ideal space for family entertainment, recreation, or movie nights. Additional upgrades include whole-house ventilation, Home Run Electronics wiring, comfort-height toilets, prewiring for ceiling fans and motorized blinds, and an attached two-car garage with 240V/60-amp EV charging prewiring. Enjoy nearby Meridian Ranch amenities, parks, schools, shopping, dining, and convenient access to military installations. Beautifully finished, loaded with upgrades, and ready for immediate occupancy!
| 2 days ago | Listing updated with changes from the MLS | |
| 2 weeks ago | Price changed to $584,000 | |
| a month ago | Listing first seen on site |

The real estate listing information and related content displayed on this site is provided exclusively for consumers’ personal, non-commercial use and may not be used for any purpose other than to identify prospective properties consumers may be interested in purchasing. This information and related content is deemed reliable but is not guaranteed accurate by the Pikes Peak REALTOR® Services Corp d/b/a elevateMLS. Copyright 2026
Last checked: 2026-11-11 03:26 PM UTC
Footer

Get Started on the Home Search Now!

Veteran Owned. Community Focused.
Meet our team of Colorado Springs Military Realtors:








Did you know? You can invite friends and family to your search. They can join your search, rate and discuss listings with you.