
Colorado Springs Military Realtors and Military Relocation Professionals
The Warner Group
15285 Jessie DriveColorado Springs, CO 80921
Due to the health concerns created by Coronavirus we are offering personal 1-1 online video walkthough tours where possible.
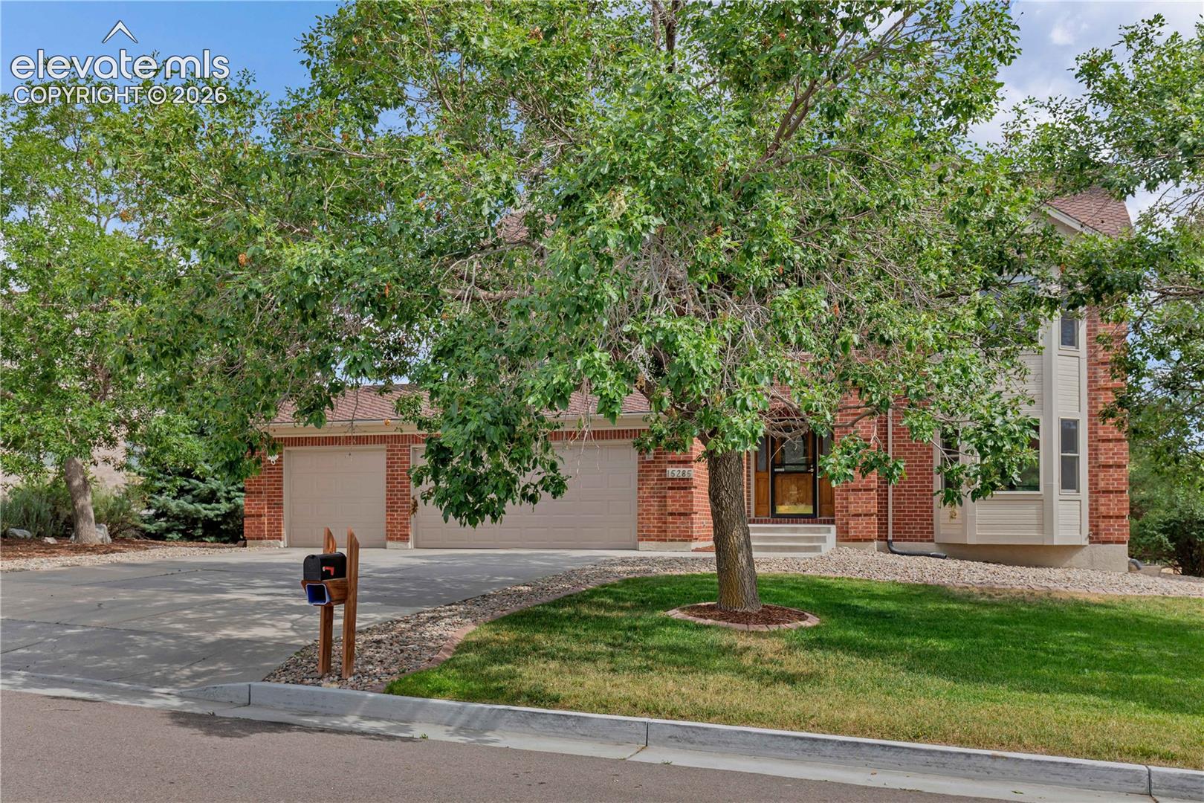
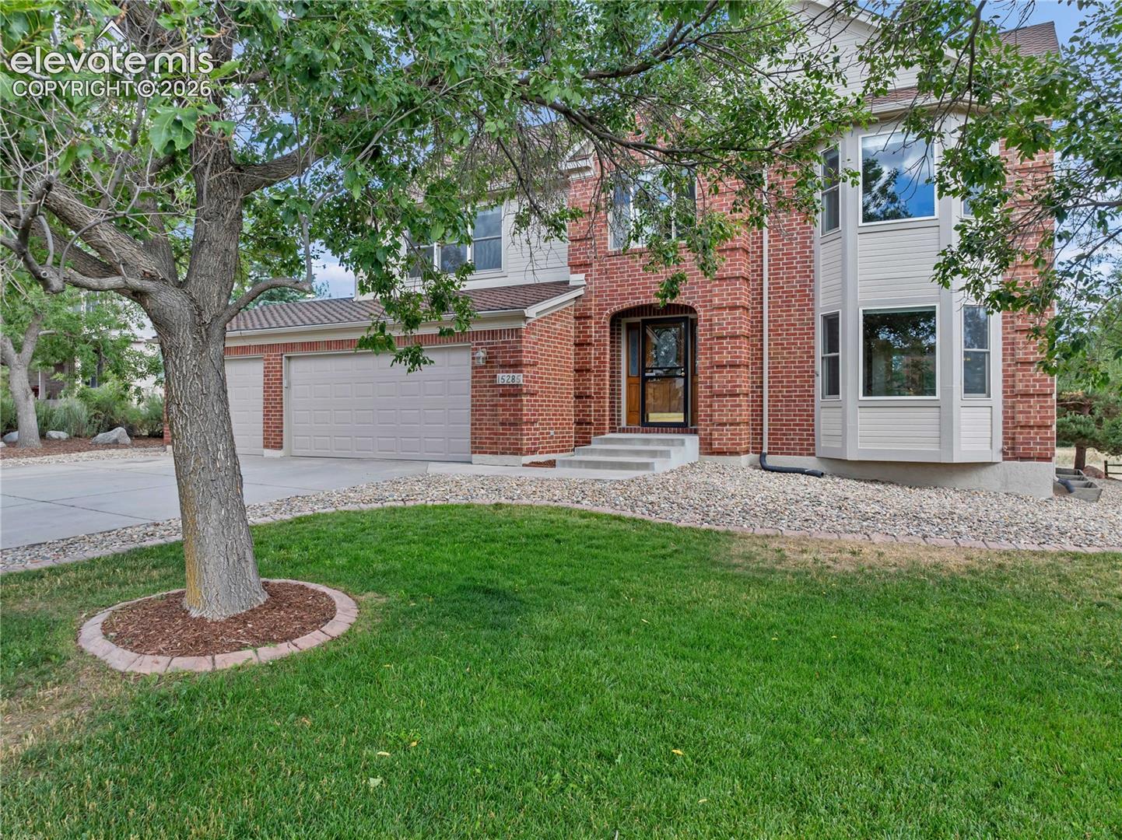
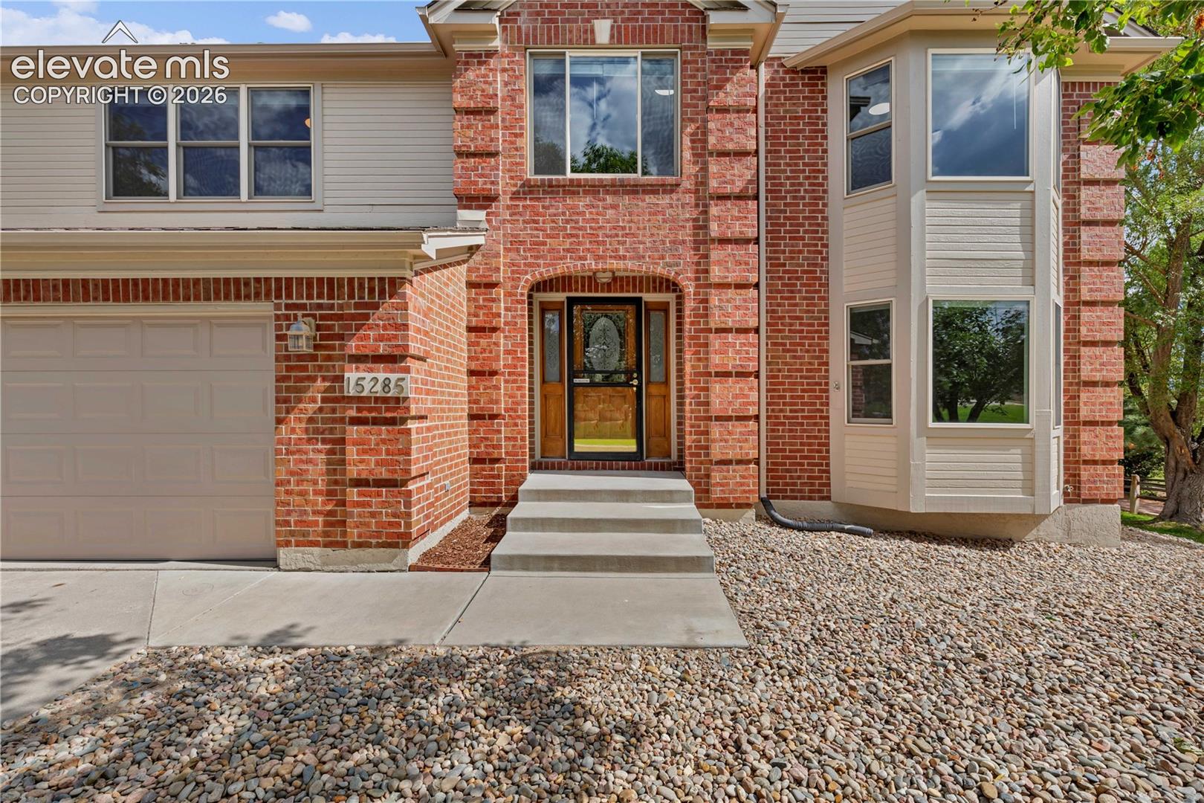
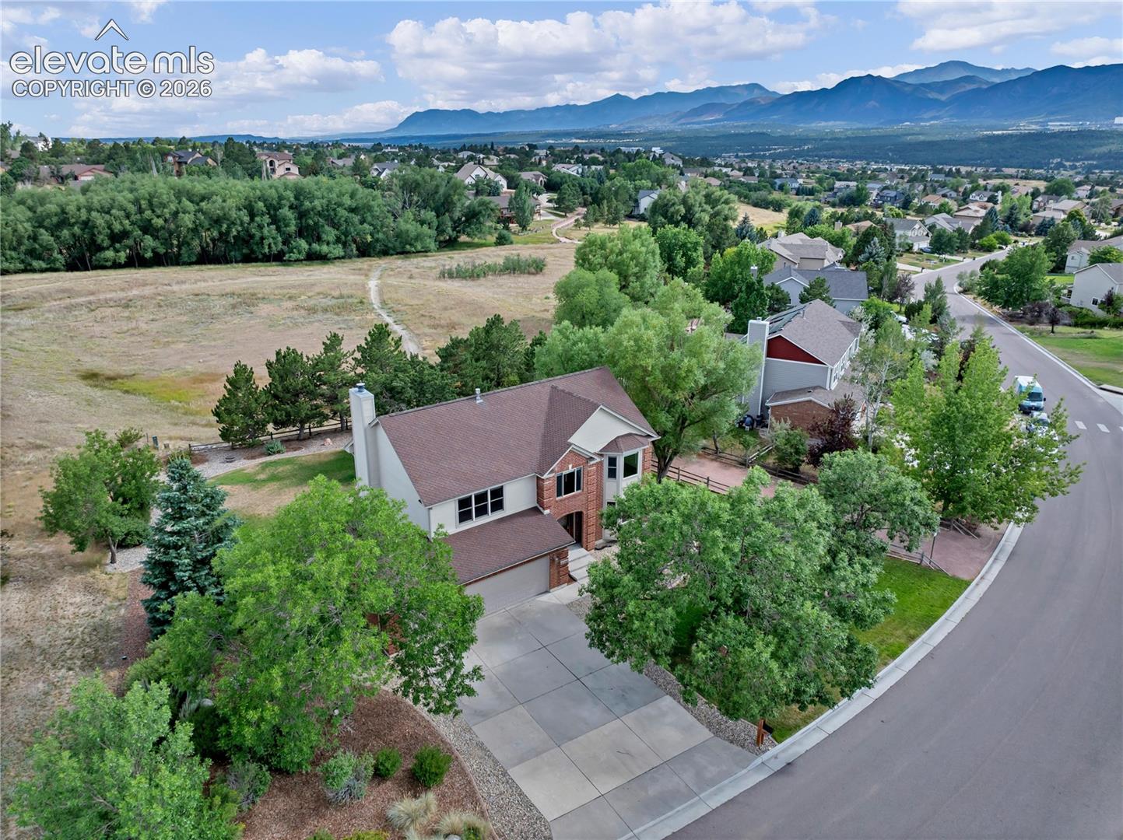
Welcome to this beautifully maintained 5 bedroom, 3.5 bath home nestled on an expansive 17,000+ square foot lot in the highly desirable Gleneagle community. Ideally located near top rated schools, this property offers the perfect combination of space, comfort, and breathtaking Colorado scenery. Inside this 3,400 square foot home, you will find generously sized bedrooms, a thoughtfully designed floor plan, and numerous recent updates, including fresh interior paint and beautifully refinished hardwood floors, creating a warm and move-in-ready atmosphere. The spacious living areas provide plenty of room for everyday living and entertaining. Step outside to enjoy the oversized lot with endless possibilities for outdoor living, gardening, play, or simply taking in the incredible views. From the property, you'll appreciate stunning view of Pikes Peak offering an uniquely Colorado backdrop to your everyday life. Additional features include a 3-car garage, Lenox furnace with heat pump A/C , Anderson windows and a location that provides easy access to schools, parks, shopping, dining, and I-25 for convienient commuting. If you are looking for a home that offers breathtaking views and generous living space, and a prime Gleneagle loaction, this is one you won't want to miss!
| 2 months ago | Listing updated with changes from the MLS | |
| 2 months ago | Price changed to $649,000 | |
| 4 months ago | Listing first seen on site |

The real estate listing information and related content displayed on this site is provided exclusively for consumers’ personal, non-commercial use and may not be used for any purpose other than to identify prospective properties consumers may be interested in purchasing. This information and related content is deemed reliable but is not guaranteed accurate by the Pikes Peak REALTOR® Services Corp d/b/a elevateMLS. Copyright 2026
Last checked: 2026-11-11 06:30 AM UTC
Footer

Get Started on the Home Search Now!

Veteran Owned. Community Focused.
Meet our team of Colorado Springs Military Realtors:







