
Colorado Springs Military Realtors and Military Relocation Professionals
The Warner Group
1715 Wooten RoadColorado Springs, CO 80915
Due to the health concerns created by Coronavirus we are offering personal 1-1 online video walkthough tours where possible.
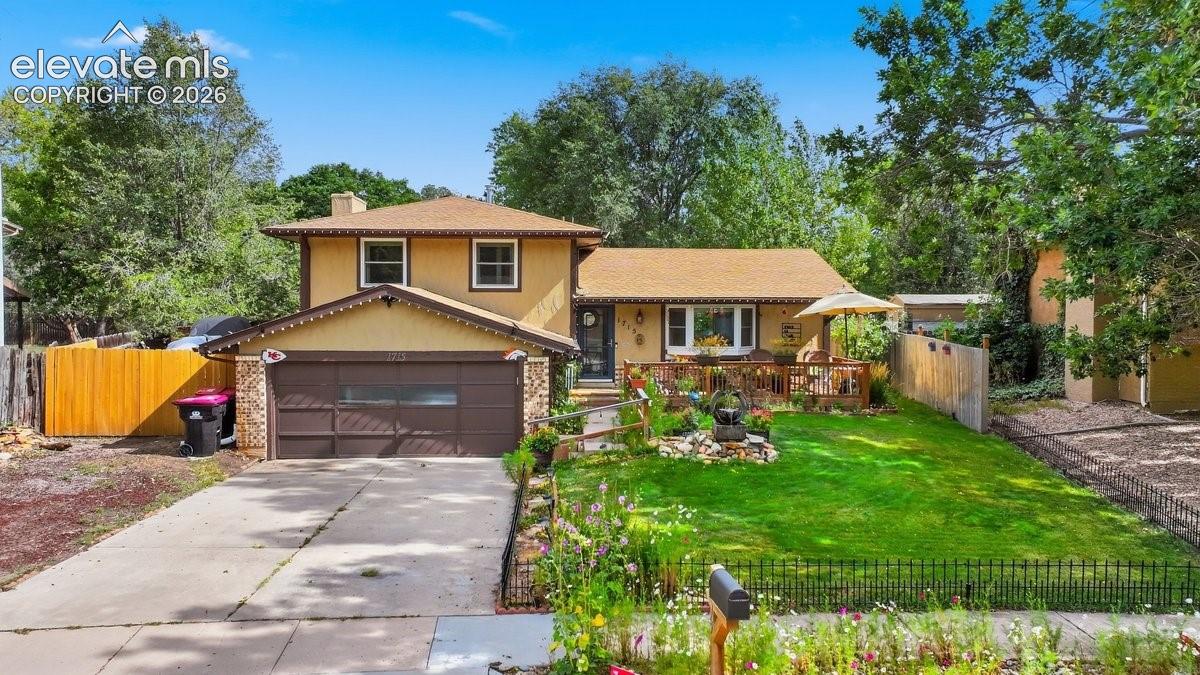
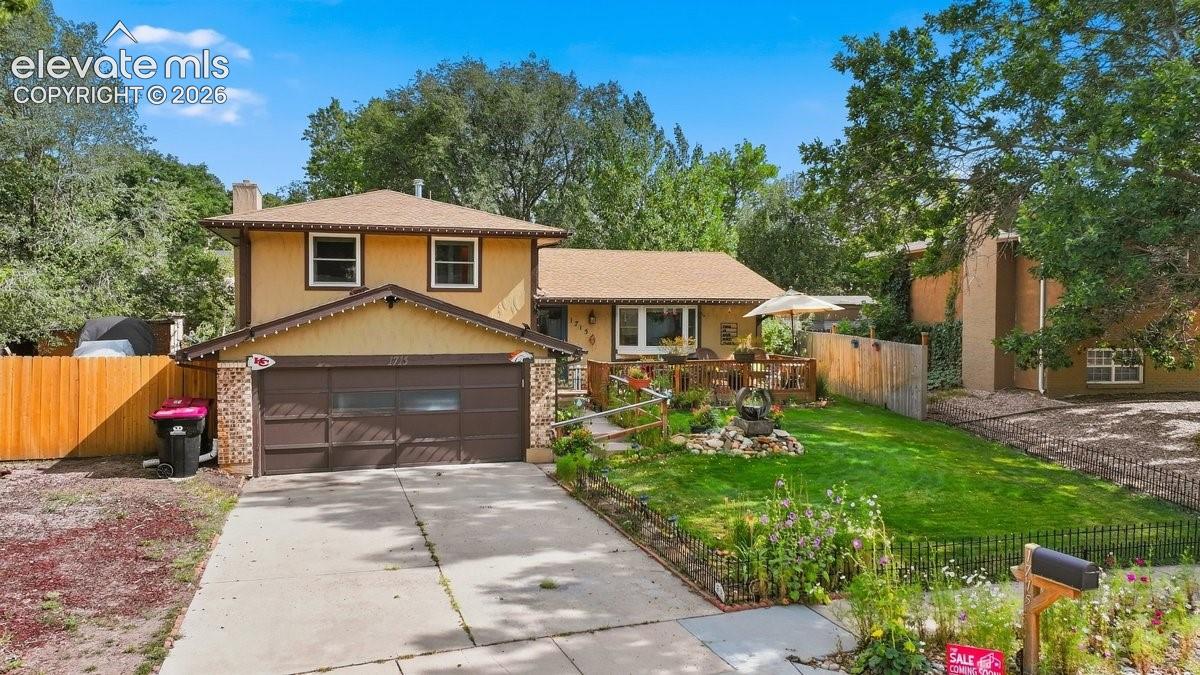
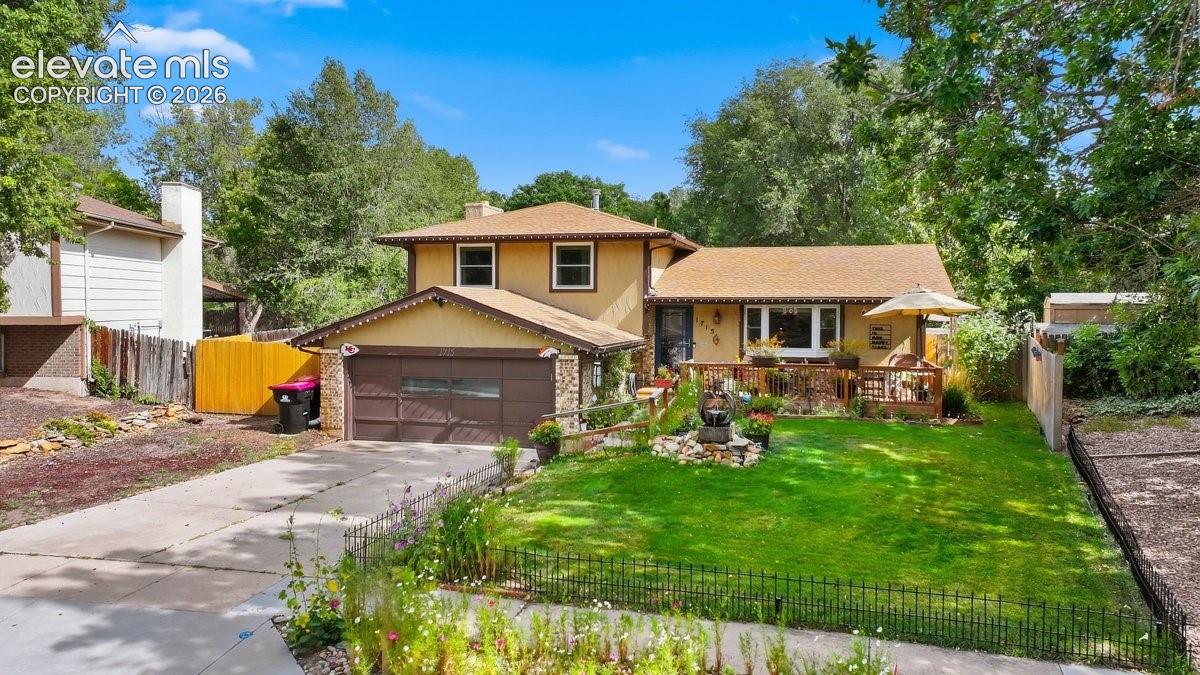
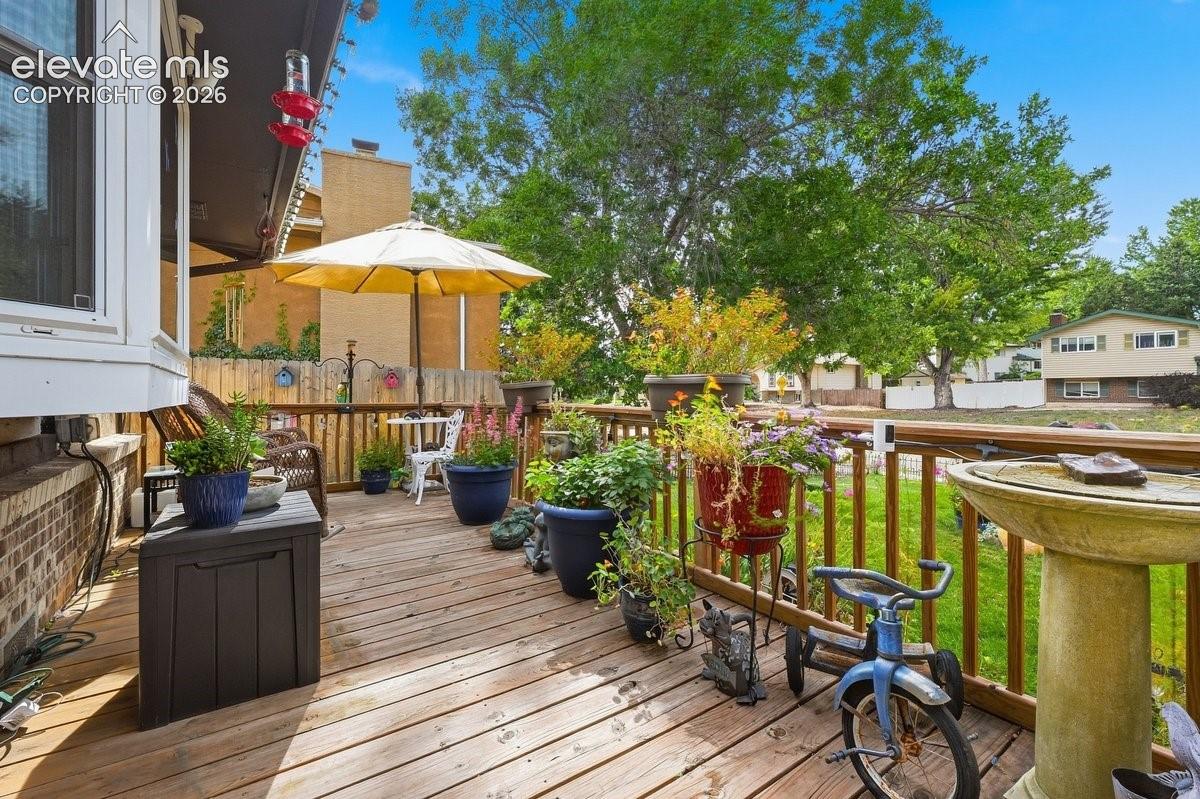
WELCOME HOME to your own private oasis and rare gem in the highly sought-after Rustic Hills! Perfectly situated on an oversized, beautifully landscaped lot with a fountain and mature trees, this exceptional newly renovated home offers the ideal blend of luxury, comfort, privacy, and convenience in one of Colorado Springs’ most established neighborhoods. From the moment you arrive, you’ll feel the pride of ownership and welcoming charm that define this peaceful community. Step inside to discover a spacious and thoughtfully designed home featuring 3 bedrooms and 2.5 bathrooms. Newly renovated main level with high-end finishes to include new kitchen cabinets, granite countertops, high-end appliances, new lighting and new flooring. The main level also received new insulation in the ceiling and crawlspace below. Crawlspace received a new vapor barrier and the home had a new 200 amp service installed. Upper and lower levels received new bathroom finishes and new lighting, new flooring in family room and upper hallways and bathrooms. Newer roof, newer vinyl windows and the ducts were cleaned at the end of 2025 after the renovations were completed. Newer humidifier. Family room with a walk out & a stunning wood burning fireplace. Attached 2-car garage adds both functionality and convenience. This home has been meticulously maintained and thoughtfully updated throughout. Enjoy cozy evenings around the fire pit or peaceful mornings surrounded by nature — this outdoor space was designed for year-round enjoyment. The property also includes a hot tub, 3 storage sheds, offering incredible additional storage or workspace potential. Conveniently located minutes from Powers Blvd, Peterson Space Force Base, restaurants and shopping, this home combines serene living with easy access to everything you need. A true dream home for everyday living and effortless entertaining, this is a MUST SEE. Photos simply do not capture the beauty, warmth and inviting feel of this remarkable property.
| 6 days ago | Listing updated with changes from the MLS® | |
| 2 weeks ago | Listing first seen on site |

The real estate listing information and related content displayed on this site is provided exclusively for consumers’ personal, non-commercial use and may not be used for any purpose other than to identify prospective properties consumers may be interested in purchasing. This information and related content is deemed reliable but is not guaranteed accurate by the Pikes Peak REALTOR® Services Corp d/b/a elevateMLS. Copyright 2026
Last checked: 2026-09-27 03:41 PM UTC
Footer

Get Started on the Home Search Now!

Veteran Owned. Community Focused.
Meet our team of Colorado Springs Military Realtors:







