
Colorado Springs Military Realtors and Military Relocation Professionals
The Warner Group
1417 Forest RoadManitou Springs, CO 80829
Due to the health concerns created by Coronavirus we are offering personal 1-1 online video walkthough tours where possible.
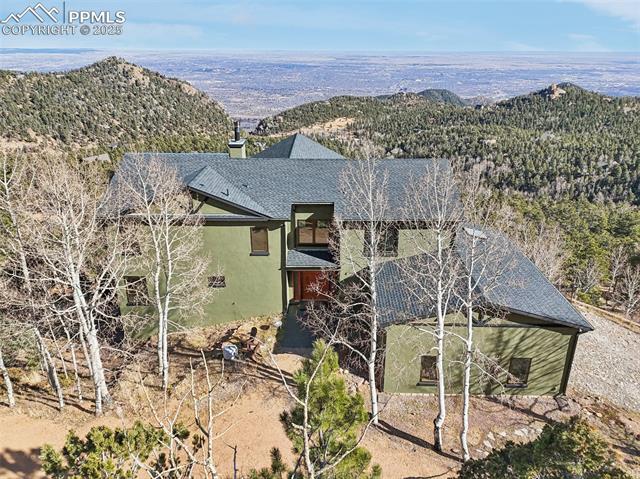
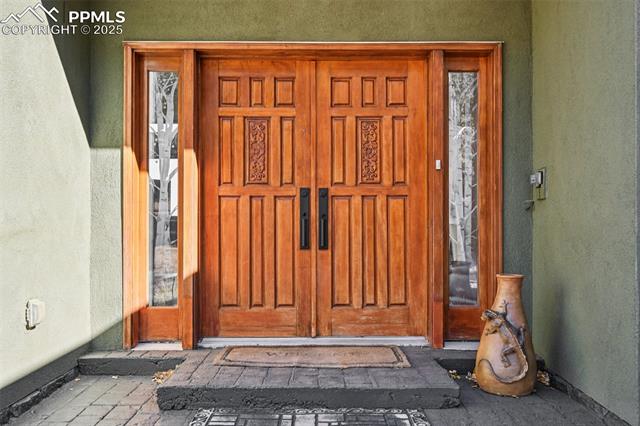
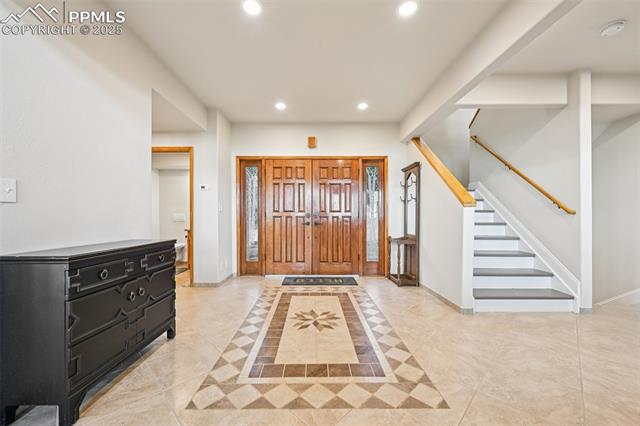
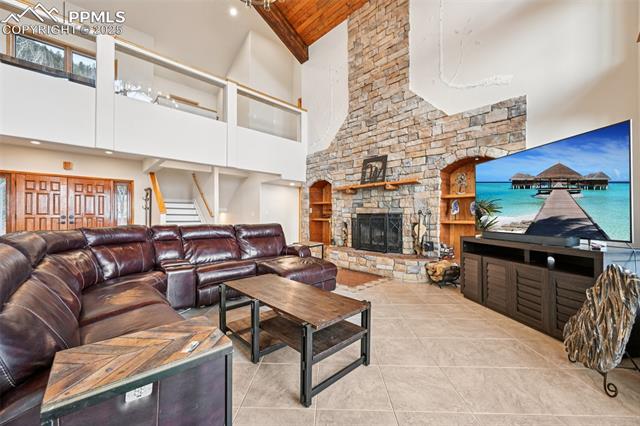
Welcome to this MUST SEE mountain retreat at the top of Crystal Park in beautiful Manitou Springs, CO!!! This home is designed for the art of living with nature! Everywhere you look you are surrounded by the great outdoors, the mountains, the pines, aspens and views! Here at 9,000 feet in the foothills of the Pikes Peak is an awesome panorama with mountain and city views that with take your breath away! The home was built working with a national award-winning architect to create this amazing custom home. It was designed specifically for perfect comfort, minimal maintenance, an allergen free environment (radiant heat), outstanding strength (insulated concrete and steel construction), and exceptional efficiency (geothermal heating). Enter through double hand-carved doors into the grand open concept living room/dining room/kitchen giving a dramatic impression with 27 foot high ceilings, majestic fireplace, and oversized windows that showcase the stunning views! In the Summer, step out onto the deck and enjoy all of nature while relaxing. In winter, cozy up to the custom fireplace while watching snow fall outside. In the main level primary bedroom you'll be in awe watching the moving clouds through the skylights or from your private balcony. In the primary bath, the whirlpool tub awaits! Relax and get a massage while taking in private mountain views. Upstairs you have 3 private bedrooms which all feature en suite bathrooms. On the lower level you have a walkout basement and you can enjoy a movie or play a game of pool in the recreation room. The walk out has covered patio with a dog run. The lower level has ample storage, 2 bedrooms and a full bathroom. Recent updates: fresh stucco, dog run, hot tub wiring, back porch and stairs, ovens, heating system, water heater, roof/gutters, high end secure dog door, all en suite baths remodeled, updated hardware throughout the home, refrigerator, grout, mirror in primary, interior paint/retexture, exterior lighting and chandelier.
| a month ago | Listing updated with changes from the MLS® | |
| 3 months ago | Price changed to $1,274,999 | |
| 3 months ago | Listing first seen on site |

The real estate listing information and related content displayed on this site is provided exclusively for consumers’ personal, non-commercial use and may not be used for any purpose other than to identify prospective properties consumers may be interested in purchasing. This information and related content is deemed reliable but is not guaranteed accurate by the Pikes Peak REALTOR® Services Corp d/b/a elevateMLS. Copyright 2026
Last checked: 2026-09-27 09:31 PM UTC
Footer

Get Started on the Home Search Now!

Veteran Owned. Community Focused.
Meet our team of Colorado Springs Military Realtors:







