
Colorado Springs Military Realtors and Military Relocation Professionals
The Warner Group
2700 N Chelton RoadColorado Springs, CO 80909
Due to the health concerns created by Coronavirus we are offering personal 1-1 online video walkthough tours where possible.
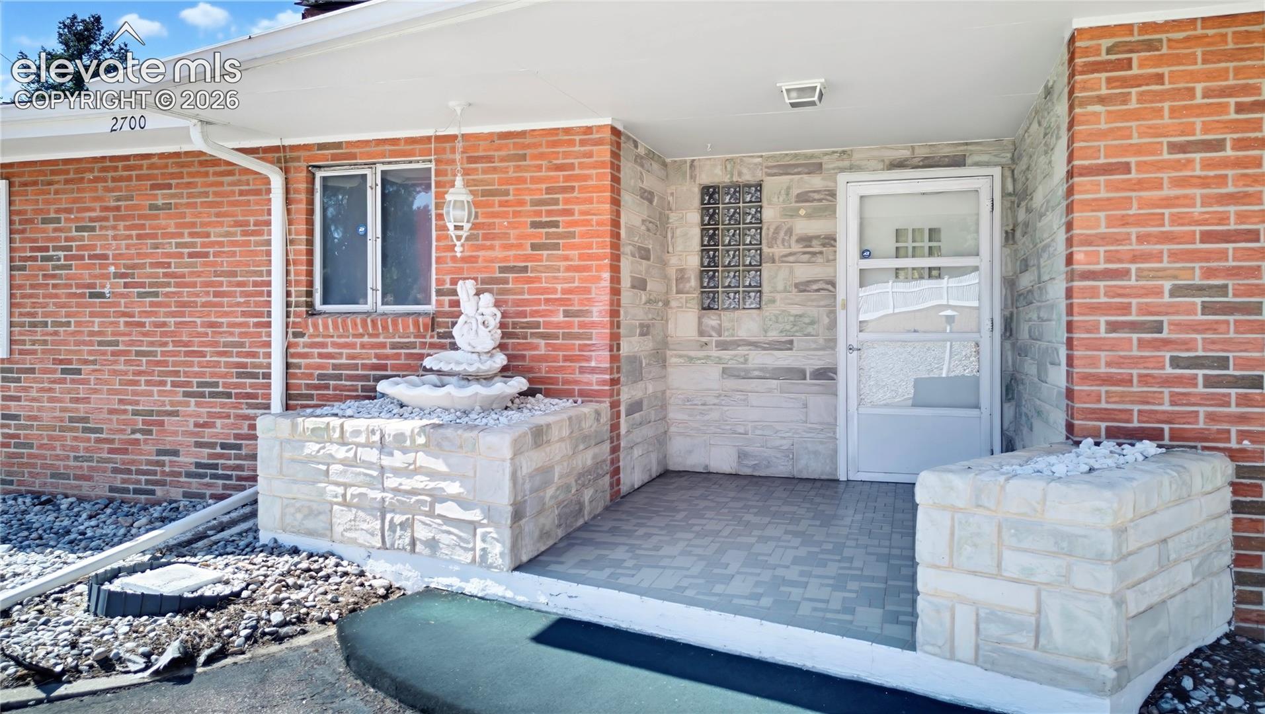
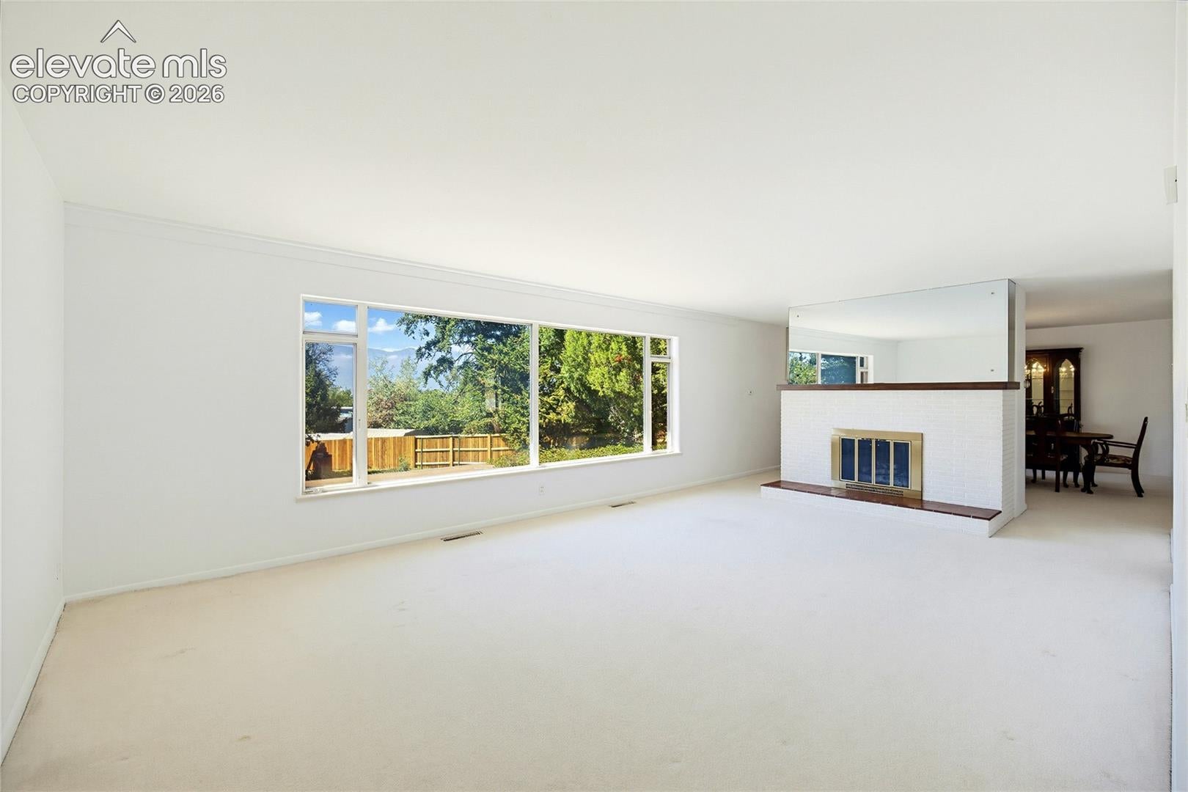
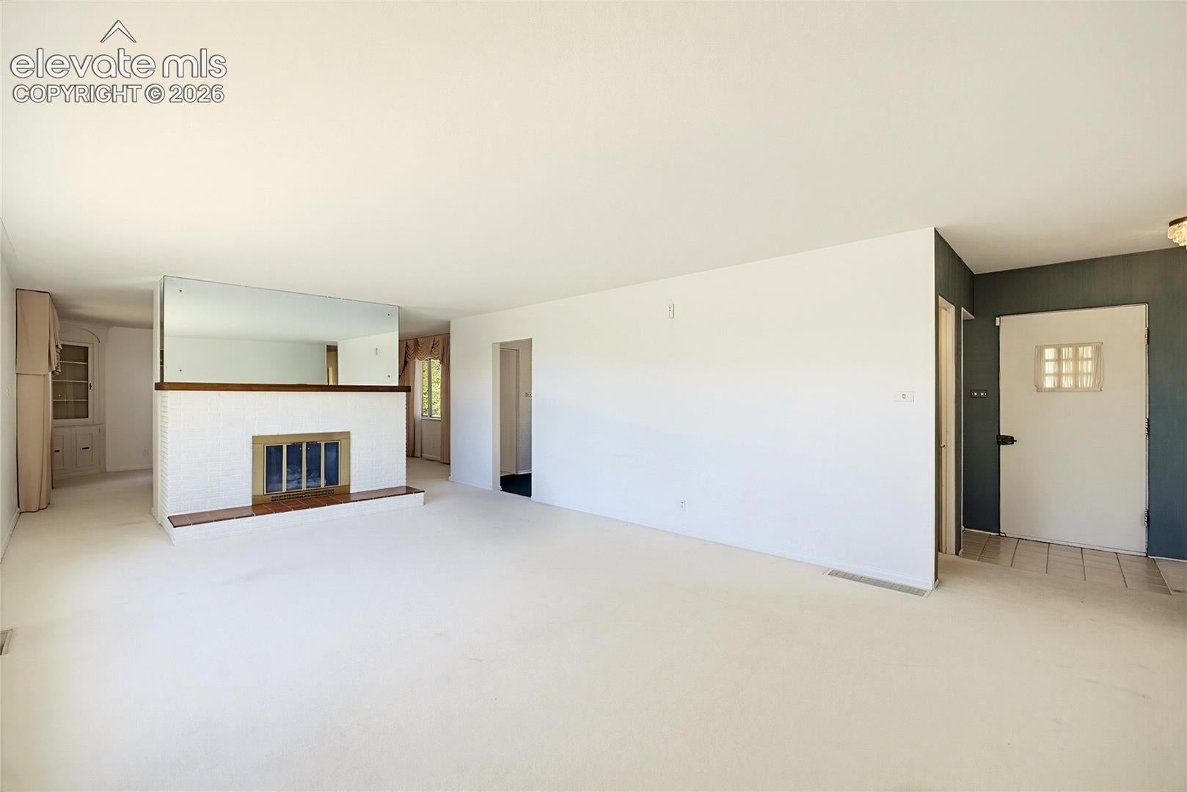
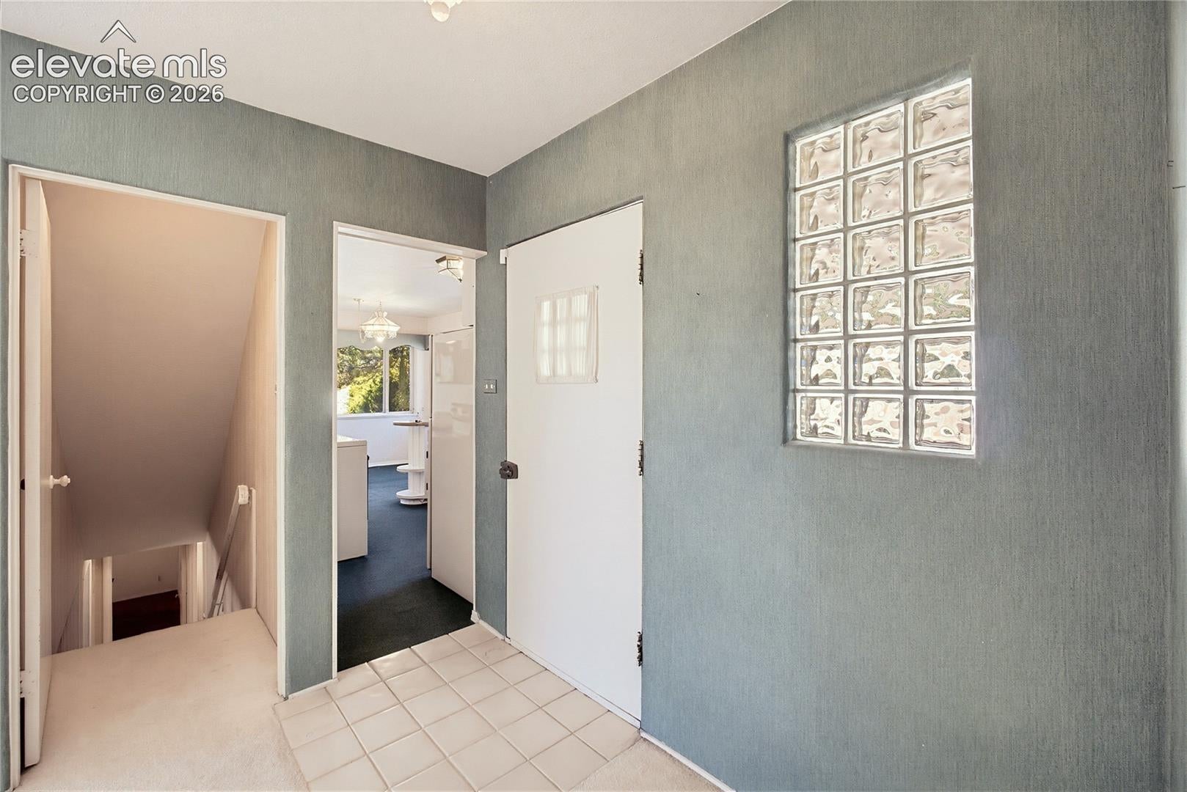
Welcome to this beautiful home located in the heart of the city. Corner lot on the backside of Palmer Park and .62 Acres. Mature trees, hiking, biking, abundant wildlife, privacy and exploring at your fingertips. You will first see the roundabout driveway allowing easy access and a fully landscaped front yard. As you enter you will feel nostalgia immediately & the warmth and comfort this home provides. This large floor plan with walkout basement is perfect to just move in, or update to make it your dream home. The main level offers lots of natural light, 3 bedrooms, large living room with gas fireplace, formal dining room and spacious eat-in kitchen. Once you make your way to the basement you will find a huge family room with gas fireplace, additional kitchen space (multigenerational), game room with bar, 4th bedroom and workshop that anyone would appreciate. Backyard includes covered patio, attached garage, fenced yard, and spacious with endless possibilities. RV parking, multiple entrances, room to build. What more could you ask for. Set your showing today!
| 17 hours ago | Listing updated with changes from the MLS® | |
| 17 hours ago | Listing first seen on site |

The real estate listing information and related content displayed on this site is provided exclusively for consumers’ personal, non-commercial use and may not be used for any purpose other than to identify prospective properties consumers may be interested in purchasing. This information and related content is deemed reliable but is not guaranteed accurate by the Pikes Peak REALTOR® Services Corp d/b/a elevateMLS. Copyright 2026
Last checked: 2026-10-09 09:15 PM UTC
Footer

Get Started on the Home Search Now!

Veteran Owned. Community Focused.
Meet our team of Colorado Springs Military Realtors:







