
Colorado Springs Military Realtors and Military Relocation Professionals
The Warner Group
326 Cielo Vista StreetColorado Springs, CO 80911
Due to the health concerns created by Coronavirus we are offering personal 1-1 online video walkthough tours where possible.
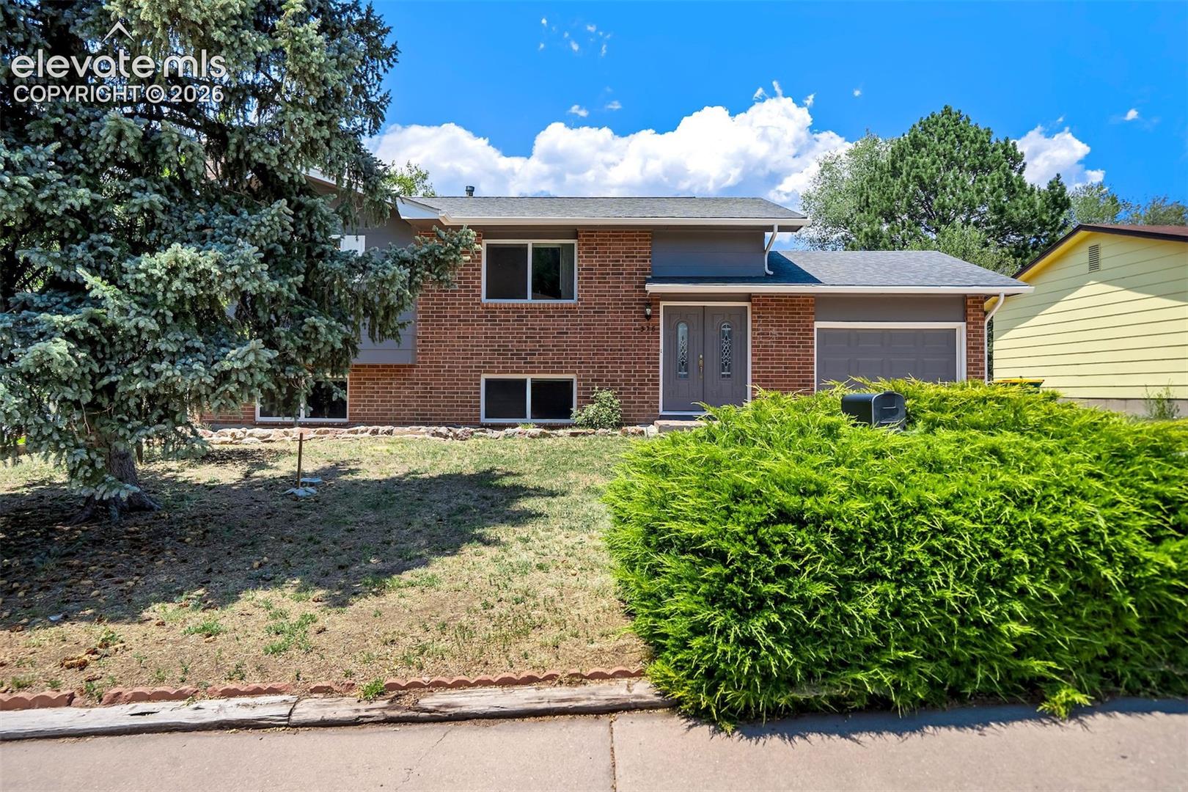
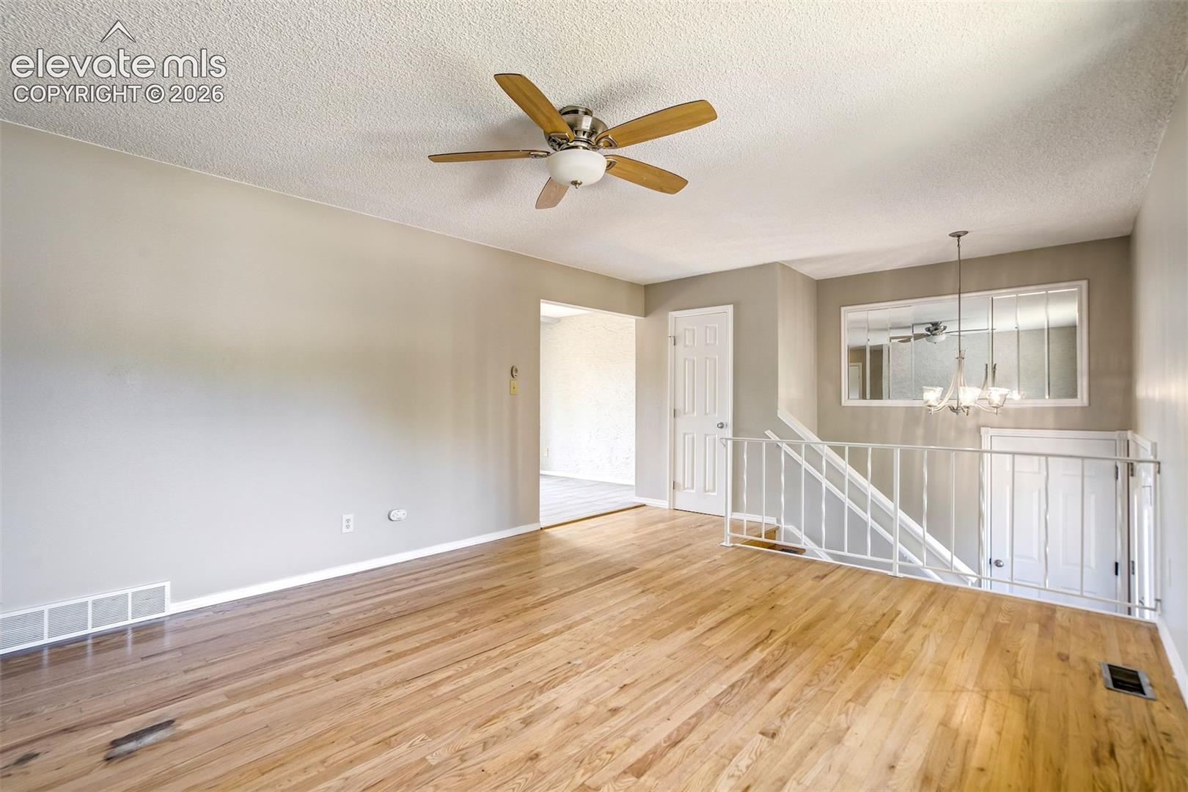
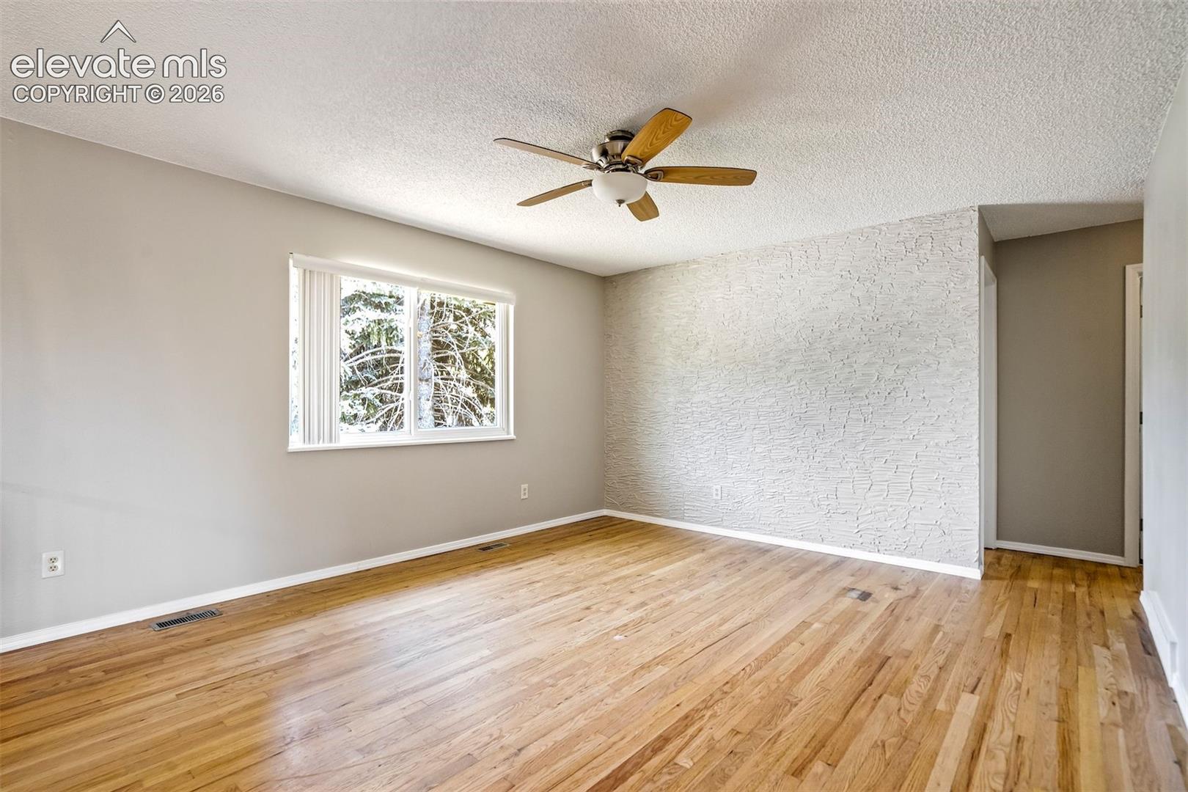
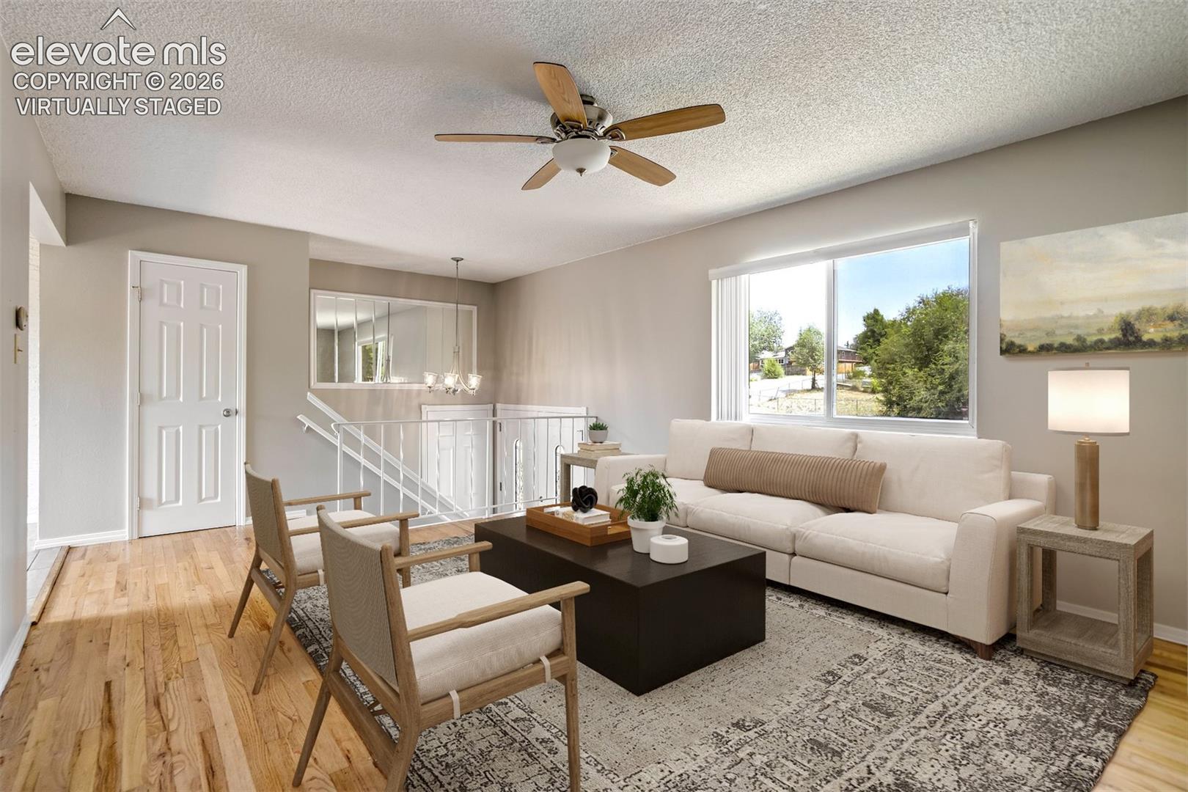
Welcome Home to Your Peaceful Retreat in Widefield Country Club Estates! Step into this inviting bilevel home and feel the difference immediately — the sense of space, light, and effortless comfort that makes everyday living feel special. At 1,714 square feet with four generous bedrooms and two full bathrooms, this home offers room to breathe, grow, and truly settle in. The open, flowing layout creates a warm and welcoming atmosphere perfect for family gatherings or quiet evenings at home. The highlight is the large deck just off the dining room walkout, your private outdoor sanctuary where you can enjoy morning coffee, evening barbecues, or simply unwind. Behind it lies a spacious, nearly private backyard that feels like your own personal oasis, offering rare peace and privacy. Located in the desirable Widefield Country Club Estates subdivision, the name alone evokes a sense of elevated, resort-style living. Best of all, you’re just a short walk from the massive Widefield Community Park, a beautiful 50-acre playground with trails, open space, playgrounds, sports fields, and recreation right at your doorstep. This is a home where memories are made, where there’s always space for everyone, where the backyard and nearby park call you outside on sunny Colorado days, and where you end each day feeling grateful to be exactly where you are. Come experience the comfort, privacy, and convenience that make this bilevel feel like the perfect place to call home. Some images in this listing have been virtually staged
| 6 days ago | Listing updated with changes from the MLS® | |
| 6 days ago | Price changed to $335,900 | |
| 3 months ago | Listing first seen on site |

The real estate listing information and related content displayed on this site is provided exclusively for consumers’ personal, non-commercial use and may not be used for any purpose other than to identify prospective properties consumers may be interested in purchasing. This information and related content is deemed reliable but is not guaranteed accurate by the Pikes Peak REALTOR® Services Corp d/b/a elevateMLS. Copyright 2026
Last checked: 2026-09-27 02:10 AM UTC
Footer

Get Started on the Home Search Now!

Veteran Owned. Community Focused.
Meet our team of Colorado Springs Military Realtors:







