
Colorado Springs Military Realtors and Military Relocation Professionals
The Warner Group
7801 Valley View StreetLouviers, CO 80131
Due to the health concerns created by Coronavirus we are offering personal 1-1 online video walkthough tours where possible.
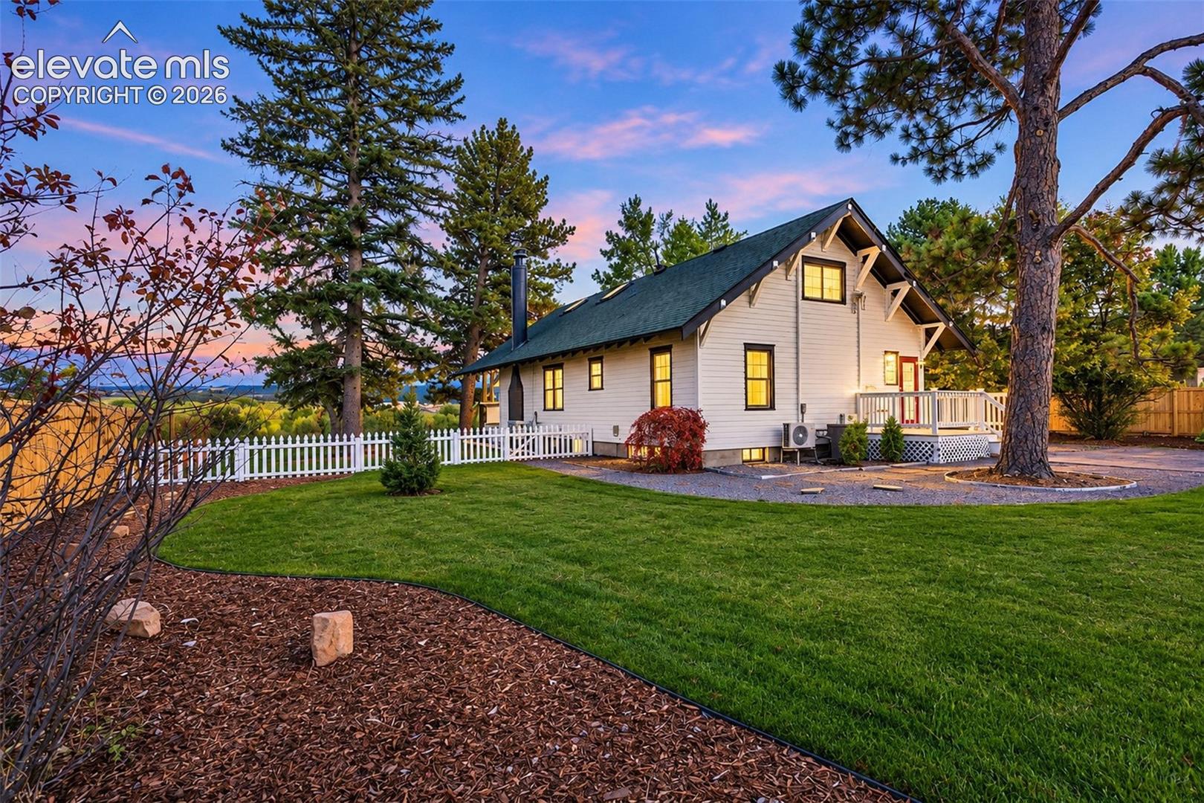
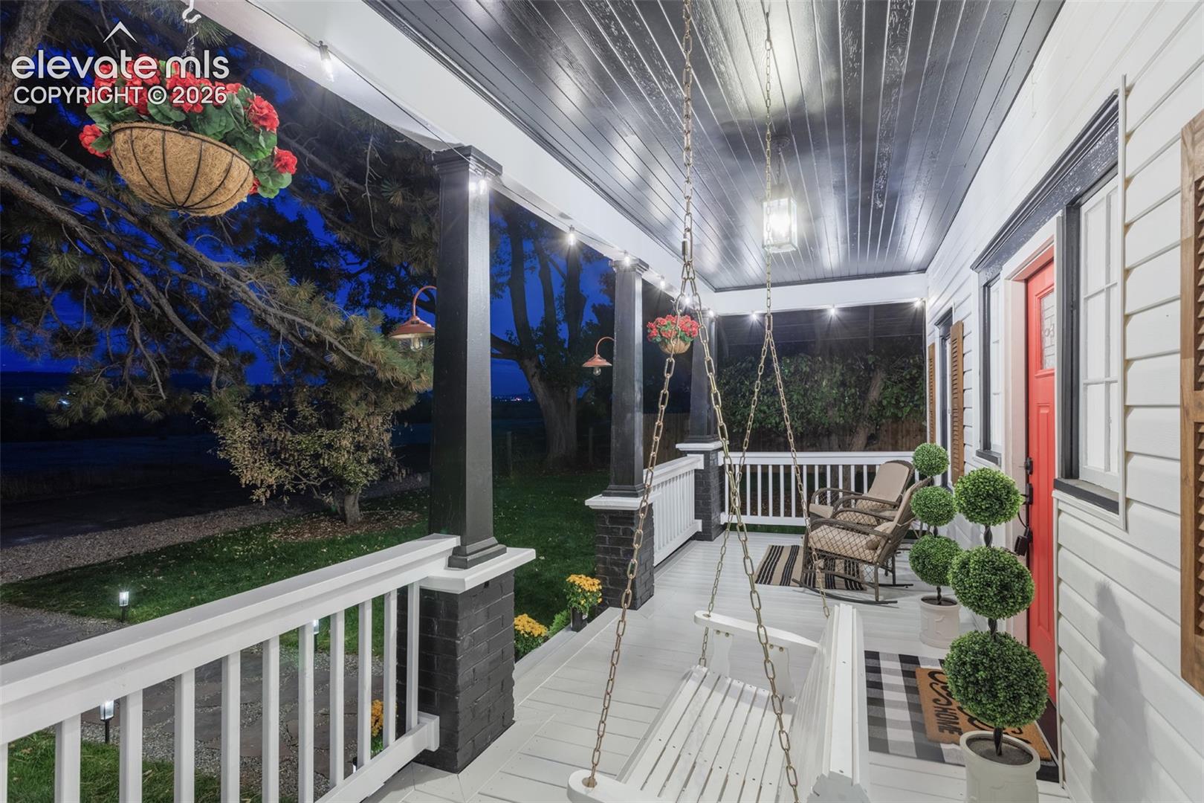
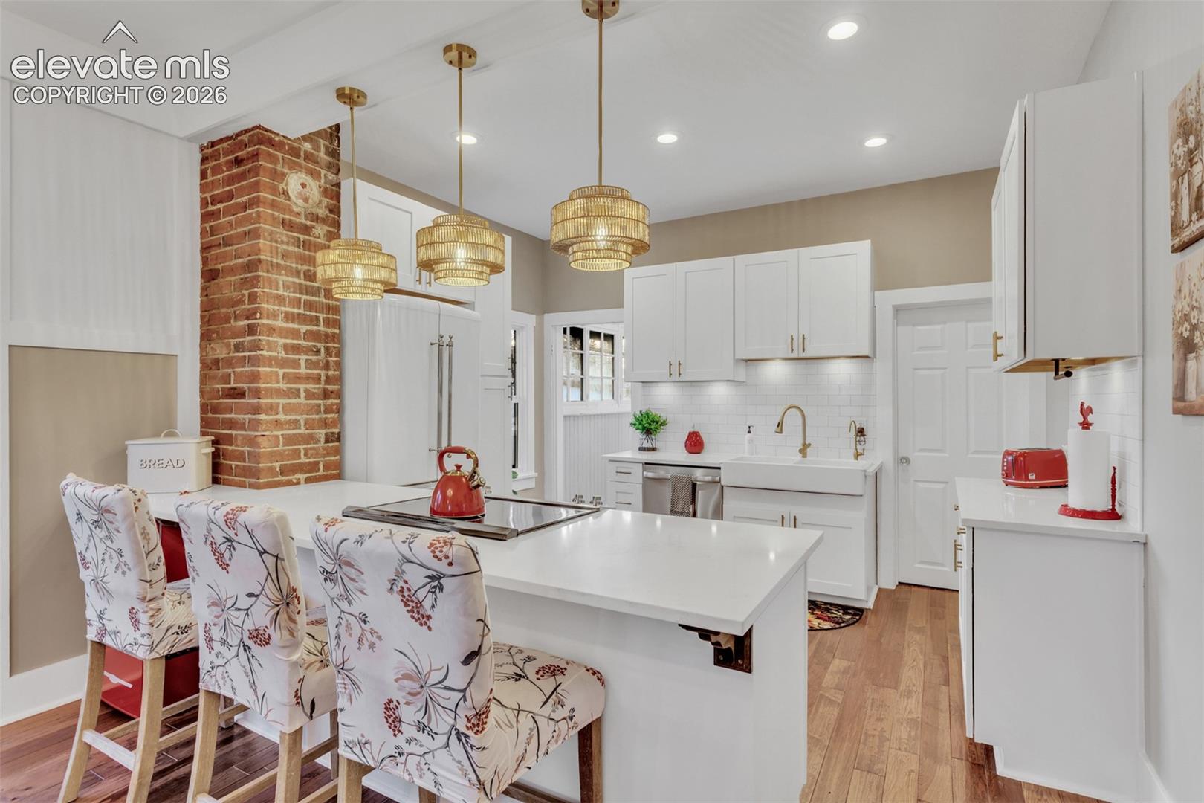
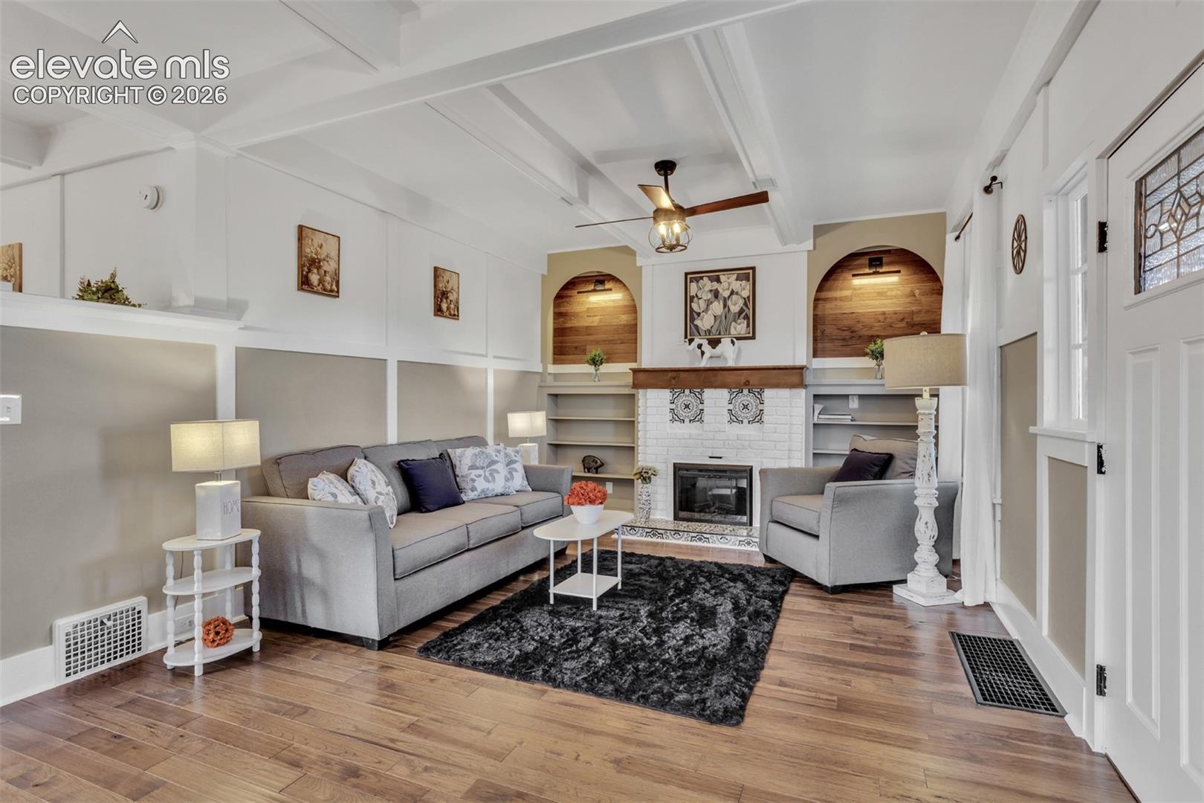
No Hoa, large lot fronting to open space!! Minutes to Chatfield Reservoir, Sterling Ranch & Highlands Ranch! Step into timeless charm with this completely remodeled 4 bed, 2 bath , 1911 Farmhouse in the heart of historic Louviers, Colorado. Perfectly situated on a .41-acre lot fronting to open space and with no HOA, this property blends classic architecture with modern luxury. The inviting covered front porch—complete with swing, rocking chairs, and string lights—sets the tone for relaxed Colorado living. Inside, you’ll find solid hickory hand-scraped hardwood floors, new interior & exterior paint, & all-new lighting throughout. The family room features custom wood-accented built-ins & a new electric fireplace, creating a cozy space that honors the home’s original craftsmanship. The newly added master suite offers hardwood floors, skylights, and a luxurious en-suite bath with a rain showerhead and designer tile. The updated kitchen pairs vintage flair with modern convenience—retro-style refrigerators, quartz slab countertops, tile backsplash, undercabinet lighting and white shaker cabinetry. Additional upgrades include all new windows, new patterned carpet, new furnace, new central A/C with supplemental mini-splits, new electrical, new garage door.The finished basement—complete with recessed lighting and ample storage—offers flexible space ideal for a media room, rec area, or guest retreat. Outdoors, enjoy the new backyard deck perfect for entertaining, all new landscaping and sprinkler system, new fence and gutters, raised garden beds, a firepit with Adirondack chairs, and a ready-to-go chicken coop. he attached garage includes a workshop area for hobbies or projects, & there’s ample room to build a large detached garage or ADU for future expansion. Sold fully furnished with full-price offer, this move-in-ready masterpiece perfectly combines historic character, modern comfort, small-town freedom-making it one of Louvier's most distinctive homes!
| 8 hours ago | Listing updated with changes from the MLS | |
| 9 hours ago | Price changed to $915,000 | |
| 4 months ago | Listing first seen on site |

The real estate listing information and related content displayed on this site is provided exclusively for consumers’ personal, non-commercial use and may not be used for any purpose other than to identify prospective properties consumers may be interested in purchasing. This information and related content is deemed reliable but is not guaranteed accurate by the Pikes Peak REALTOR® Services Corp d/b/a elevateMLS. Copyright 2026
Last checked: 2026-11-11 03:06 AM UTC
Footer

Get Started on the Home Search Now!

Veteran Owned. Community Focused.
Meet our team of Colorado Springs Military Realtors:







