
Colorado Springs Military Realtors and Military Relocation Professionals
The Warner Group
9650 Hardin RoadColorado Springs, CO 80908
Due to the health concerns created by Coronavirus we are offering personal 1-1 online video walkthough tours where possible.
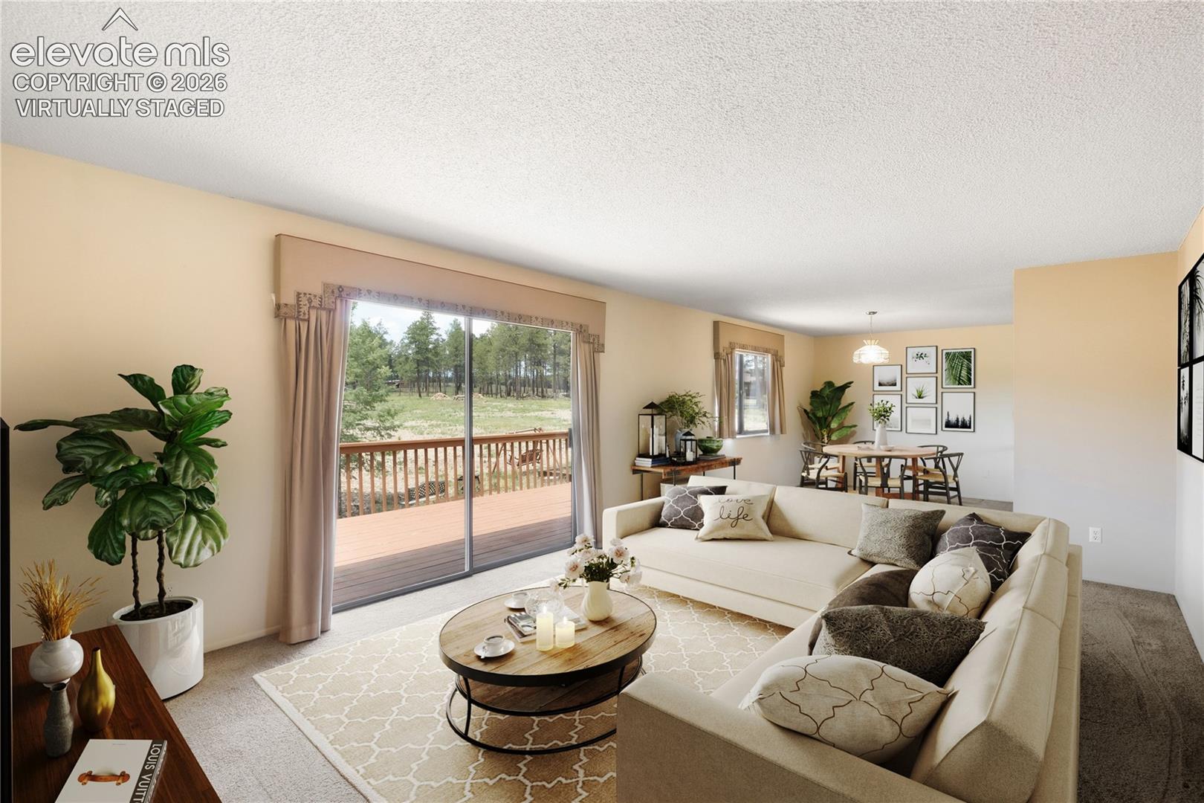
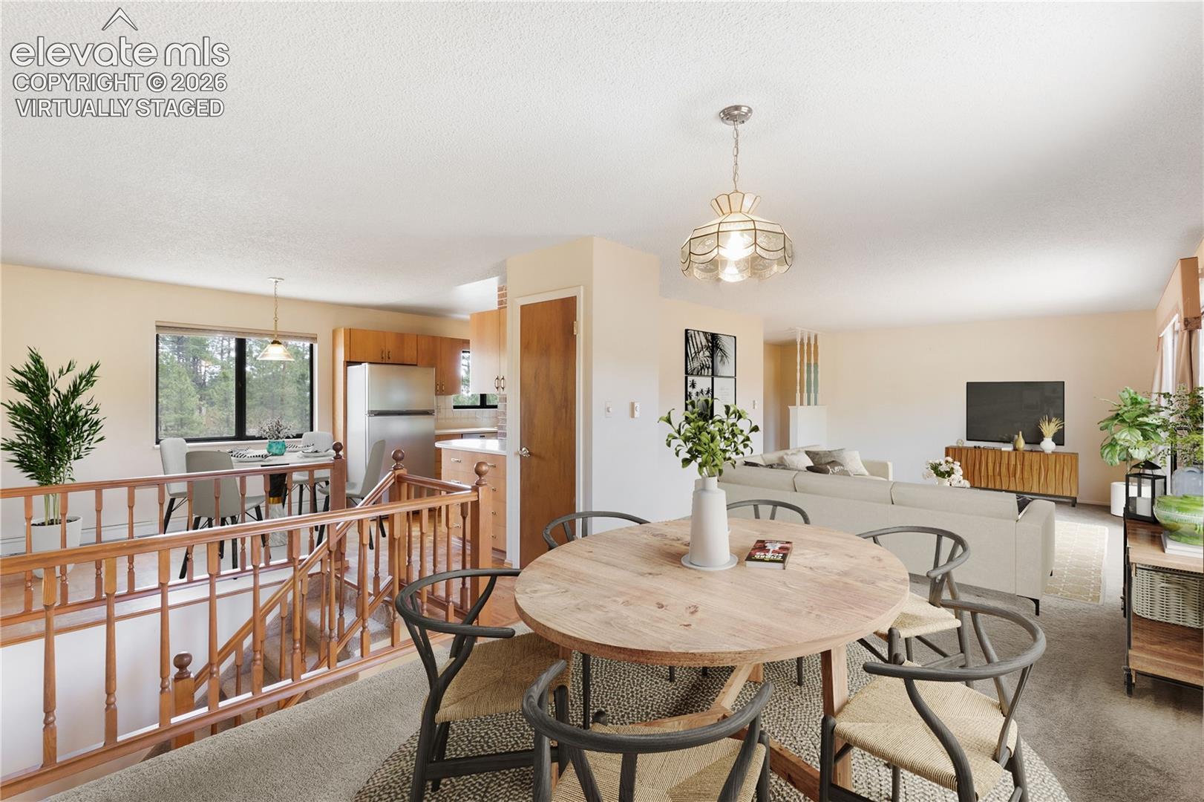
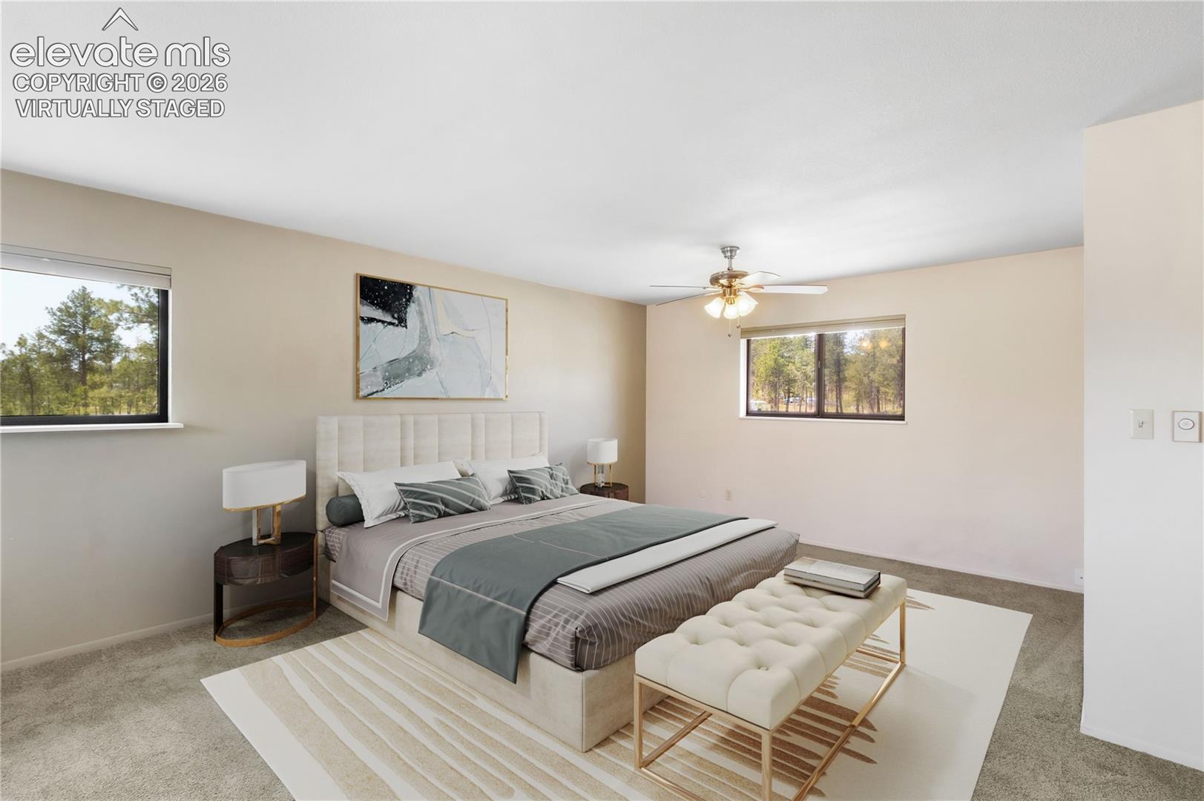
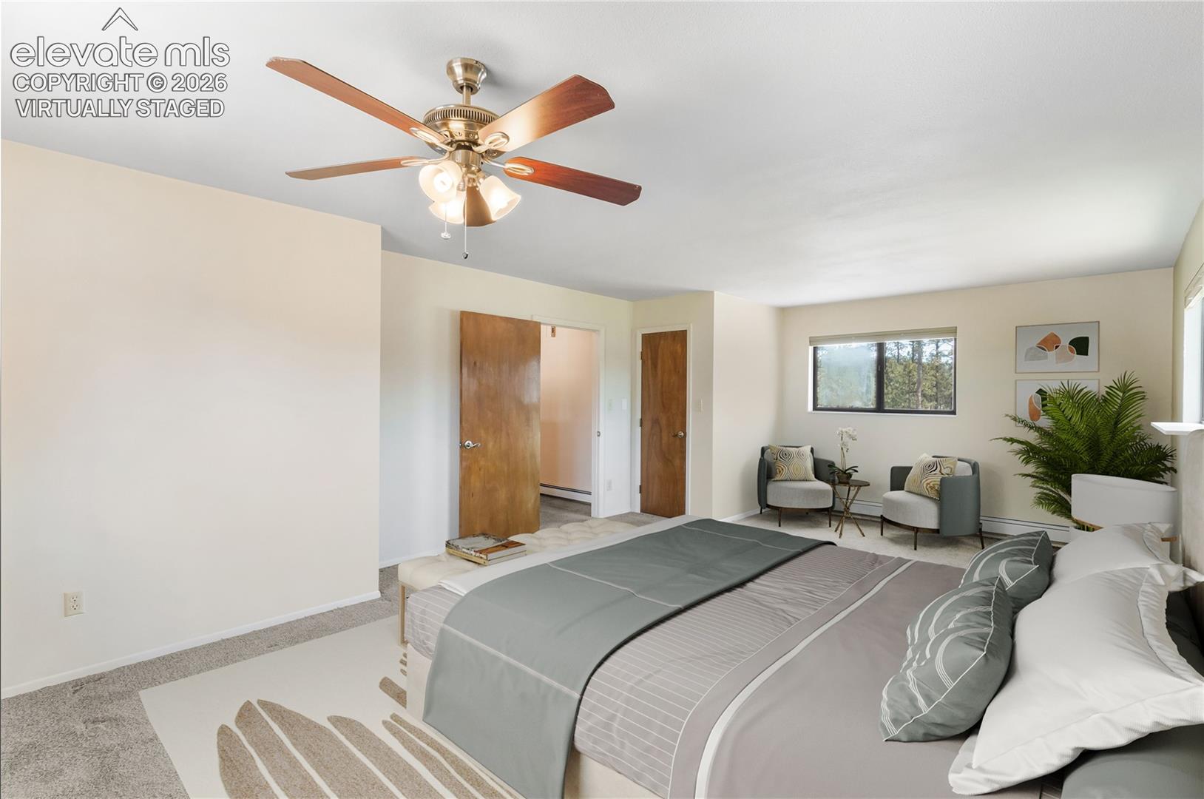
A short walk to Section 16 and The Pineries Open Space, this 5-acre Black Forest property offers a lifestyle that's hard to find. Enjoy miles of hiking, biking, and equestrian trails just beyond your doorstep while still being close to the conveniences of town. Inside, the 2,608-square-foot home offers 3 bedrooms, 2 bathrooms, a spacious main-level primary suite with a walk-in closet, and a walkout basement with a sunroom, large laundry room, and abundant storage. Architectural details throughout, like the brick archway in the kitchen and parquet floors in the entry, add character while offering the opportunity to personalize the home to your style. An expansive deck provides the perfect place to take in Colorado sunsets, while the attached two-car garage and 12x16 Tuff Shed with loft offer plenty of room for storage, hobbies, and outdoor gear. Extensive mountain pine beetle mitigation has been completed, including the removal of affected trees. Whether you're looking for easy access to nature, room to spread out, or the peaceful Black Forest lifestyle, this property offers an exceptional opportunity in one of the area's most desirable locations.
| 3 weeks ago | Listing updated with changes from the MLS | |
| 3 months ago | Price changed to $650,000 | |
| 5 months ago | Listing first seen on site |

The real estate listing information and related content displayed on this site is provided exclusively for consumers’ personal, non-commercial use and may not be used for any purpose other than to identify prospective properties consumers may be interested in purchasing. This information and related content is deemed reliable but is not guaranteed accurate by the Pikes Peak REALTOR® Services Corp d/b/a elevateMLS. Copyright 2026
Last checked: 2026-11-11 12:16 PM UTC
Footer

Get Started on the Home Search Now!

Veteran Owned. Community Focused.
Meet our team of Colorado Springs Military Realtors:







