
Colorado Springs Military Realtors and Military Relocation Professionals
The Warner Group
6245 Colony CircleColorado Springs, CO 80919
Due to the health concerns created by Coronavirus we are offering personal 1-1 online video walkthough tours where possible.
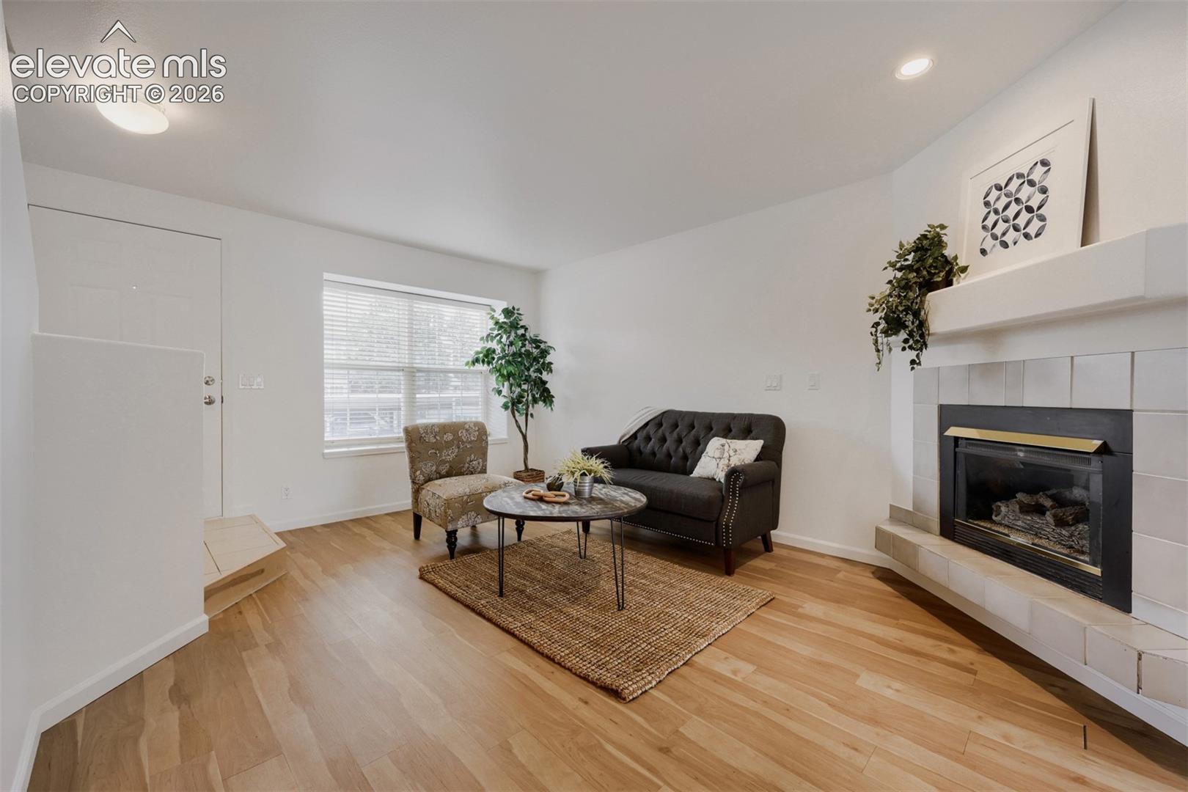
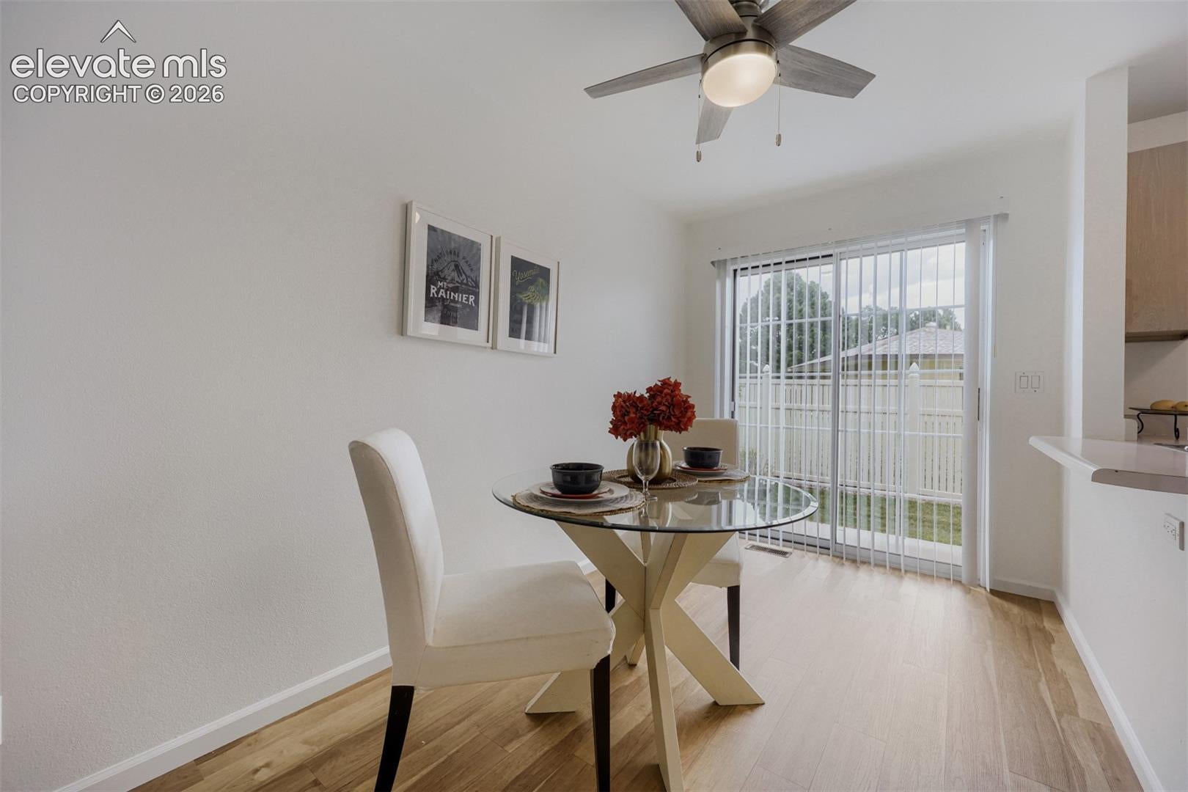
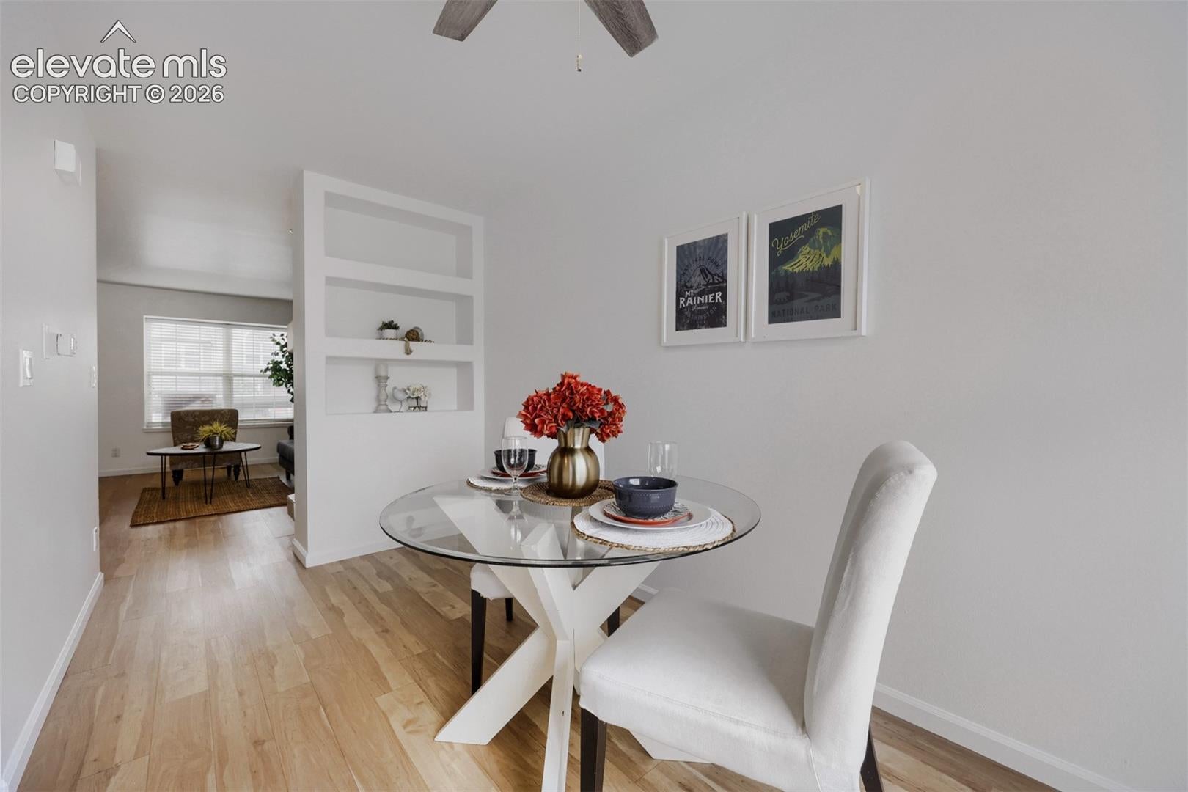
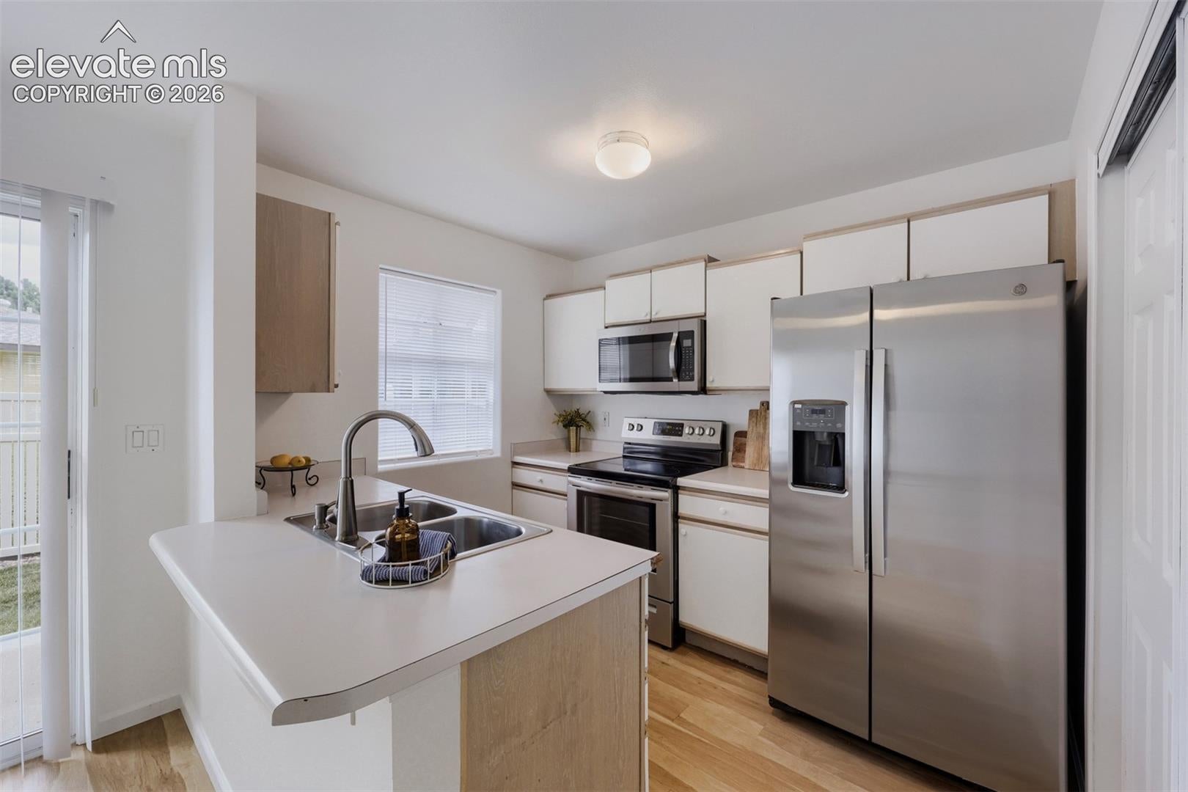
WELCOME HOME to this D-20 townhome — move-in ready and full of charm!** Step inside to a bright, open living room featuring a cozy window seat, a natural gas fireplace, and gorgeous wood-look flooring underfoot. It's the kind of space that instantly feels like home. The dining room flows effortlessly out to your back patio and shared greenspace — and just beyond the fence, a beautiful park awaits, only steps away. The kitchen delivers with generous pantry space, newer stainless-steel appliances, and a brand-new dishwasher ready to go. Upstairs, two well-sized bedrooms offer peaceful views — one overlooking the park, the other the front of the home — plus a full bath with both tub and shower. Head down to the basement and discover a bonus family room or additional bedroom, complete with its own attached bathroom. Use it as a private suite, guest space, or extra living area — the possibilities are yours to shape. A laundry and storage area (washer/dryer included!) rounds out this incredibly functional layout. Enjoy low-maintenance living with an affordable HOA that covers snow removal, trash, management, and exterior upkeep. Two dedicated parking spaces — a carport plus uncovered spot — make everyday life even easier. All this in the highly sought-after Academy District 20 school district, with quick access to I-25 and just minutes from downtown Colorado Springs' dining, entertainment, and museums. **This beautifully remodeled townhome won't last — call today for your personal tour and start the next chapter of home-ownership!** ** Home comes with 1 year home warranty**
| 3 days ago | Listing updated with changes from the MLS® | |
| 4 weeks ago | Status changed to Active | |
| a month ago | Listing first seen on site |

The real estate listing information and related content displayed on this site is provided exclusively for consumers’ personal, non-commercial use and may not be used for any purpose other than to identify prospective properties consumers may be interested in purchasing. This information and related content is deemed reliable but is not guaranteed accurate by the Pikes Peak REALTOR® Services Corp d/b/a elevateMLS. Copyright 2026
Last checked: 2026-09-28 01:10 AM UTC
Footer

Get Started on the Home Search Now!

Veteran Owned. Community Focused.
Meet our team of Colorado Springs Military Realtors:







