
Colorado Springs Military Realtors and Military Relocation Professionals
The Warner Group
2565 Kinderhook LaneColorado Springs, CO 80919
Due to the health concerns created by Coronavirus we are offering personal 1-1 online video walkthough tours where possible.
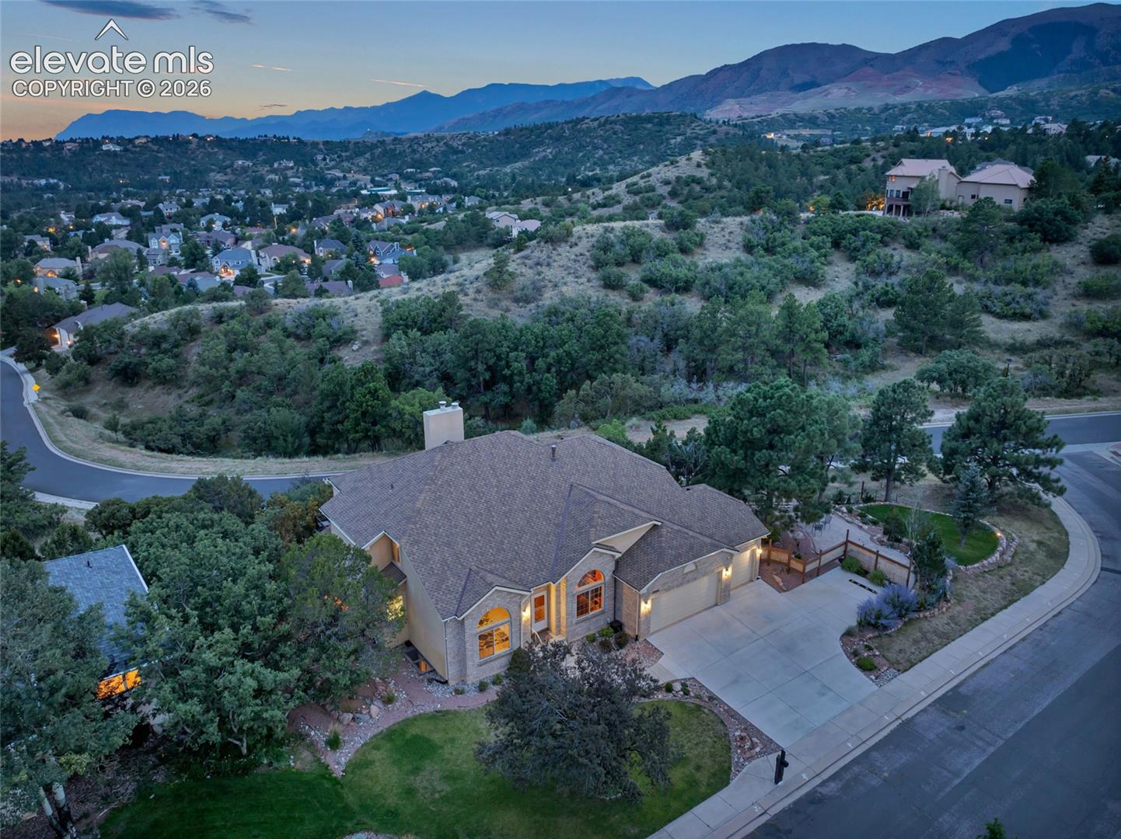
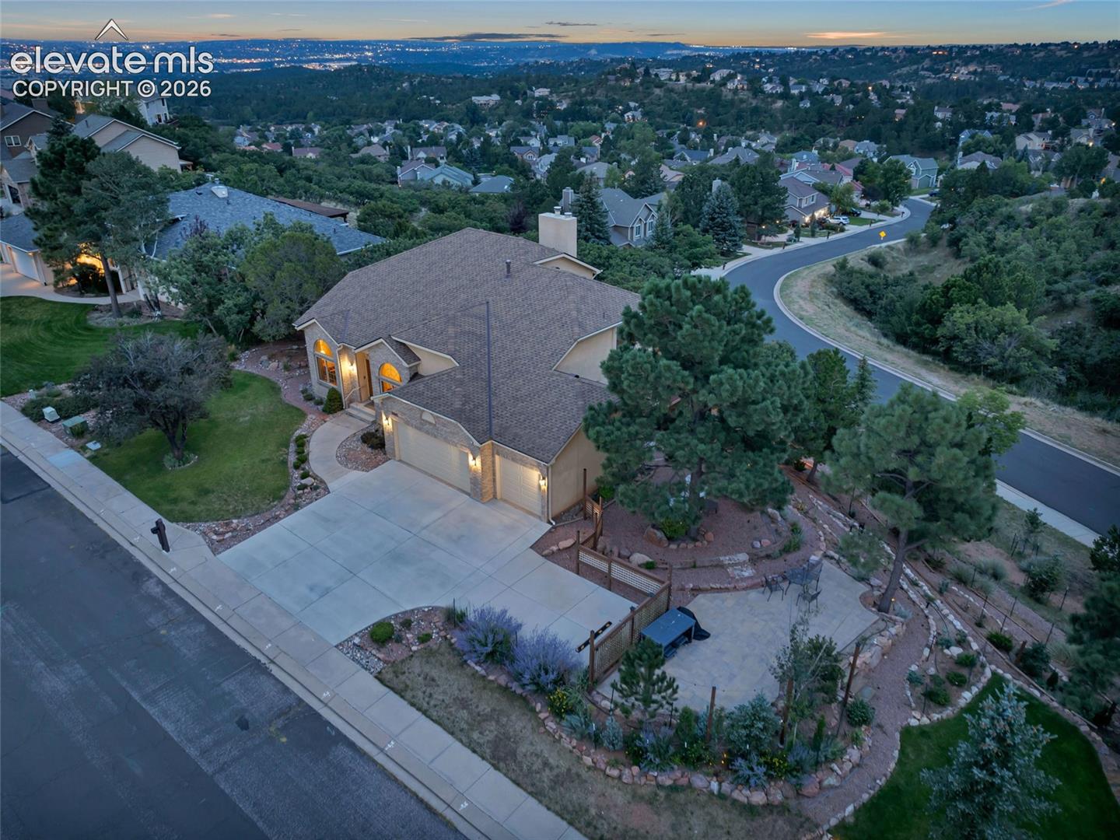
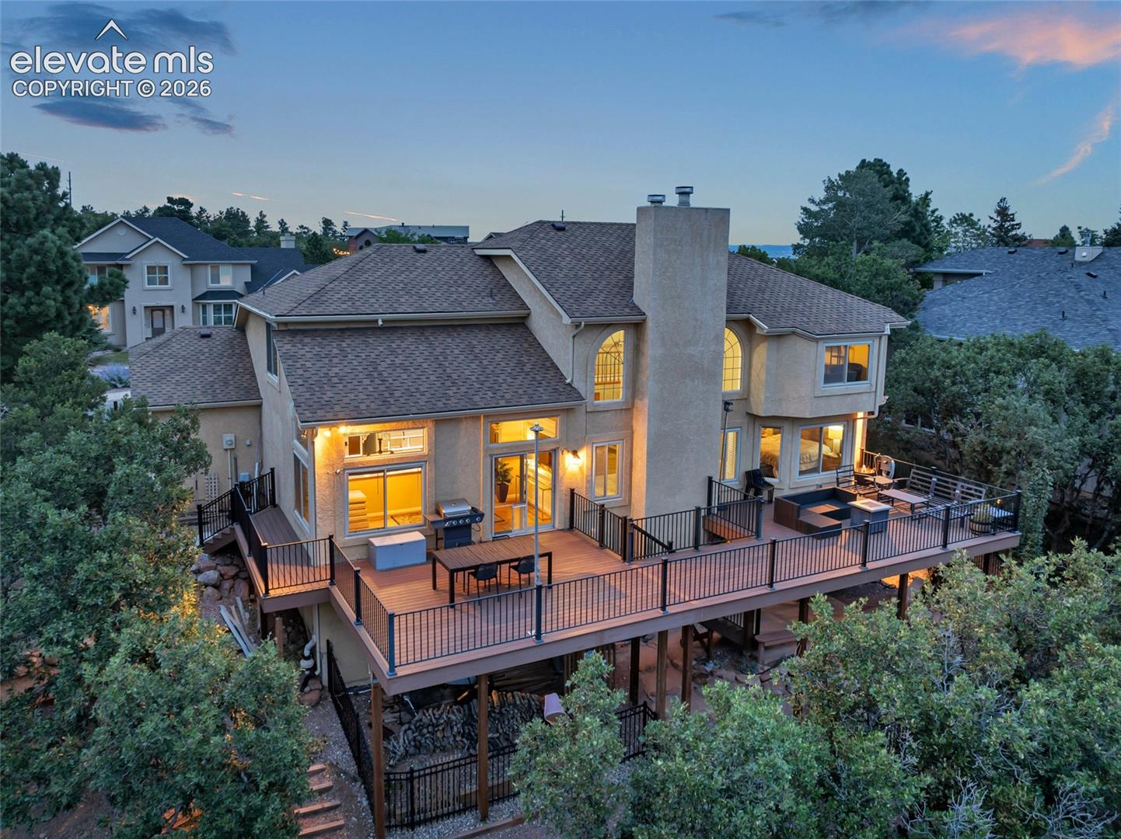
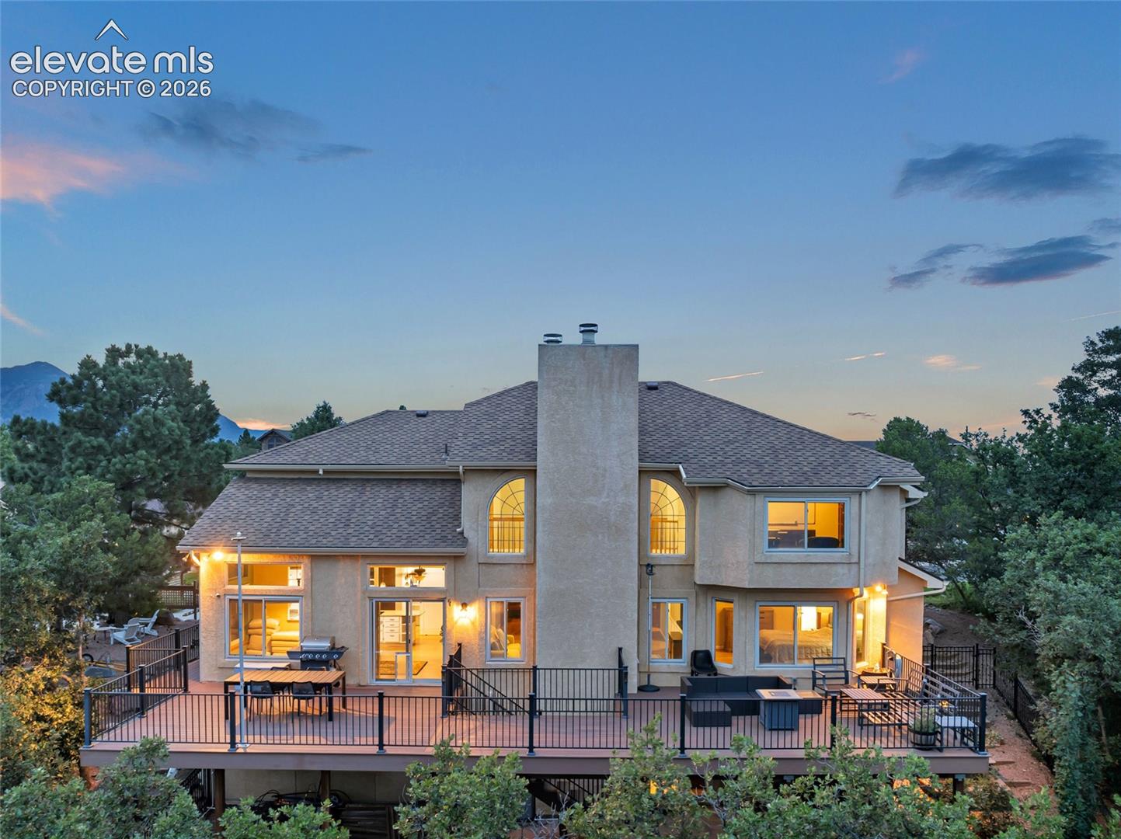
Set on a beautifully treed half-acre corner lot in Peregrine, this spacious two-story home offers an exceptional combination of mountain views, flexible living space, and main-level convenience. Large windows and vaulted ceilings fill the home with natural light while showcasing the hillside, surrounding mountains, and city below. The main level features a primary suite with an adjoining 5-piece bath and walk-in closet, allowing for comfortable main-level living. The kitchen is centered around a large island with stone countertops and flows into the surrounding living and dining spaces. A formal dining room, formal living room, additional living area with a wood-burning fireplace, and walk-out access provide plenty of room for both everyday living and entertaining. Upstairs are three additional bedrooms and two full bathrooms, including a bedroom with its own adjoining bath and walk-in closet. The walk-out basement adds even more versatility with three bedrooms, a full bathroom, family room with a second wood-burning fireplace, additional kitchen and eat-in area, laundry space, and direct access to the outdoors. Outside, mature trees create a classic Colorado setting while the hillside lot takes advantage of expansive mountain and city views. A large composite deck extends the living space outdoors, with two stairways providing convenient access to the flat, fenced yard below. Two gates offer additional points of entry to the yard, creating a functional outdoor space for recreation, entertaining, or pets. Additional features include central air conditioning, two wood-burning fireplaces, main-level and basement laundry options, a brick and stucco exterior, vinyl windows, and an attached three-car garage with a garage door opener and workshop space. With seven bedrooms, five bathrooms, multiple living areas, a walk-out basement, and a desirable Peregrine location, this home provides an impressive amount of space and flexibility in one of northwest Colorado Springs’ established neighborhoods.
| 10 hours ago | Listing updated with changes from the MLS® | |
| 3 days ago | Price changed to $1,050,000 | |
| a month ago | Listing first seen on site |

The real estate listing information and related content displayed on this site is provided exclusively for consumers’ personal, non-commercial use and may not be used for any purpose other than to identify prospective properties consumers may be interested in purchasing. This information and related content is deemed reliable but is not guaranteed accurate by the Pikes Peak REALTOR® Services Corp d/b/a elevateMLS. Copyright 2026
Last checked: 2026-09-27 05:44 PM UTC
Footer

Get Started on the Home Search Now!

Veteran Owned. Community Focused.
Meet our team of Colorado Springs Military Realtors:







